
RYAN DAYE Sales Representative
HOUSE SIGMA INC. BROKERAGE
DIRECT: 289-919-1019
OFFICE: 647-360-2330

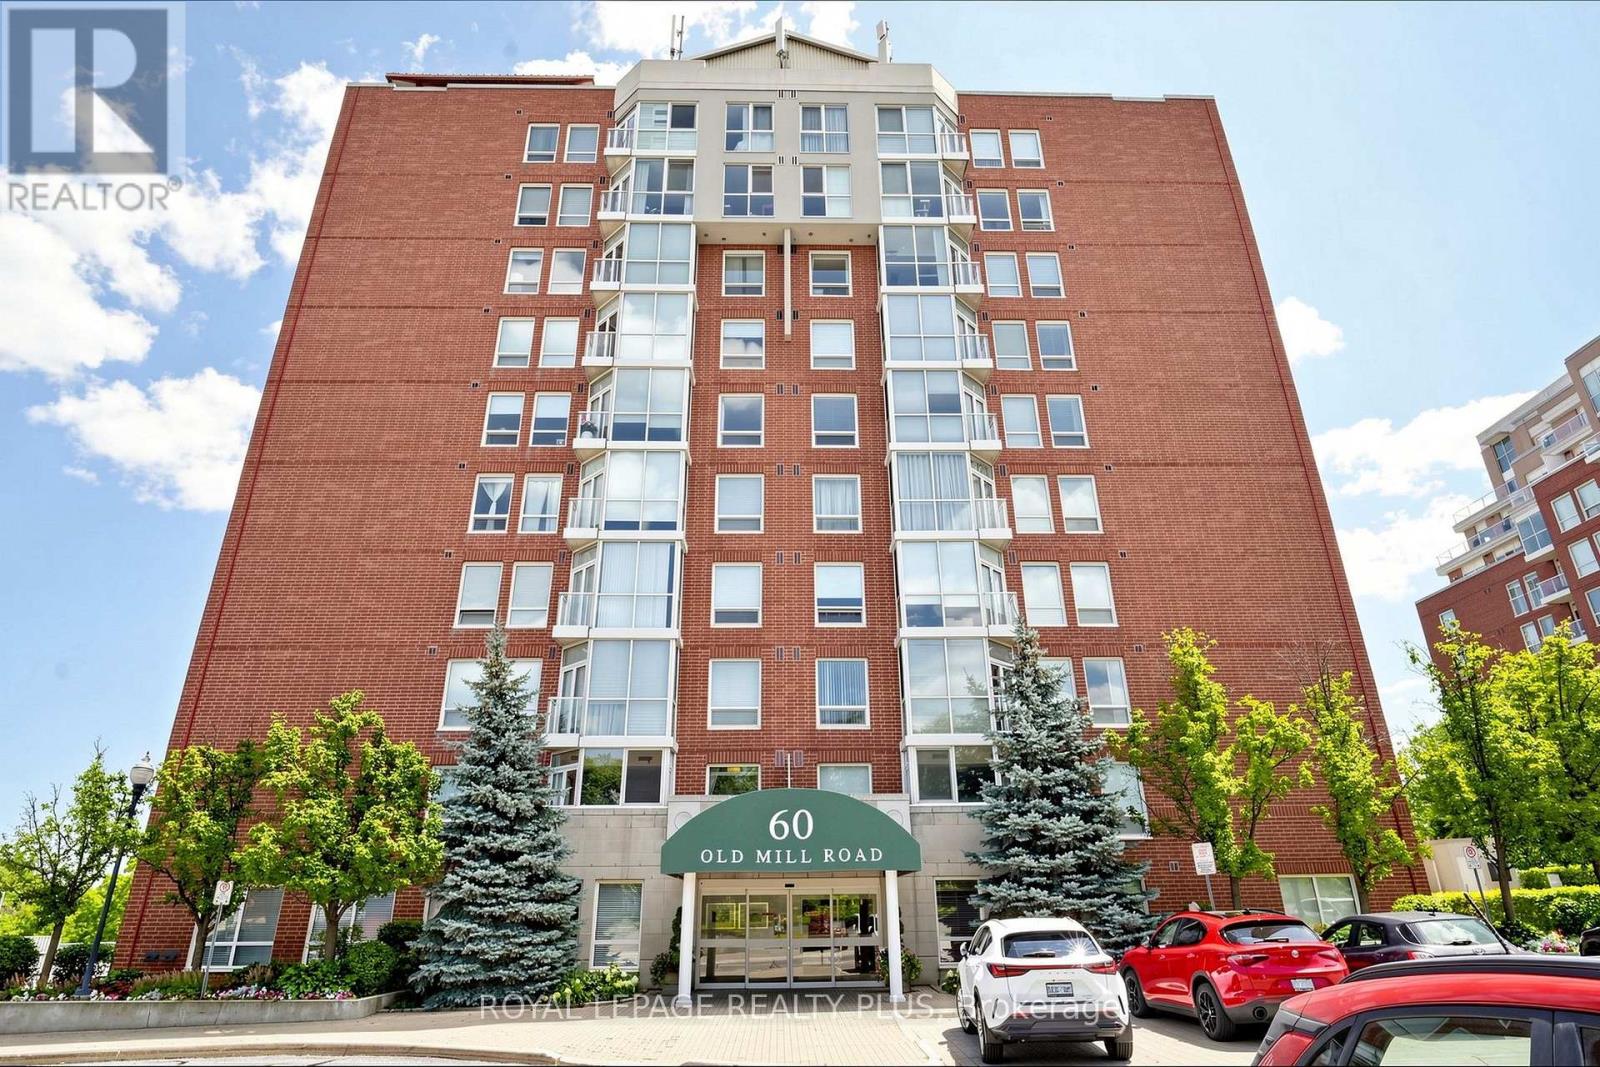
Glb1 - 60 Old Mill Road Oakville, Ontario L6J 7V9

$1,000,000Maintenance, Heat, Common Area Maintenance, Insurance, Water
$1,170.22 Monthly
Maintenance, Heat, Common Area Maintenance, Insurance, Water
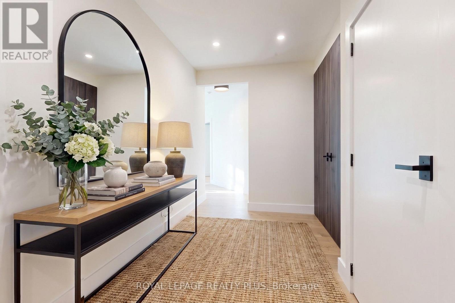
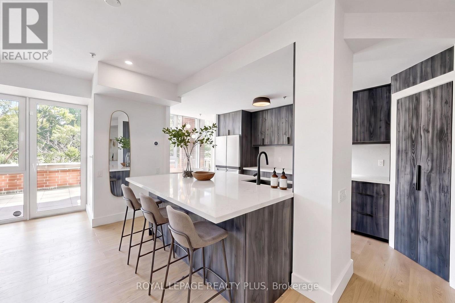
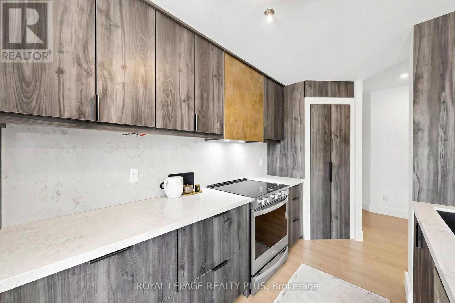
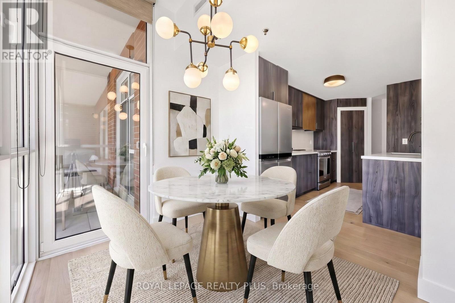
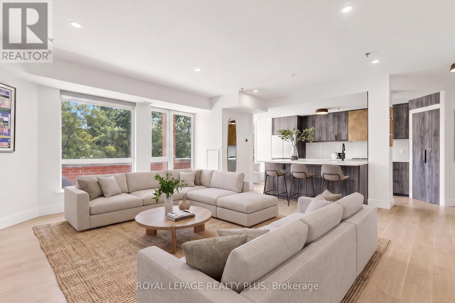
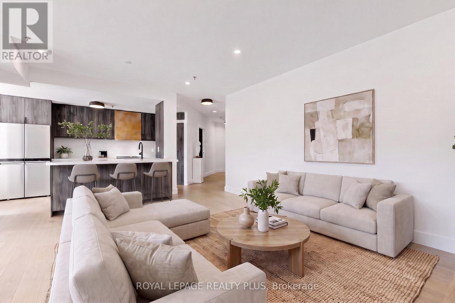
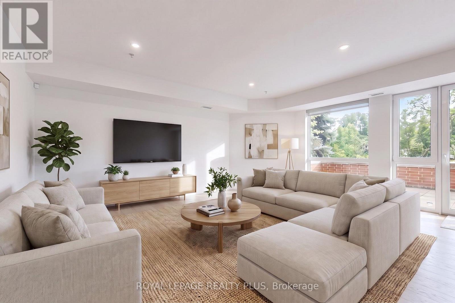
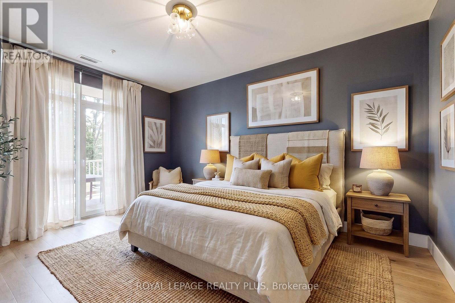
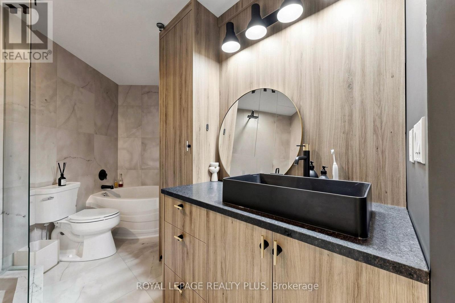
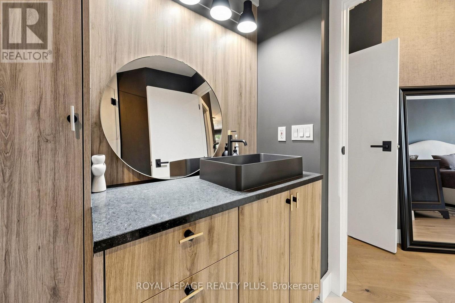
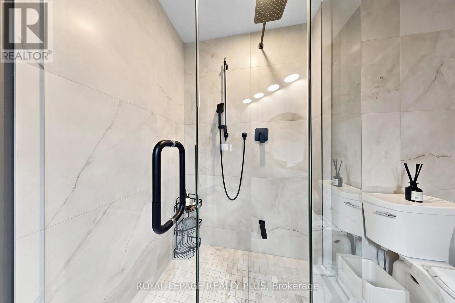
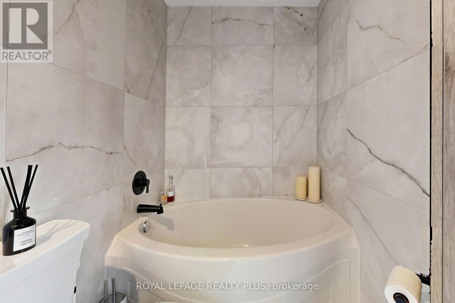
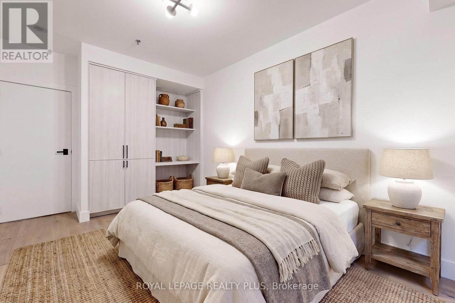
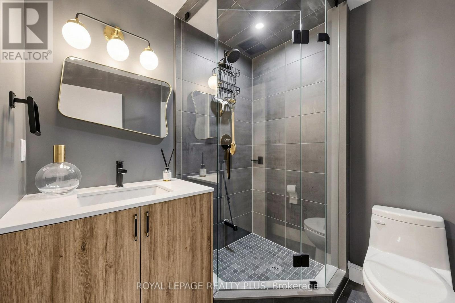
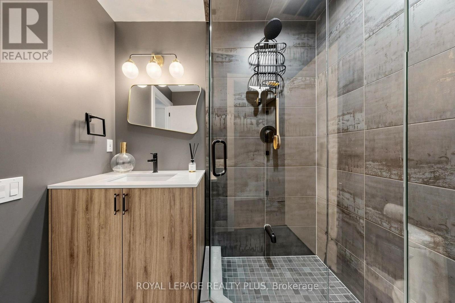
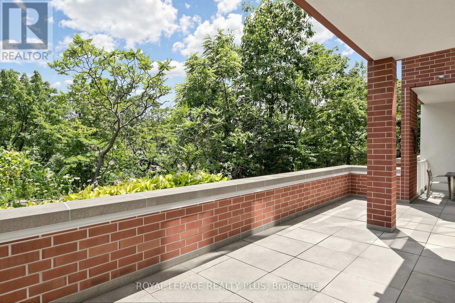
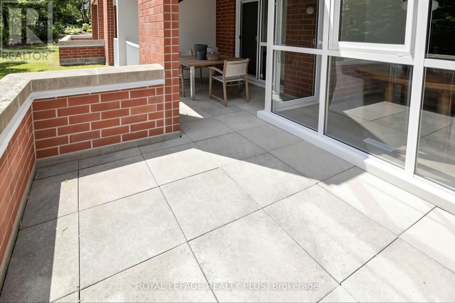
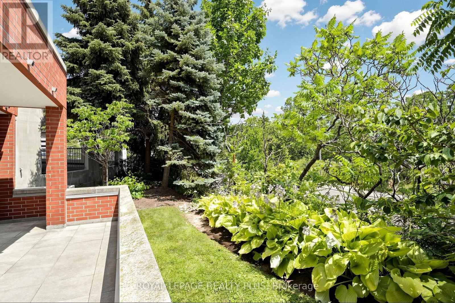
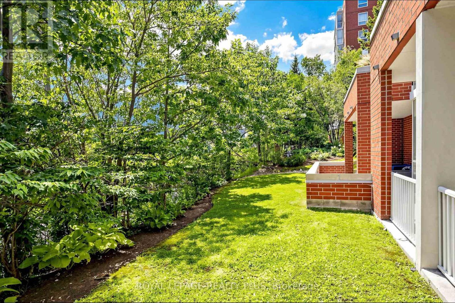
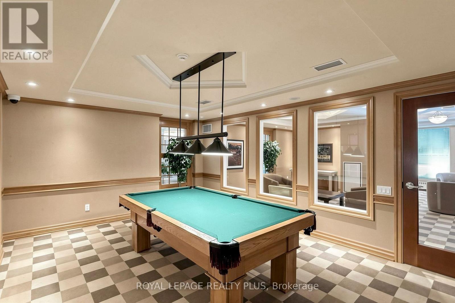
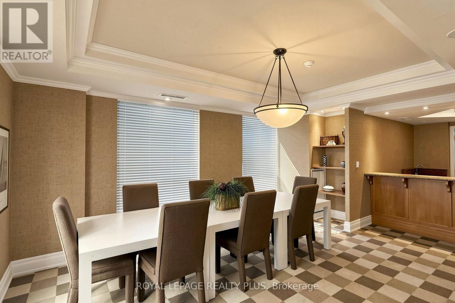
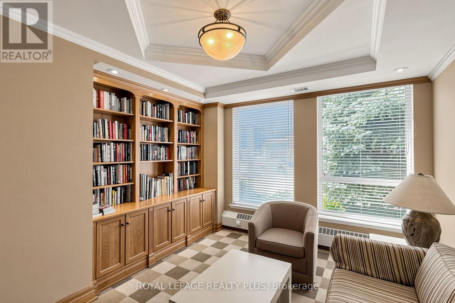
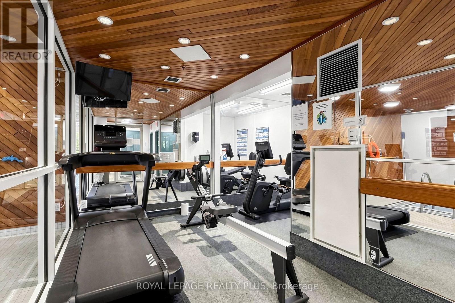
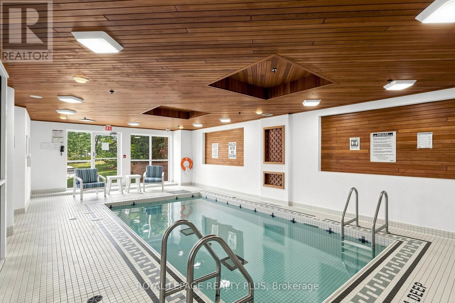
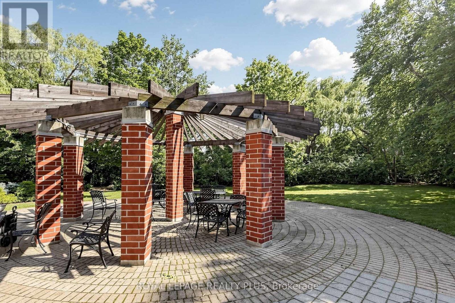
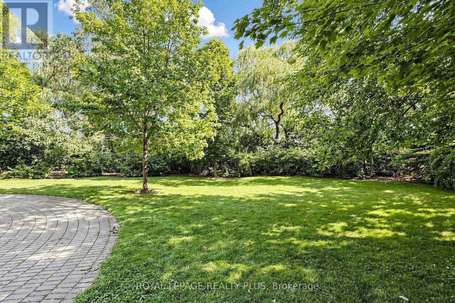
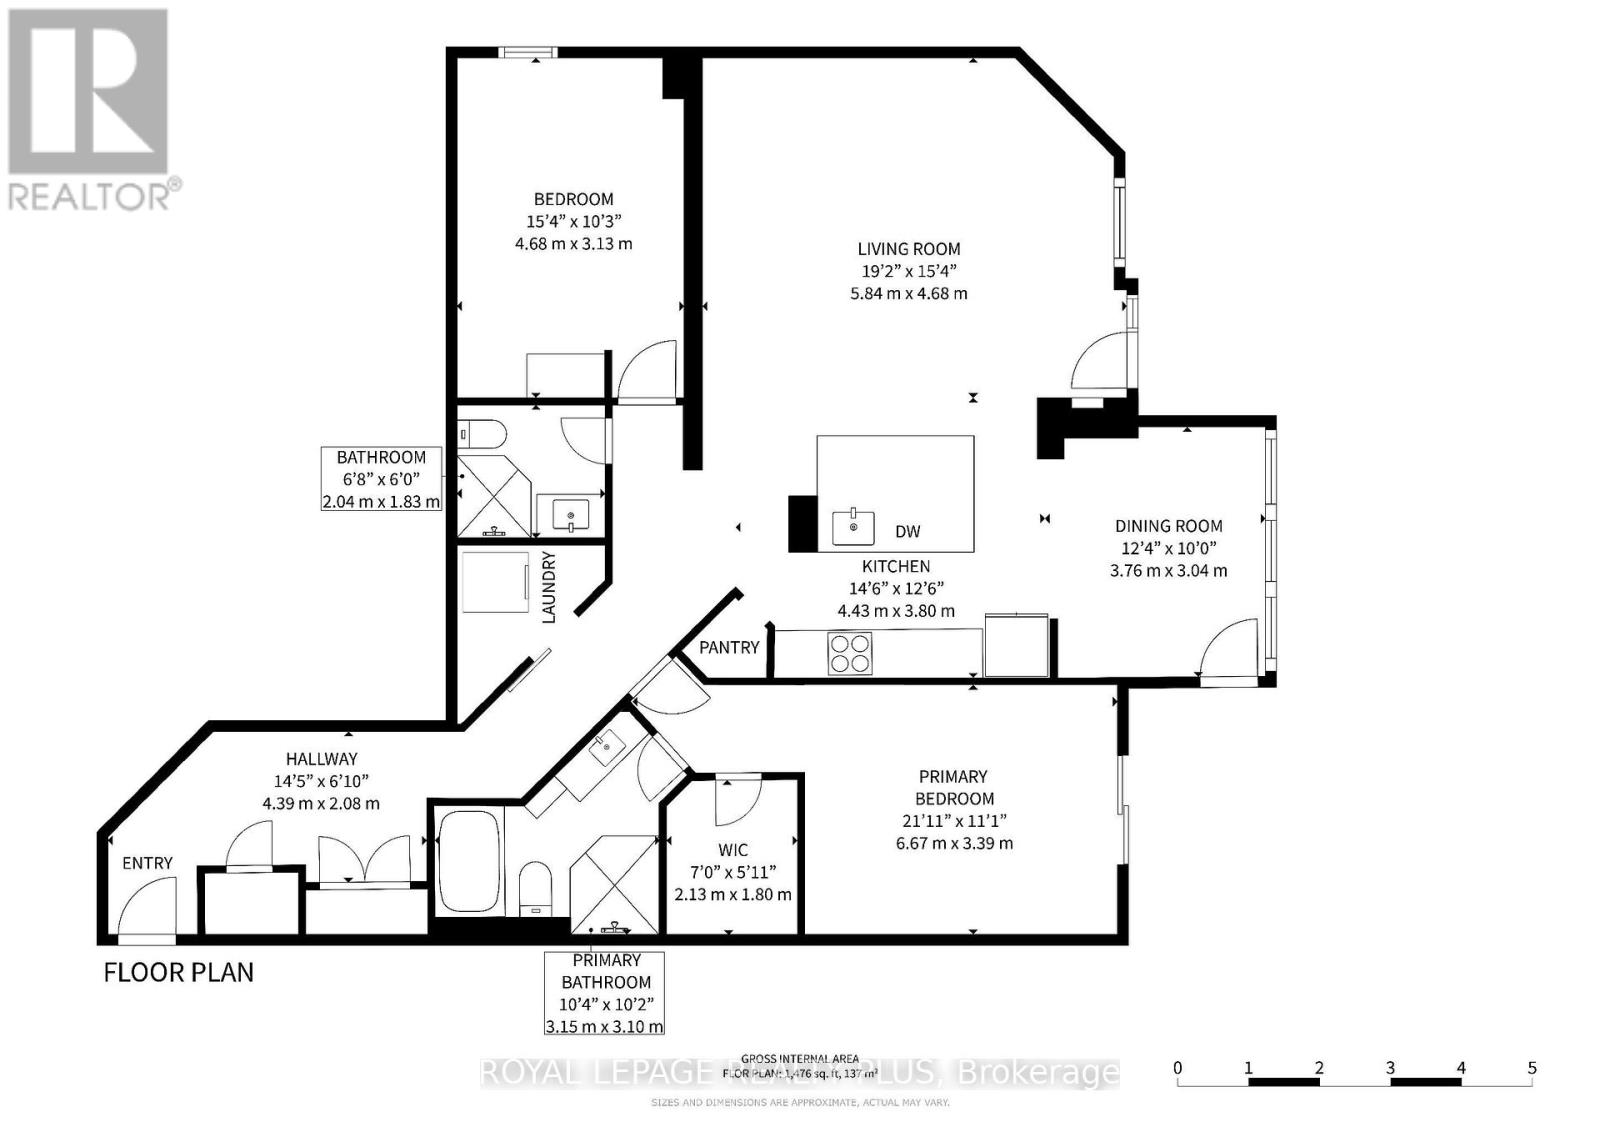
$1,170.22 MonthlyWelcome To Oakridge Heights, Located Just Steps From Downtown Oakville, Waterfront Trails, Top Restaurants & Shops, Highway 403, And The Oakville GO Station.This Rarely Offered, Newly Renovated Ground Floor Unit Features 2 Large Bedrooms, A Fully Open-Concept Kitchen With An Oversized Island Offering Ample Storage, Beautifully Crafted Cabinetry and Built In Pantry, A Separate Dining Area, And A Spacious Family Room.Walk Out To Your Own Private Terrace, Where You Can Enjoy Outdoor Dining Or Simply Relax Surrounded By Lush Gardens.The Primary Bedroom Features A Fully Renovated Spa-Like Ensuite Bath And A Huge Walk-In Closet. The Second Bedroom Includes Custom Built-Ins And A Dedicated Desk Area.Enjoy Ample Storage Throughout, Including An Oversized Double Closet In The Foyer, Plus A Storage Locker.The Unit Also Includes 2 Large Tandem Parking Spaces Conveniently Located Near The Entrance For Easy Access.Residents Enjoy Excellent Building Amenities, Including An Indoor Pool, Gym, Sauna, Billiards Room, And Party Room. (id:62861)
Property Details
| MLS® Number | W13608760 |
| Property Type | Single Family |
| Community Name | 1013 - OO Old Oakville |
| Community Features | Pets Allowed With Restrictions |
| Parking Space Total | 2 |
Building
| Bathroom Total | 2 |
| Bedrooms Above Ground | 2 |
| Bedrooms Total | 2 |
| Amenities | Storage - Locker |
| Appliances | Dishwasher, Dryer, Stove, Washer, Refrigerator |
| Basement Type | None |
| Cooling Type | Central Air Conditioning |
| Exterior Finish | Brick |
| Heating Fuel | Natural Gas |
| Heating Type | Forced Air |
| Size Interior | 1,400 - 1,599 Ft2 |
Parking
| Underground | |
| Garage |
Land
| Acreage | No |
Rooms
| Level | Type | Length | Width | Dimensions |
|---|---|---|---|---|
| Main Level | Foyer | 4.39 m | 2.08 m | 4.39 m x 2.08 m |
| Main Level | Primary Bedroom | 6.67 m | 3.39 m | 6.67 m x 3.39 m |
| Main Level | Bedroom 2 | 4.68 m | 3.13 m | 4.68 m x 3.13 m |
| Main Level | Living Room | 5.84 m | 4.68 m | 5.84 m x 4.68 m |
| Main Level | Kitchen | 4.43 m | 3.8 m | 4.43 m x 3.8 m |
| Main Level | Dining Room | 3.76 m | 3.04 m | 3.76 m x 3.04 m |
| Main Level | Bathroom | 2.04 m | 1.83 m | 2.04 m x 1.83 m |
| Main Level | Bathroom | 3.15 m | 3.1 m | 3.15 m x 3.1 m |
Contact Us
Contact us for more information

The trademarks REALTOR®, REALTORS®, and the REALTOR® logo are controlled by The Canadian Real Estate Association (CREA) and identify real estate professionals who are members of CREA. The trademarks MLS®, Multiple Listing Service® and the associated logos are owned by The Canadian Real Estate Association (CREA) and identify the quality of services provided by real estate professionals who are members of CREA. The trademark DDF® is owned by The Canadian Real Estate Association (CREA) and identifies CREA's Data Distribution Facility (DDF®)
July 27 2026 05:36:14
Toronto Regional Real Estate Board
Royal LePage Realty Plus