
RYAN DAYE Sales Representative
HOUSE SIGMA INC. BROKERAGE
DIRECT: 289-919-1019
OFFICE: 647-360-2330

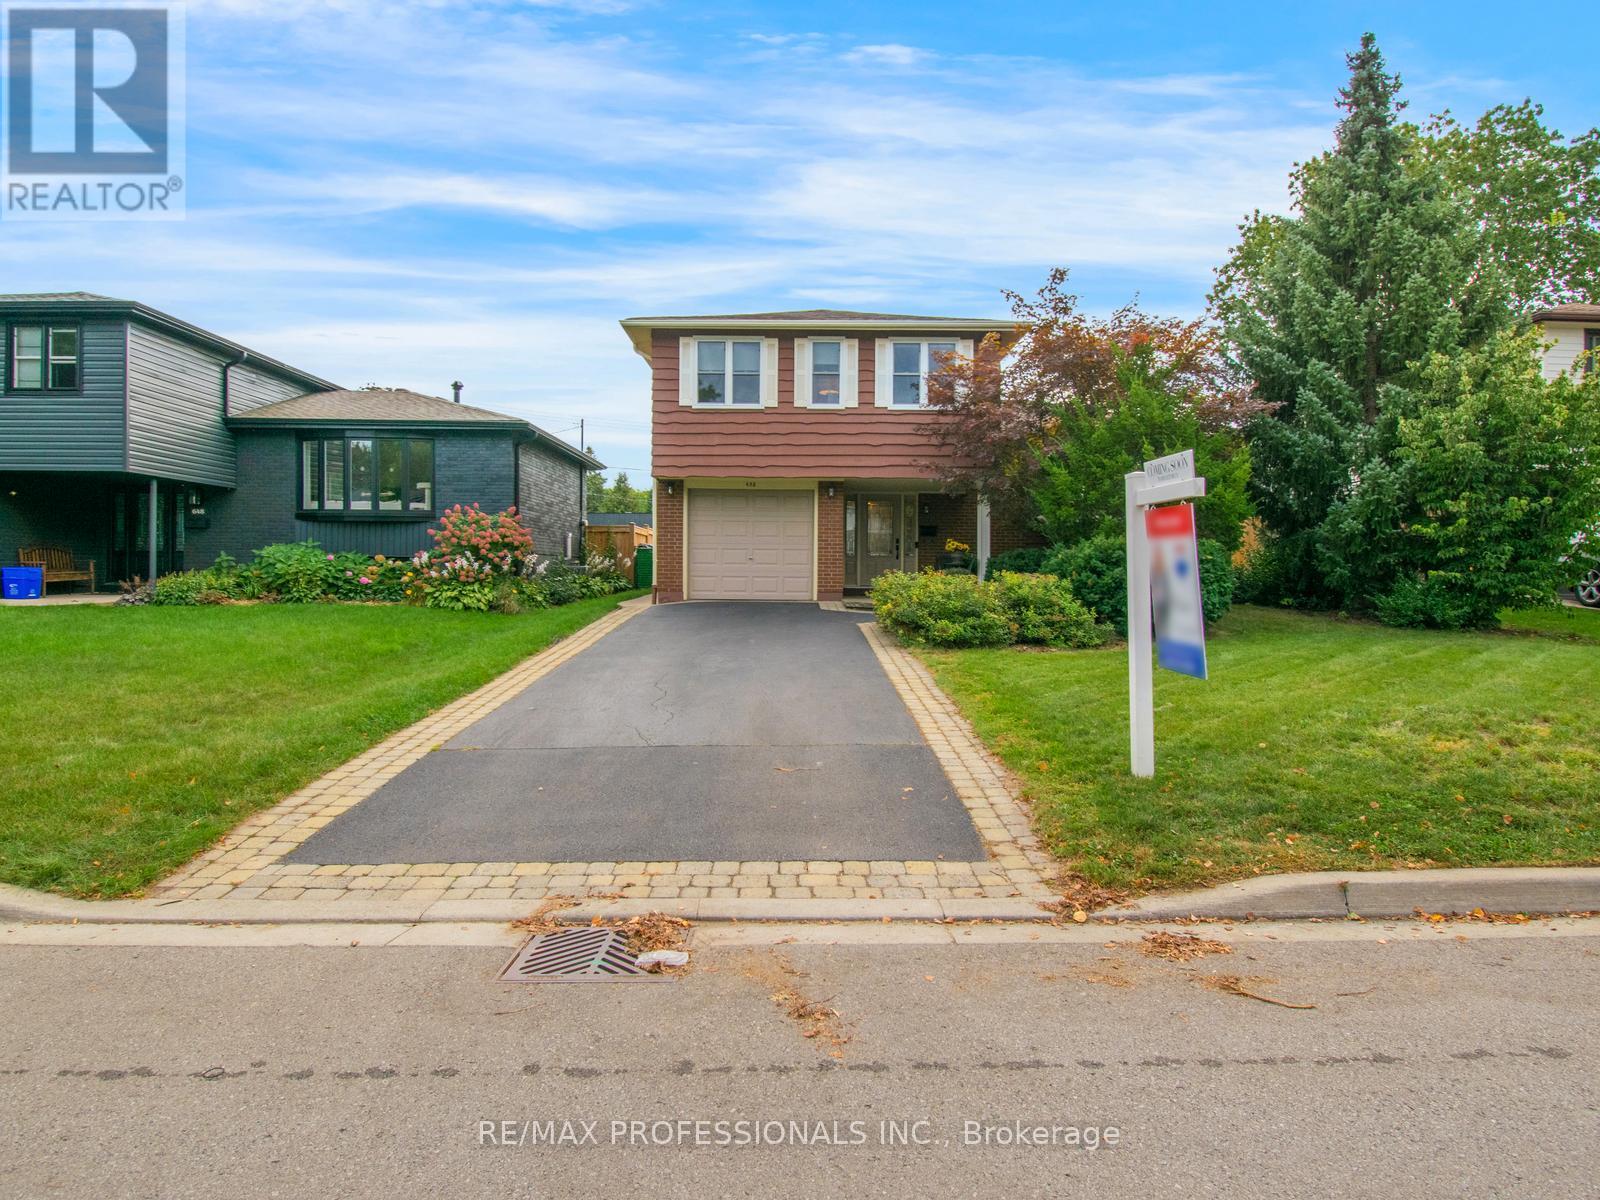
652 Meadow Lane Burlington, Ontario L7L 4R8


$1,169,000
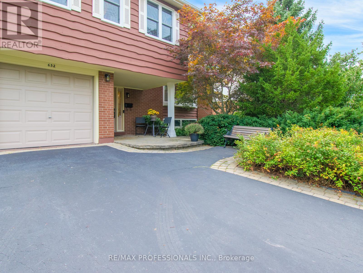
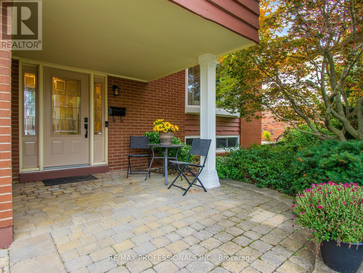
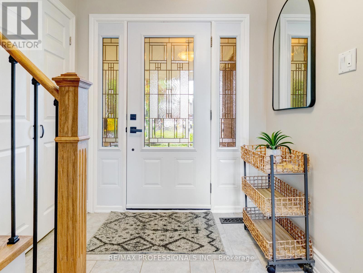
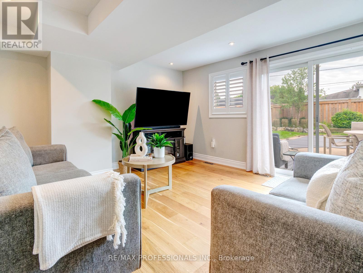
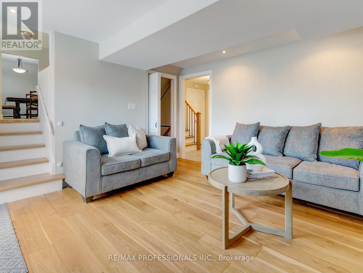
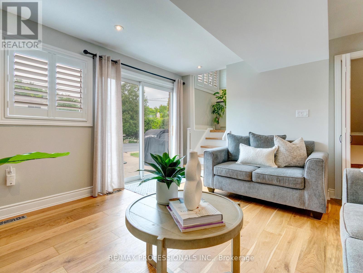
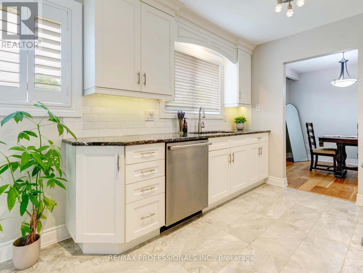
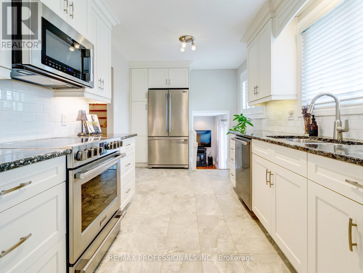
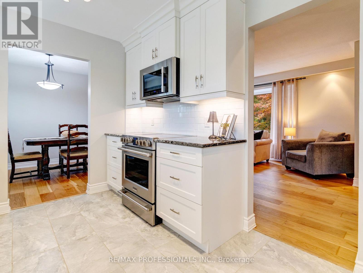
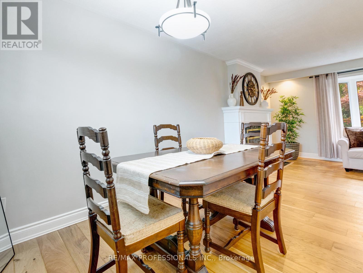
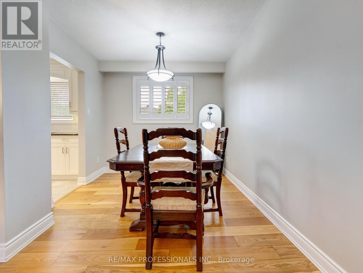
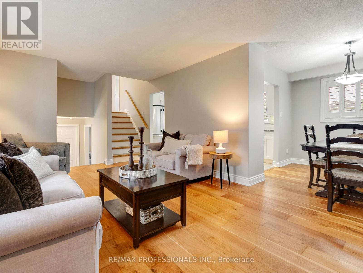
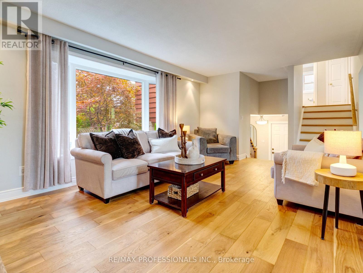
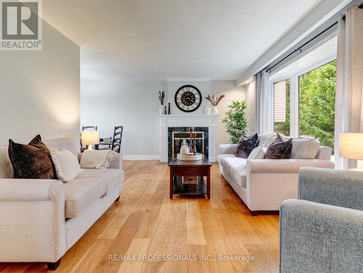
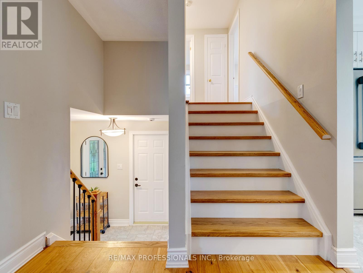
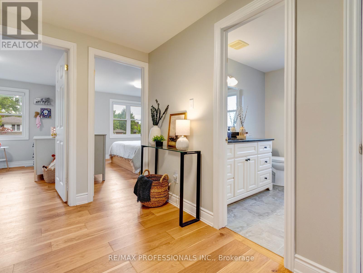
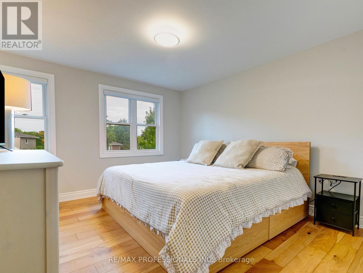
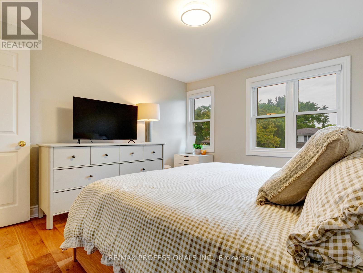
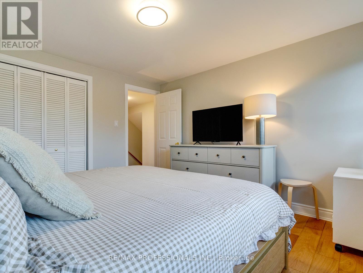
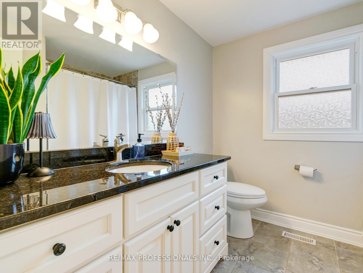
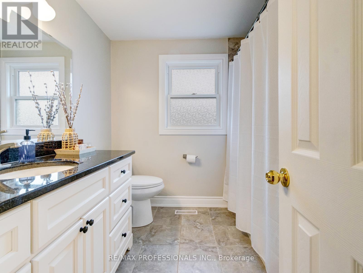
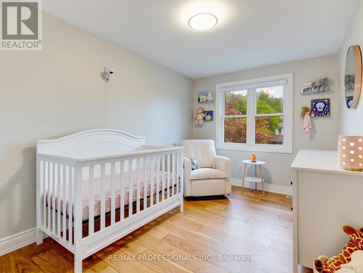
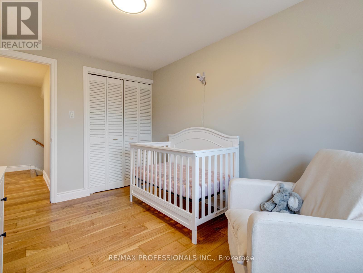
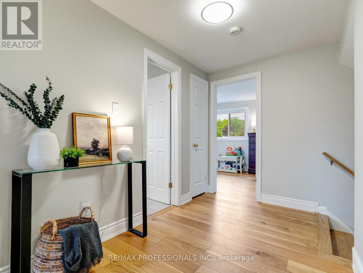
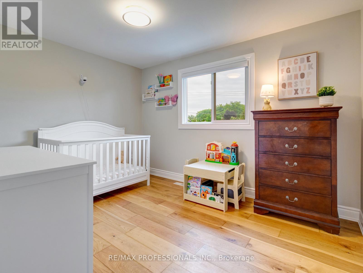
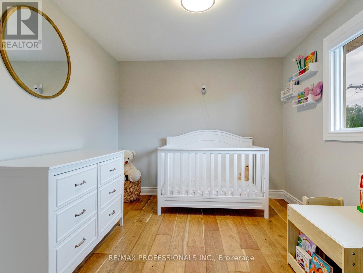
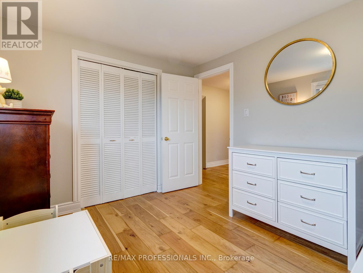
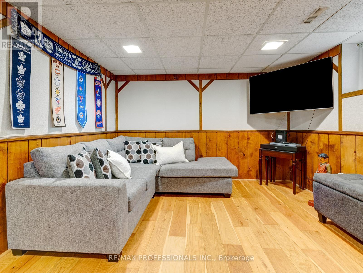
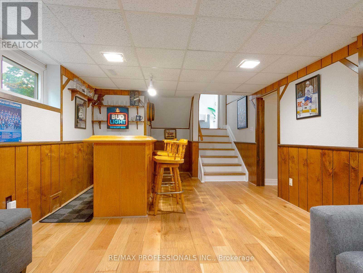
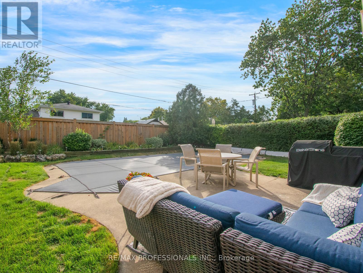
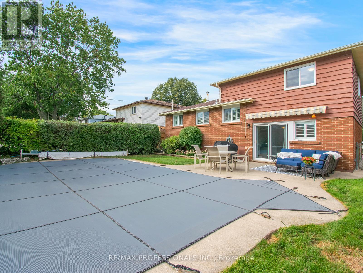
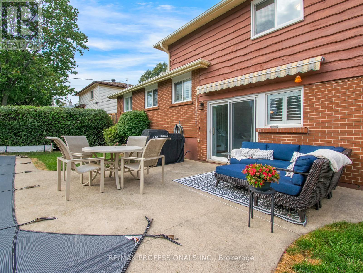
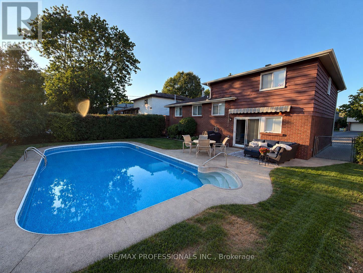
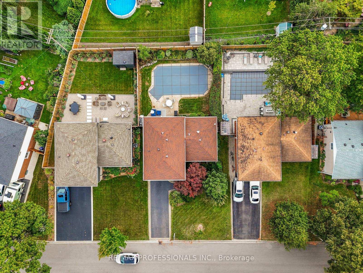
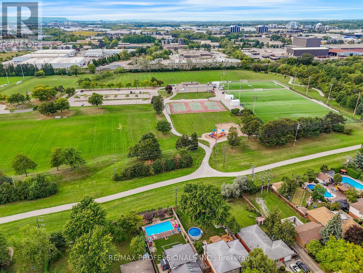
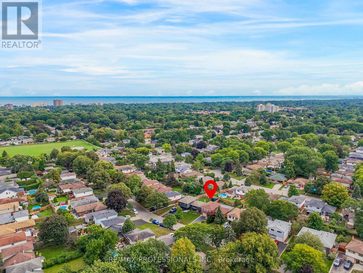
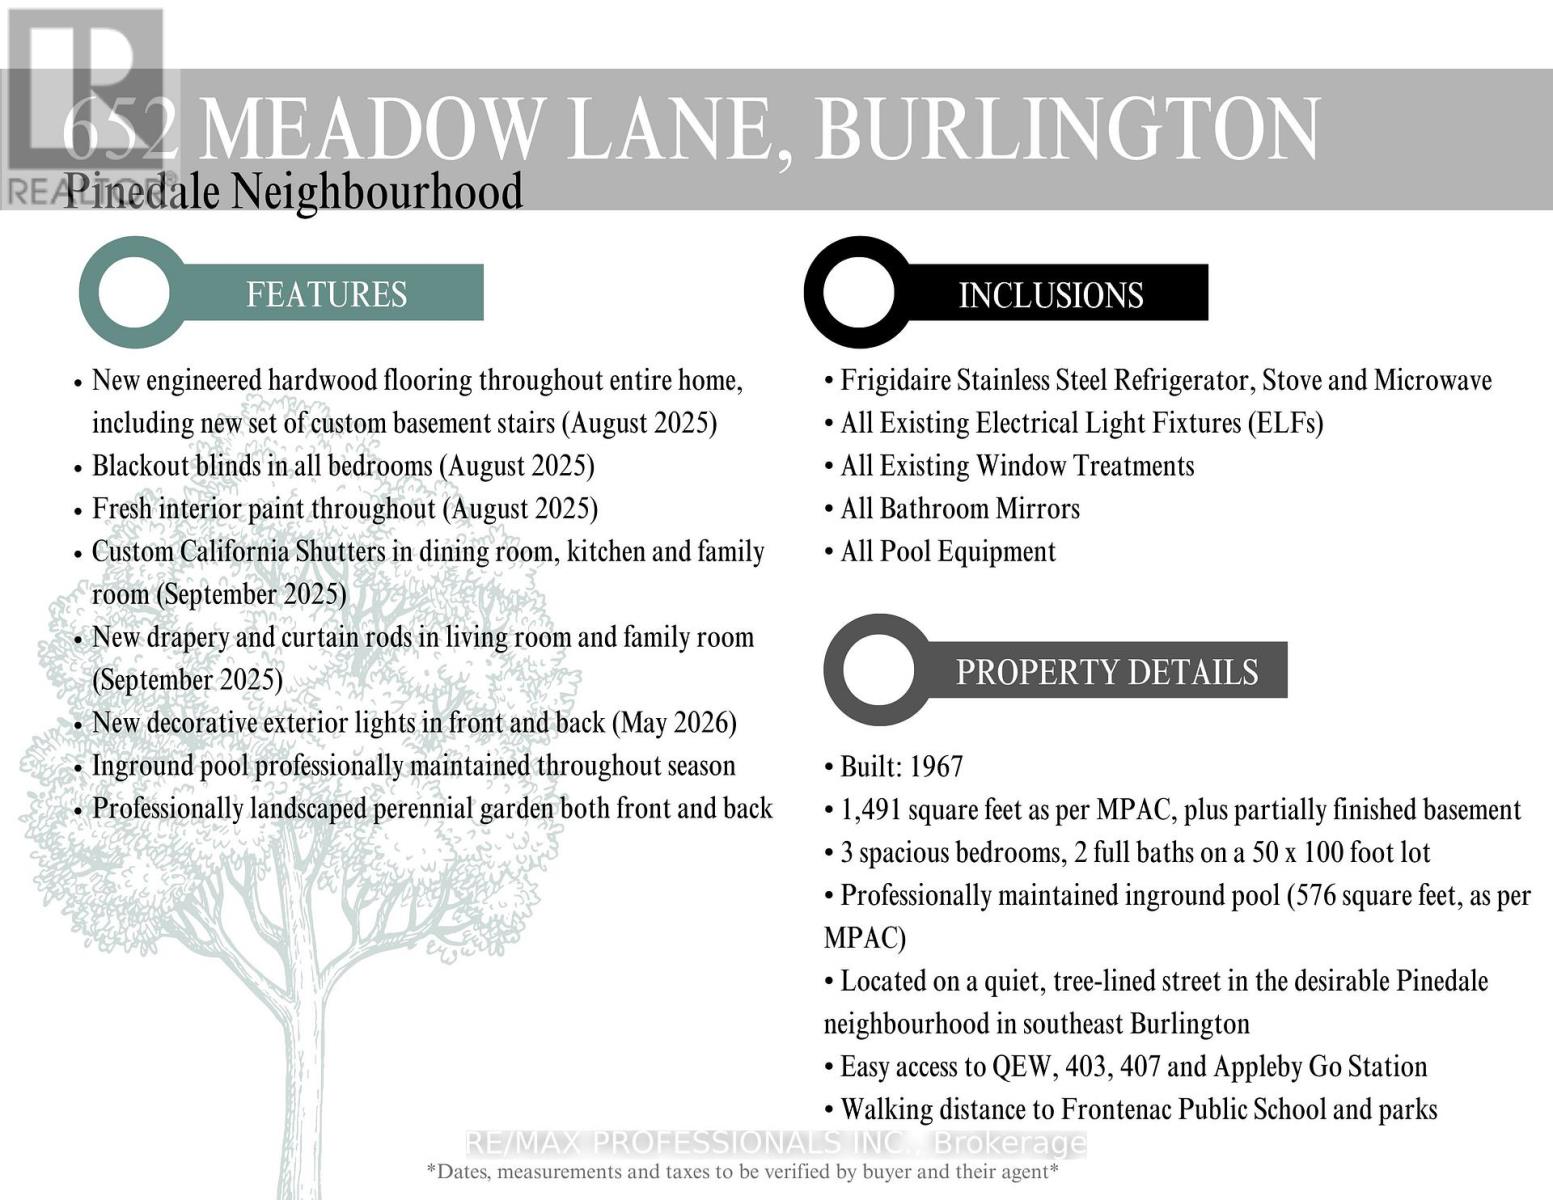
Welcome to 652 Meadow Lane, a beautifully maintained 4-level side-split tucked away on a quiet, picturesque tree-lined street in southeast Burlington in the family-friendly Pinedale neighbourhood. Walking distance to Appleby GO, Frontenac Public School, Sheldon Park and plaza with restaurants, shops and Fortino's. This charming family home features 3 spacious bedrooms, 2-full baths, a bright living room with a large bay window and cozy gas fireplace. The kitchen features stainless steel appliances, granite countertops, tile backsplash, custom California shutters and lots of natural light. Recent upgrades include updated windows throughout (2018), new asphalt roof shingles & pool liner (2022), pool heat pump (2025), new engineered hardwood flooring throughout with custom basement stairs, blackout bedroom blinds and fresh interior paint (August 2025), plus custom California shutters, roller shades, new drapery and curtain rods (September 2025). New exterior lighting was added in May 2026. The home also features a professionally maintained inground pool and beautifully landscaped perennial gardens in the front and backyard. (id:62861)
Open House
This property has open houses!
1:00 pm
Ends at:3:00 pm
1:00 pm
Ends at:3:00 pm
Property Details
| MLS® Number | W13778122 |
| Property Type | Single Family |
| Community Name | Appleby |
| Equipment Type | Water Heater |
| Features | Carpet Free |
| Parking Space Total | 4 |
| Pool Type | Inground Pool |
| Rental Equipment Type | Water Heater |
| Structure | Patio(s) |
Building
| Bathroom Total | 2 |
| Bedrooms Above Ground | 3 |
| Bedrooms Total | 3 |
| Amenities | Fireplace(s) |
| Appliances | Water Heater, Microwave, Stove, Refrigerator |
| Basement Development | Finished |
| Basement Type | Crawl Space (finished) |
| Construction Style Attachment | Detached |
| Construction Style Split Level | Sidesplit |
| Cooling Type | Central Air Conditioning |
| Exterior Finish | Brick |
| Fire Protection | Smoke Detectors |
| Fireplace Present | Yes |
| Fireplace Total | 1 |
| Flooring Type | Hardwood, Tile |
| Foundation Type | Poured Concrete |
| Heating Fuel | Natural Gas |
| Heating Type | Forced Air |
| Size Interior | 1,100 - 1,500 Ft2 |
| Type | House |
| Utility Water | Municipal Water |
Parking
| Attached Garage | |
| Garage |
Land
| Acreage | No |
| Sewer | Sanitary Sewer |
| Size Depth | 100 Ft ,4 In |
| Size Frontage | 50 Ft ,7 In |
| Size Irregular | 50.6 X 100.4 Ft |
| Size Total Text | 50.6 X 100.4 Ft |
Rooms
| Level | Type | Length | Width | Dimensions |
|---|---|---|---|---|
| Second Level | Kitchen | 4.52 m | 2.64 m | 4.52 m x 2.64 m |
| Second Level | Dining Room | 2.77 m | 2.72 m | 2.77 m x 2.72 m |
| Second Level | Living Room | 5.49 m | 3.76 m | 5.49 m x 3.76 m |
| Third Level | Bedroom | 3.71 m | 3.43 m | 3.71 m x 3.43 m |
| Third Level | Bedroom 2 | 3.71 m | 2.59 m | 3.71 m x 2.59 m |
| Third Level | Bathroom | 2.41 m | 2.77 m | 2.41 m x 2.77 m |
| Third Level | Bedroom 3 | 3.53 m | 2.77 m | 3.53 m x 2.77 m |
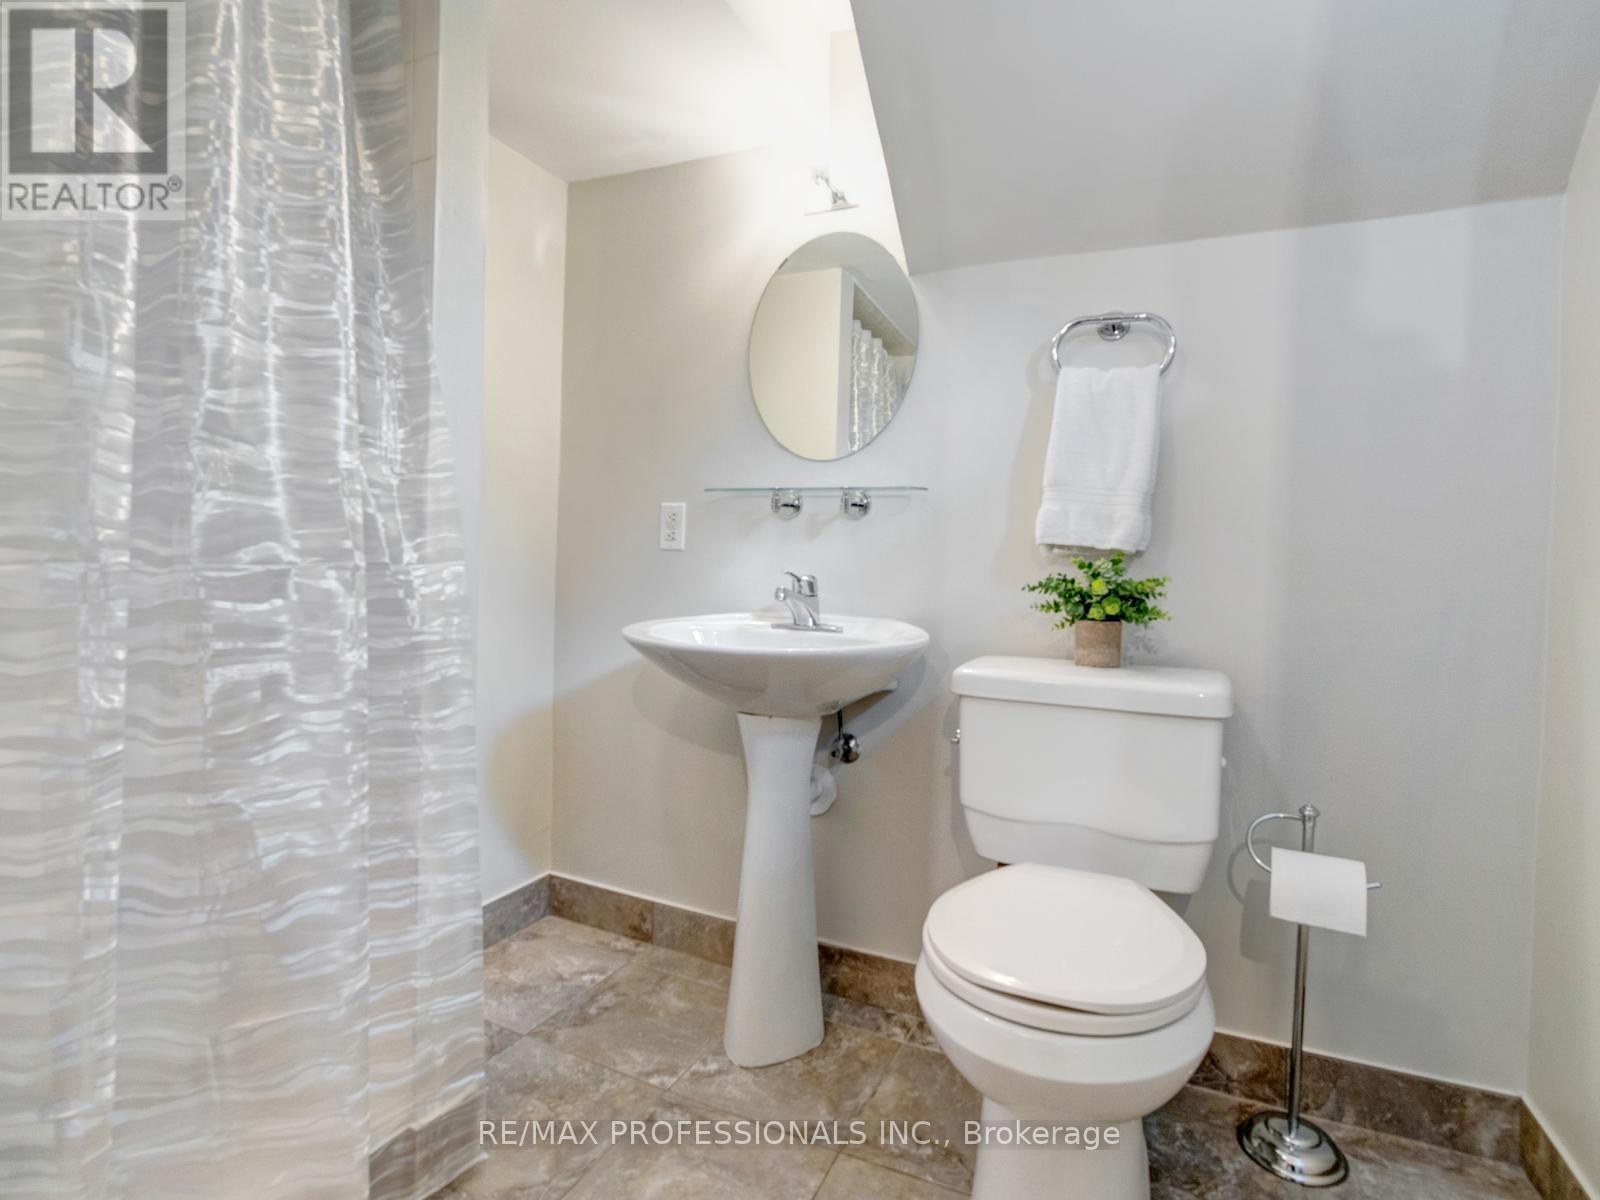
| Basement | Bathroom | 2.46 m | 1.75 m | 2.46 m x 1.75 m |
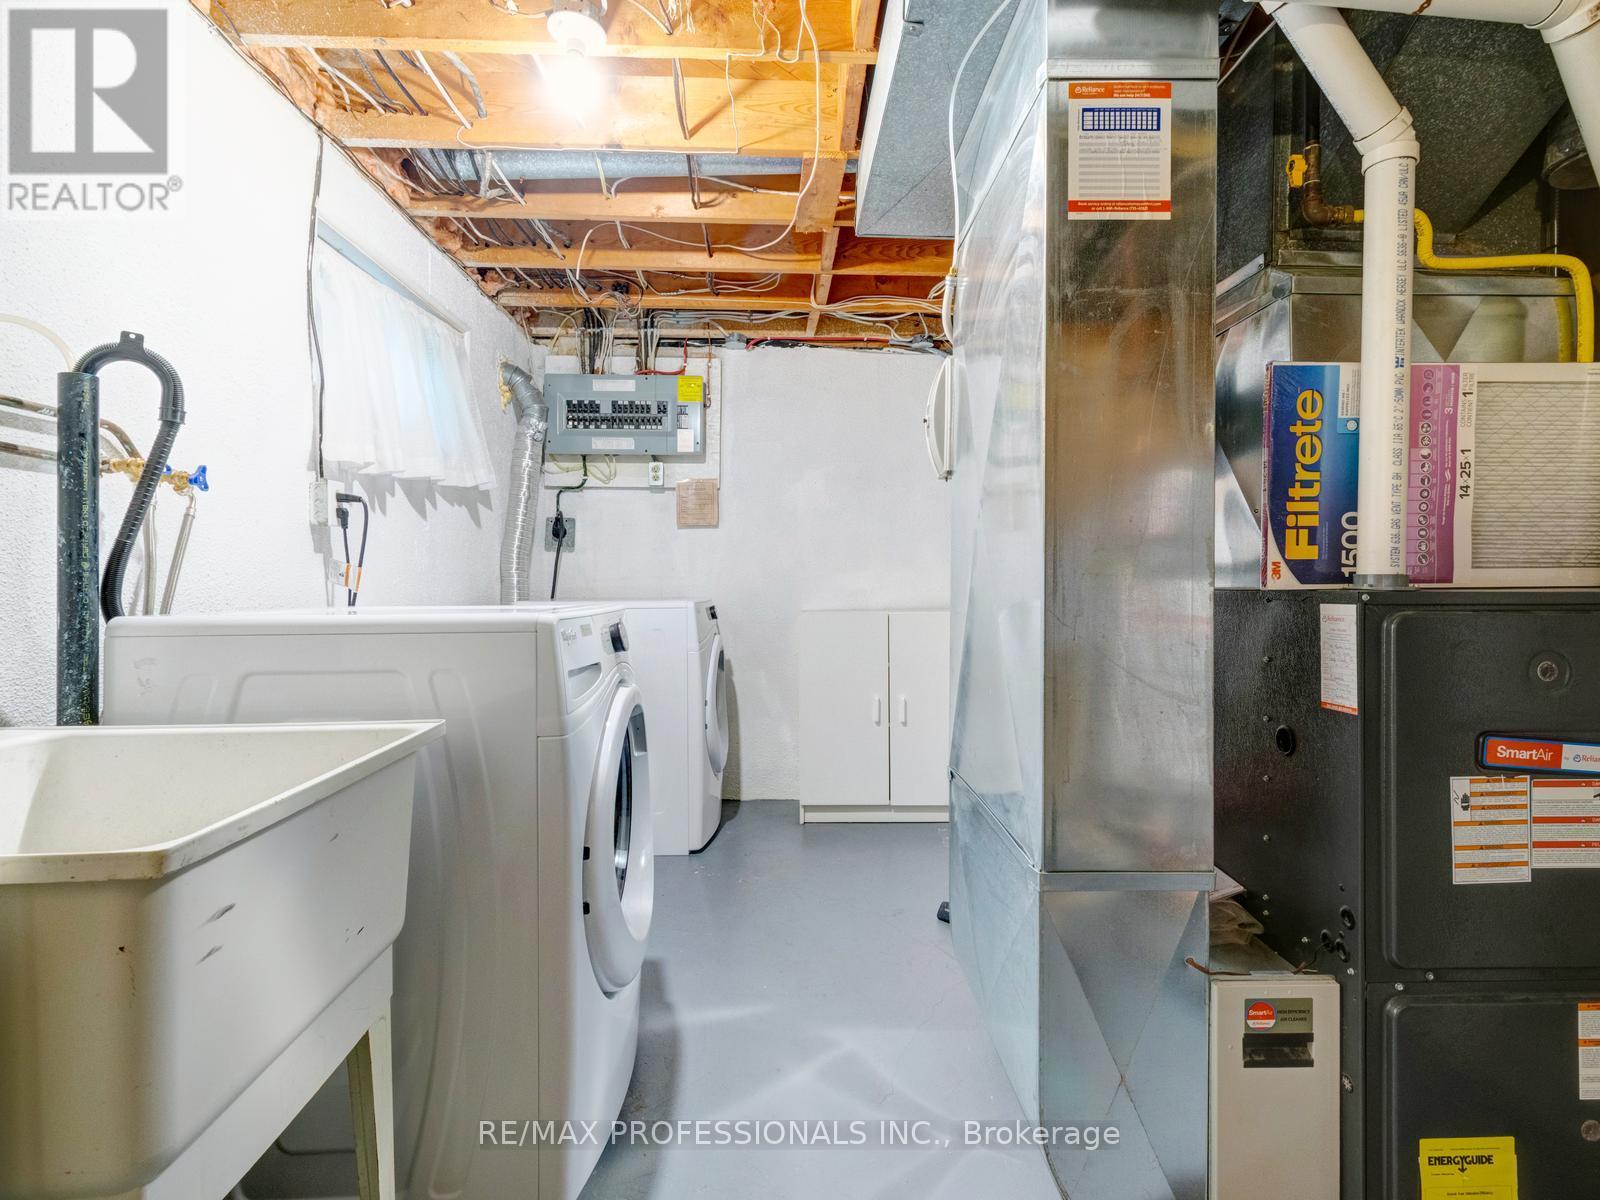
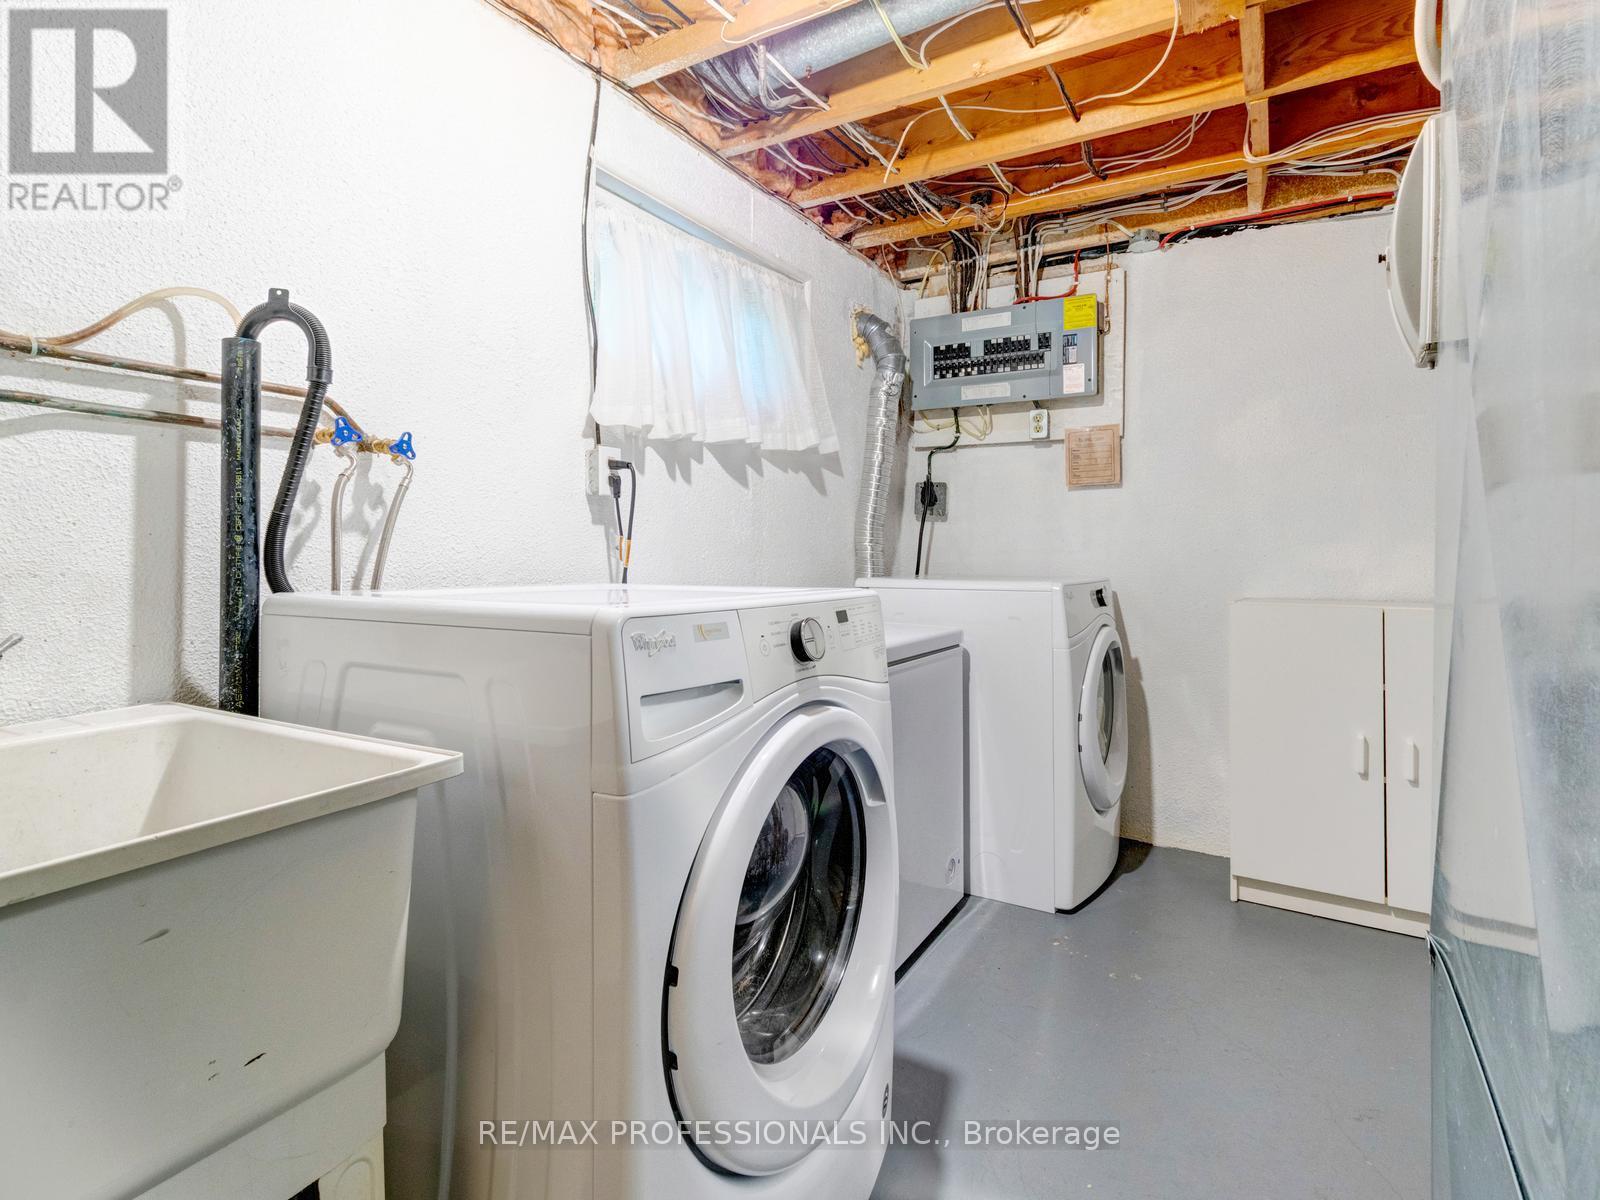
| Basement | Laundry Room | 4.27 m | 2.82 m | 4.27 m x 2.82 m |
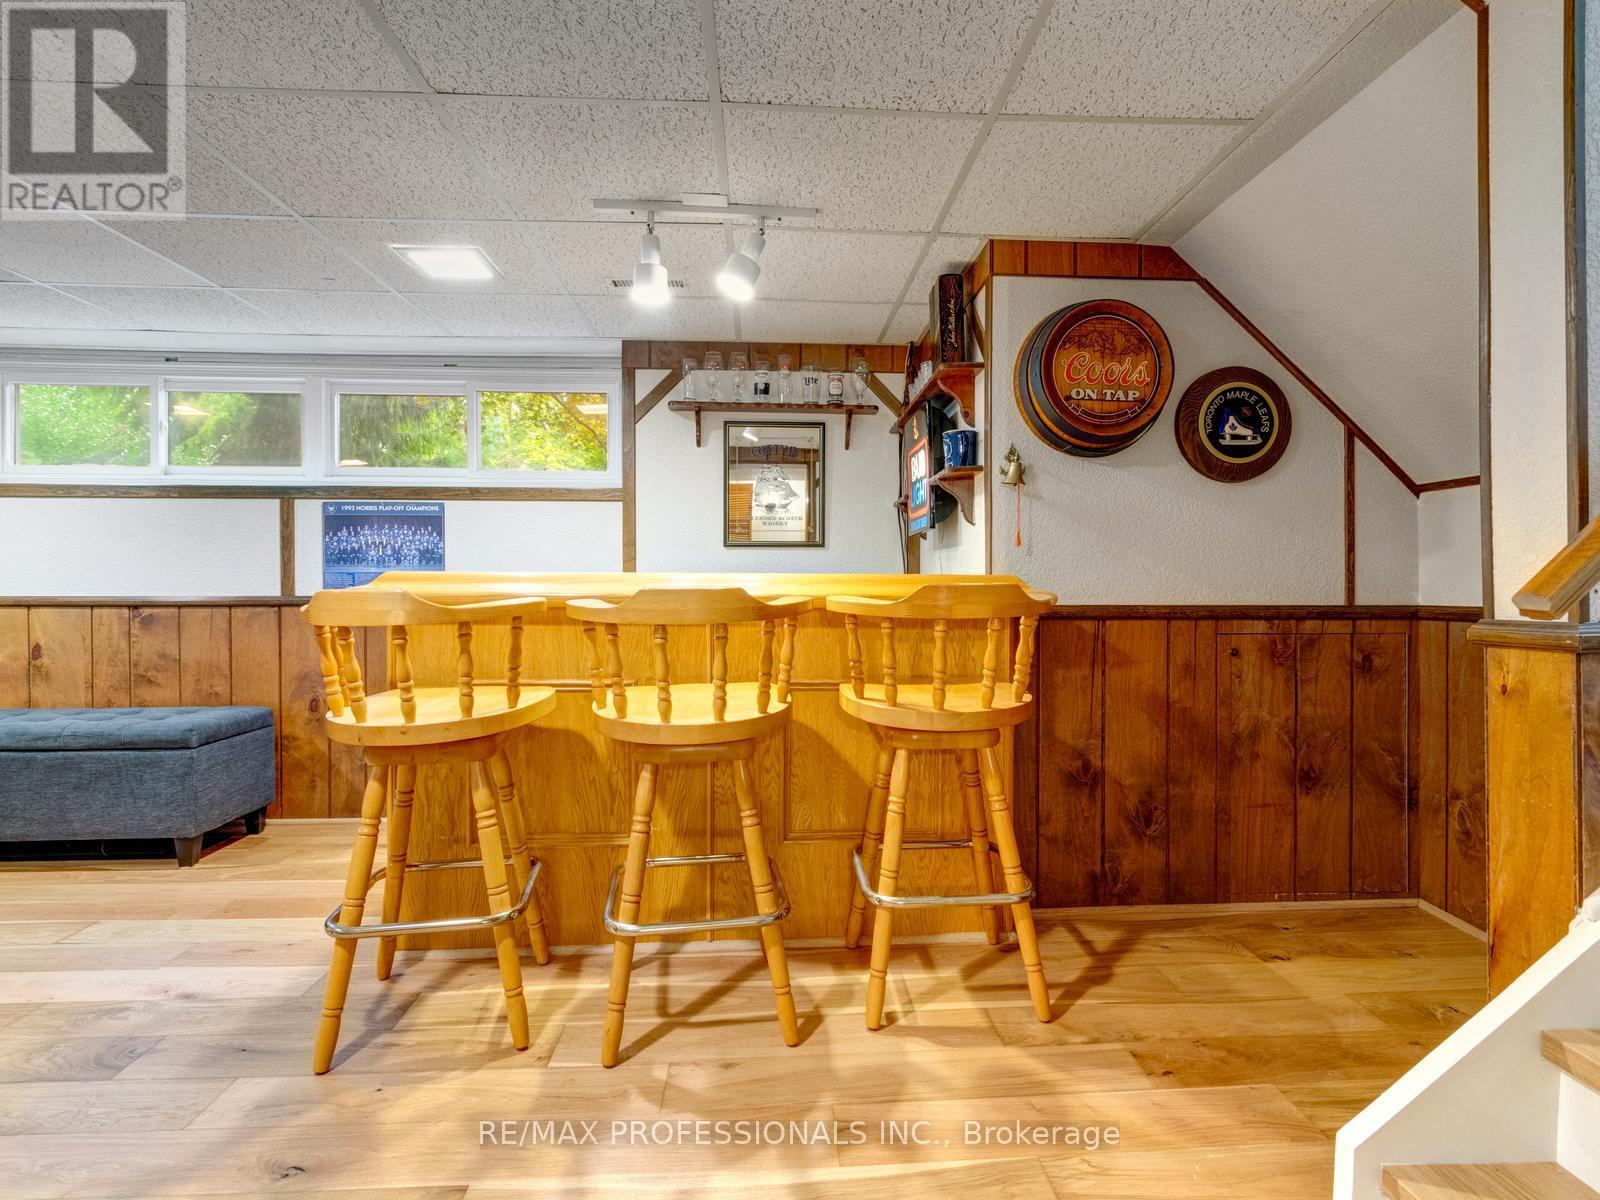
| Basement | Recreational, Games Room | 5.94 m | 3.56 m | 5.94 m x 3.56 m |
| Main Level | Foyer | 2.46 m | 3.07 m | 2.46 m x 3.07 m |
| Main Level | Family Room | 4.17 m | 3.94 m | 4.17 m x 3.94 m |
Contact Us
Contact us for more information

The trademarks REALTOR®, REALTORS®, and the REALTOR® logo are controlled by The Canadian Real Estate Association (CREA) and identify real estate professionals who are members of CREA. The trademarks MLS®, Multiple Listing Service® and the associated logos are owned by The Canadian Real Estate Association (CREA) and identify the quality of services provided by real estate professionals who are members of CREA. The trademark DDF® is owned by The Canadian Real Estate Association (CREA) and identifies CREA's Data Distribution Facility (DDF®)
September 14 2026 05:01:25
Toronto Regional Real Estate Board
RE/MAX Professionals Inc.