RYAN DAYE Sales Representative
HOUSE SIGMA INC. BROKERAGE
DIRECT: 289-919-1019
OFFICE: 647-360-2330
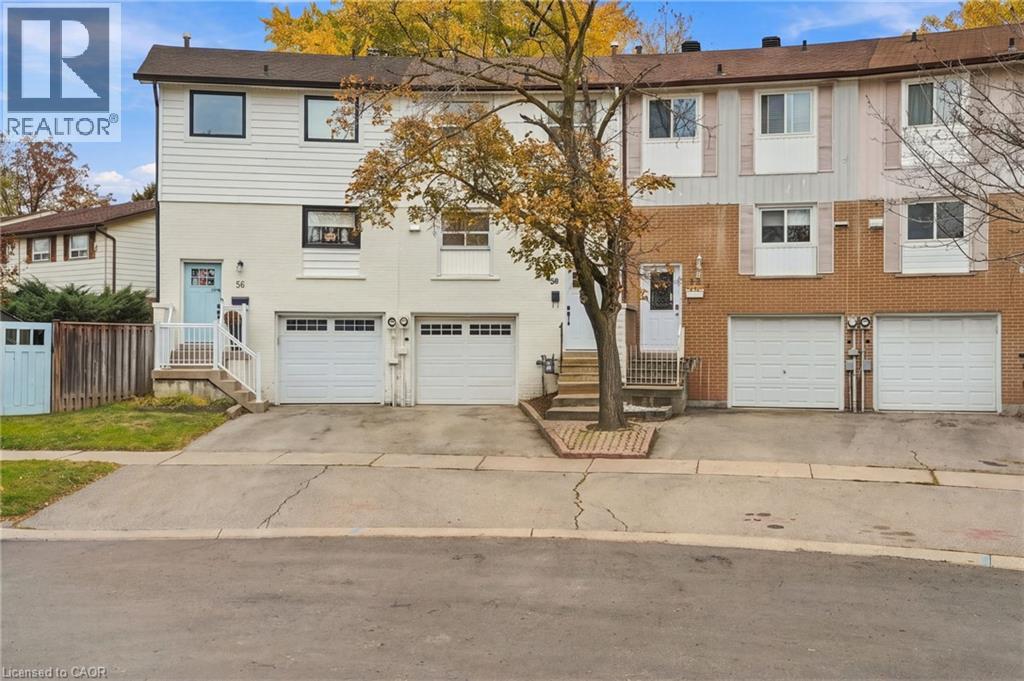
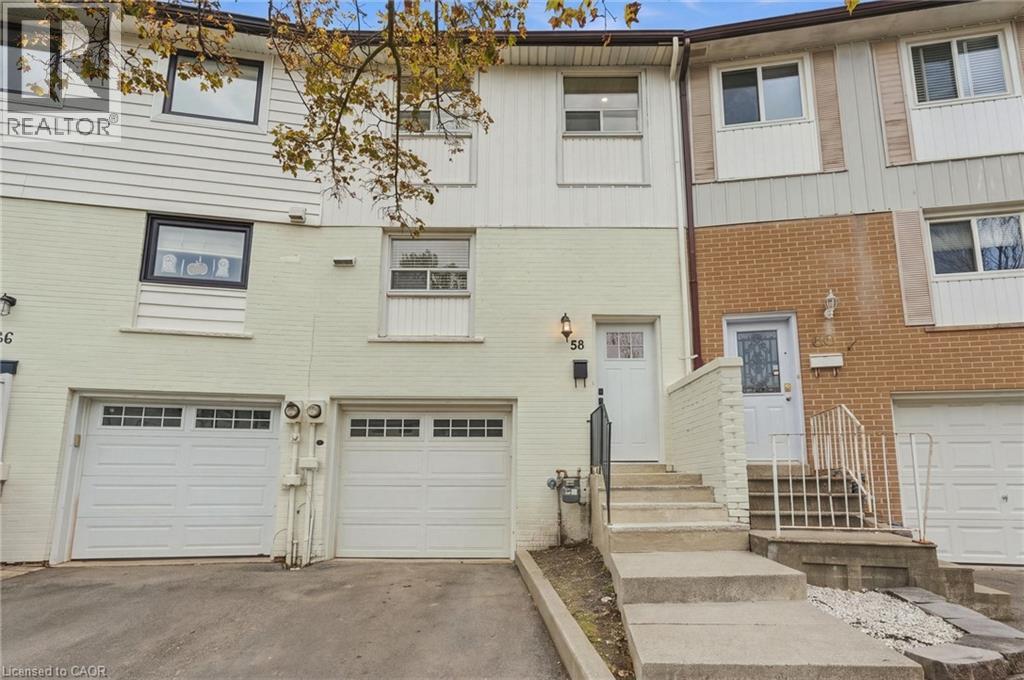
58 Onslow Court Oakville, Ontario L6H 1J2

$899,900
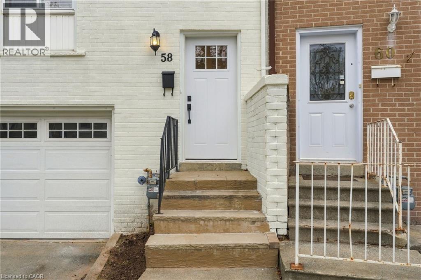
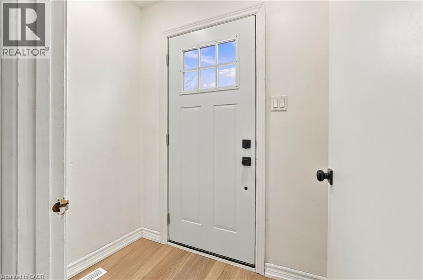
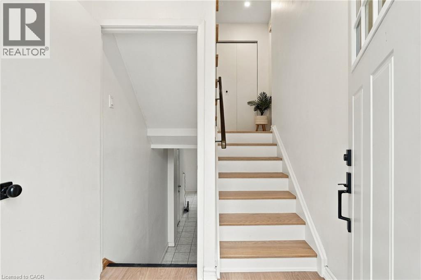
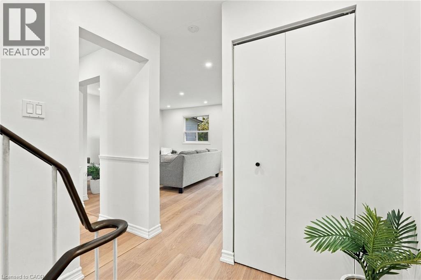
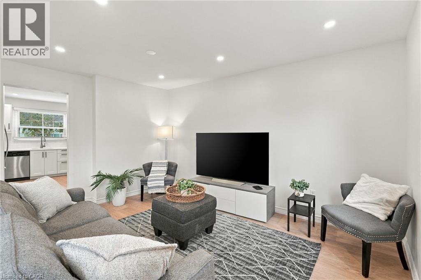
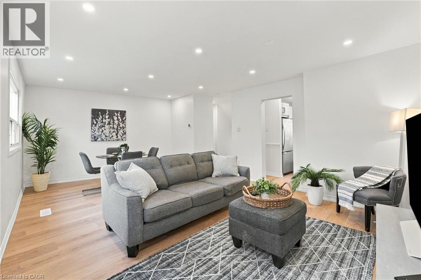
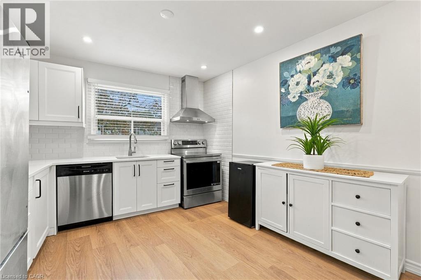
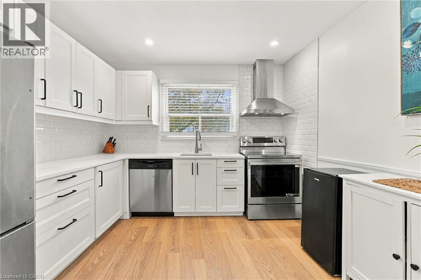
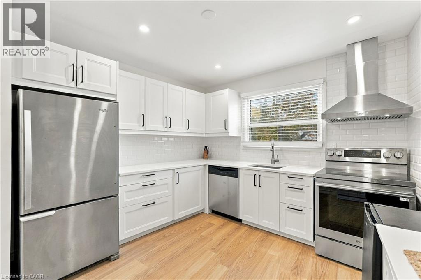
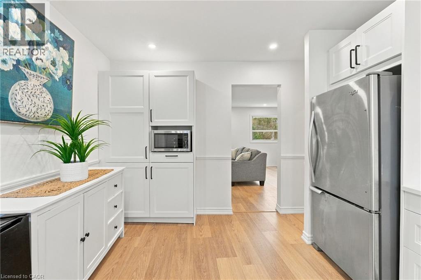
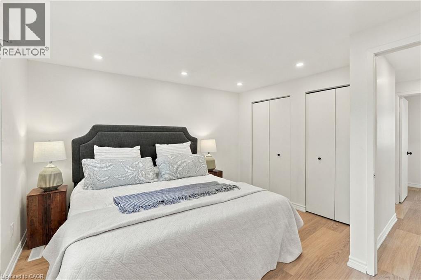
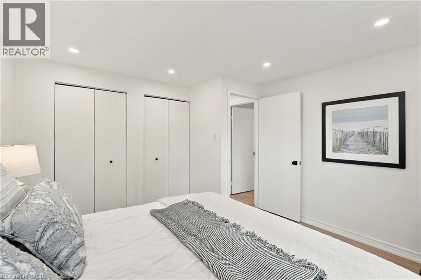
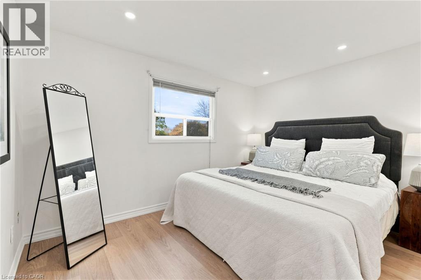
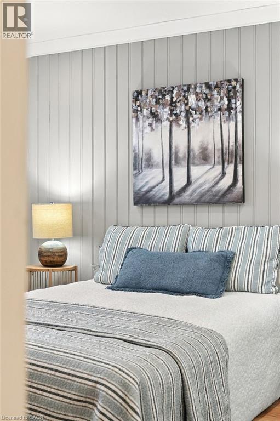
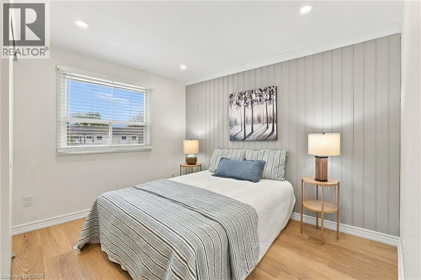
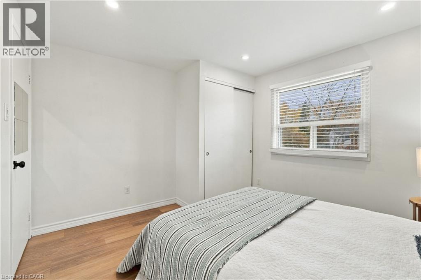
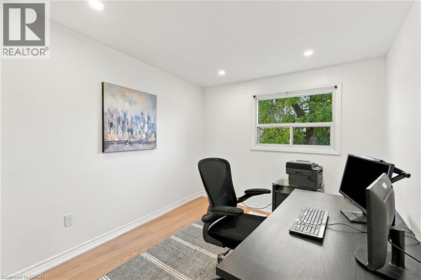
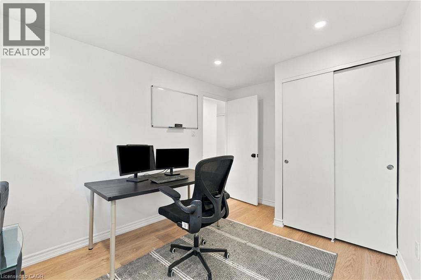
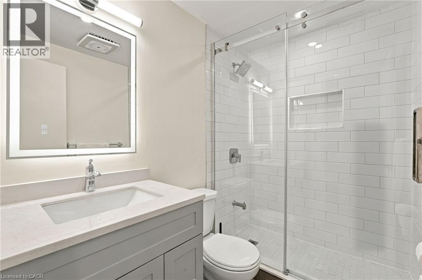
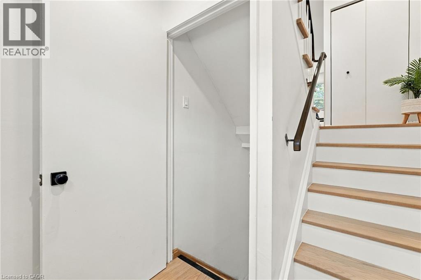
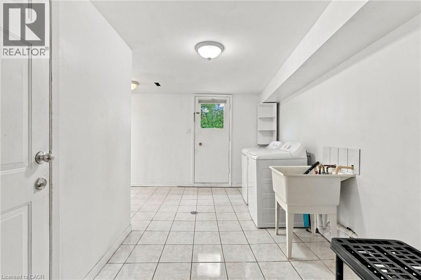
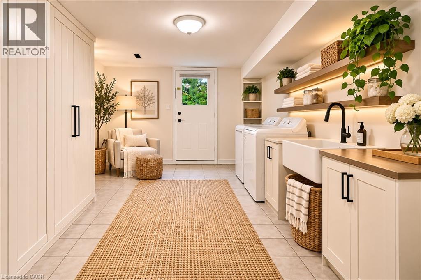
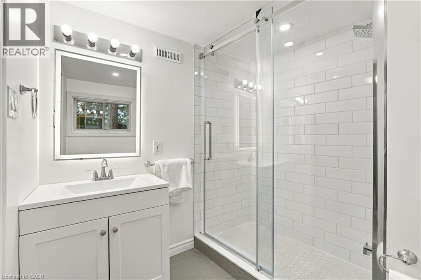
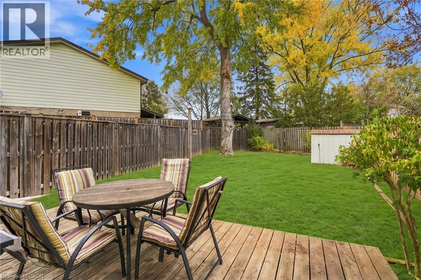
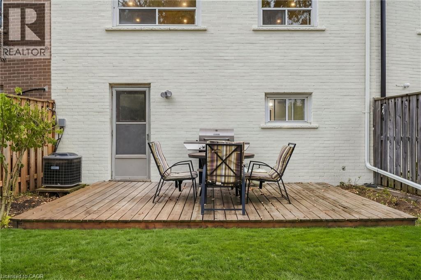
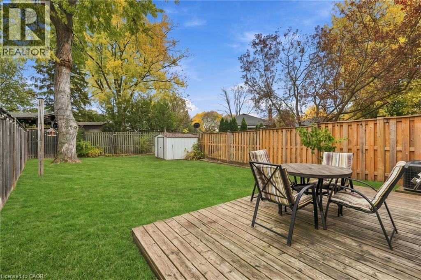
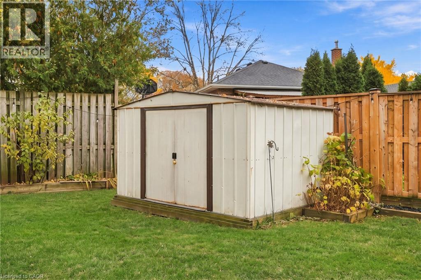
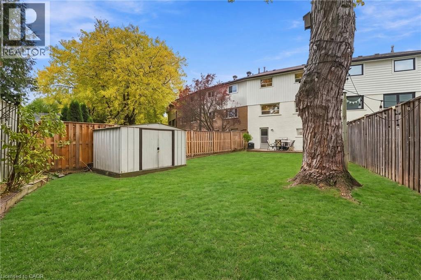
Welcome to 58 Onslow! A beautifully refreshed three bedroom, two full bath townhouse in a desirable Oakville court location, offering one of the largest yards in the neighbourhood. With no additional monthly fees, an excellent school catchment and a fantastic family-friendly setting, this home checks all the boxes.Inside, enjoy a newly renovated kitchen and bathroom, updated flooring and fresh paint, while the refreshed exterior adds to its welcoming curb appeal. The major updates have been taken care of, leaving the perfect opportunity for a new family to add their own personal touches and make it truly theirs. Whether it’s family dinners in the kitchen, summer evenings in the backyard or making memories for years to come, 58 Onslow is ready for its next chapter. All that’s missing is the family to make it home! Don’t be TOO LATE *! *REG TM. RSA (id:62861)
Property Details
| MLS® Number | 40875995 |
| Property Type | Single Family |
| Amenities Near By | Park, Place Of Worship, Playground, Schools |
| Equipment Type | Water Heater |
| Features | Cul-de-sac |
| Parking Space Total | 2 |
| Rental Equipment Type | Water Heater |
Building
| Bathroom Total | 2 |
| Bedrooms Above Ground | 3 |
| Bedrooms Total | 3 |
| Appliances | Dishwasher, Dryer, Refrigerator, Stove, Washer |
| Basement Development | Finished |
| Basement Type | Full (finished) |
| Constructed Date | 1970 |
| Construction Style Attachment | Attached |
| Cooling Type | Central Air Conditioning |
| Exterior Finish | Aluminum Siding, Brick Veneer |
| Foundation Type | Block |
| Heating Fuel | Natural Gas |
| Heating Type | Forced Air, Hot Water Radiator Heat |
| Stories Total | 2 |
| Size Interior | 1,160 Ft2 |
| Type | Row / Townhouse |
| Utility Water | Municipal Water |
Parking
| Attached Garage |
Land
| Access Type | Road Access |
| Acreage | No |
| Land Amenities | Park, Place Of Worship, Playground, Schools |
| Sewer | Municipal Sewage System |
| Size Depth | 108 Ft |
| Size Frontage | 12 Ft |
| Size Total Text | Unknown |
| Zoning Description | Rm1 |
Rooms
| Level | Type | Length | Width | Dimensions |
|---|---|---|---|---|
| Second Level | 3pc Bathroom | Measurements not available | ||
| Second Level | Bedroom | 10'3'' x 11'0'' | ||
| Second Level | Bedroom | 9'11'' x 9'1'' | ||
| Second Level | Primary Bedroom | 12'0'' x 8'5'' | ||
| Basement | Den | 11'3'' x 11'6'' | ||
| Lower Level | 3pc Bathroom | Measurements not available | ||
| Main Level | Kitchen | 12'0'' x 8'5'' | ||
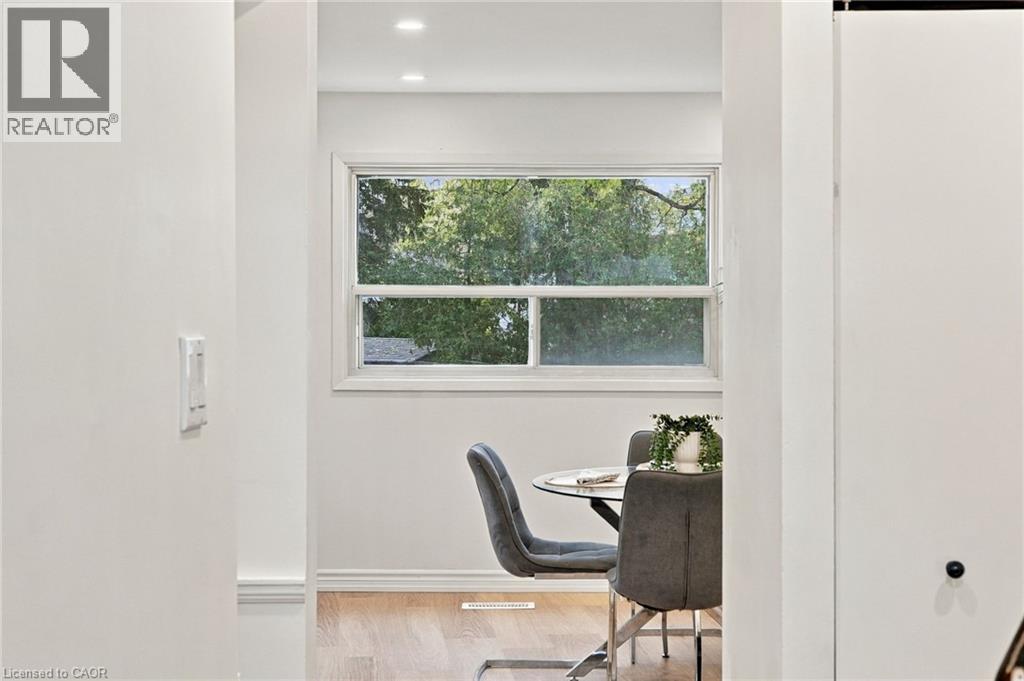
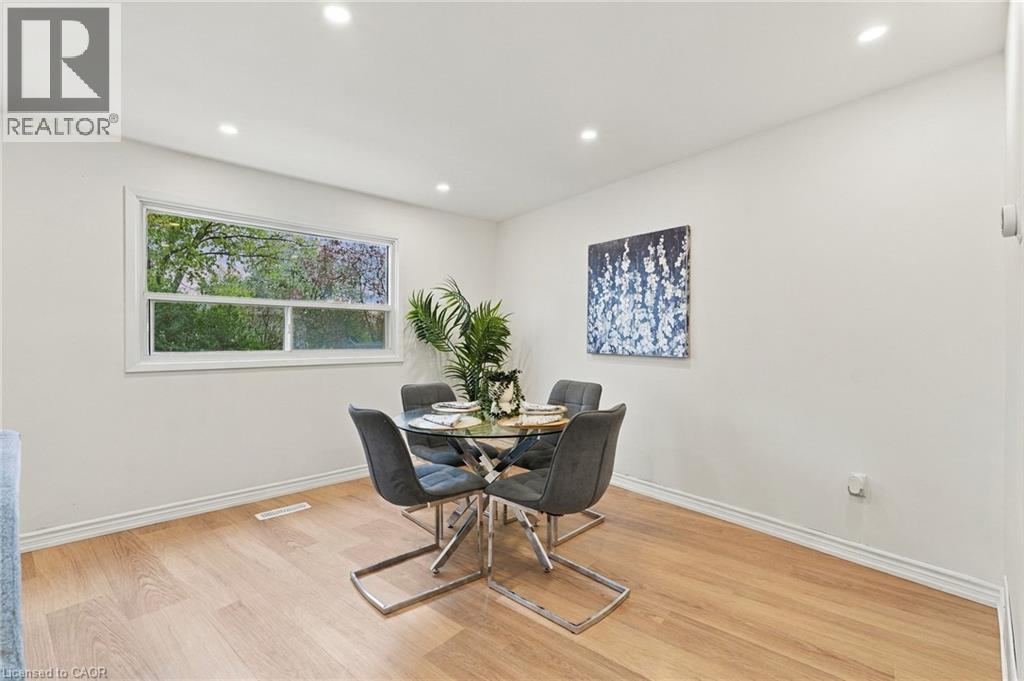
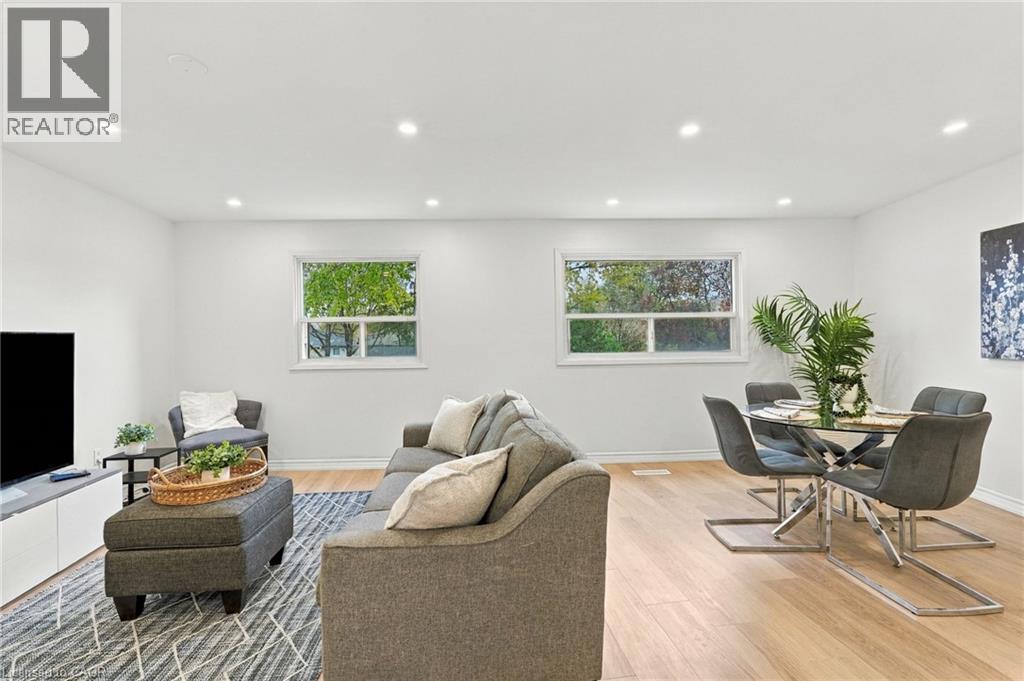
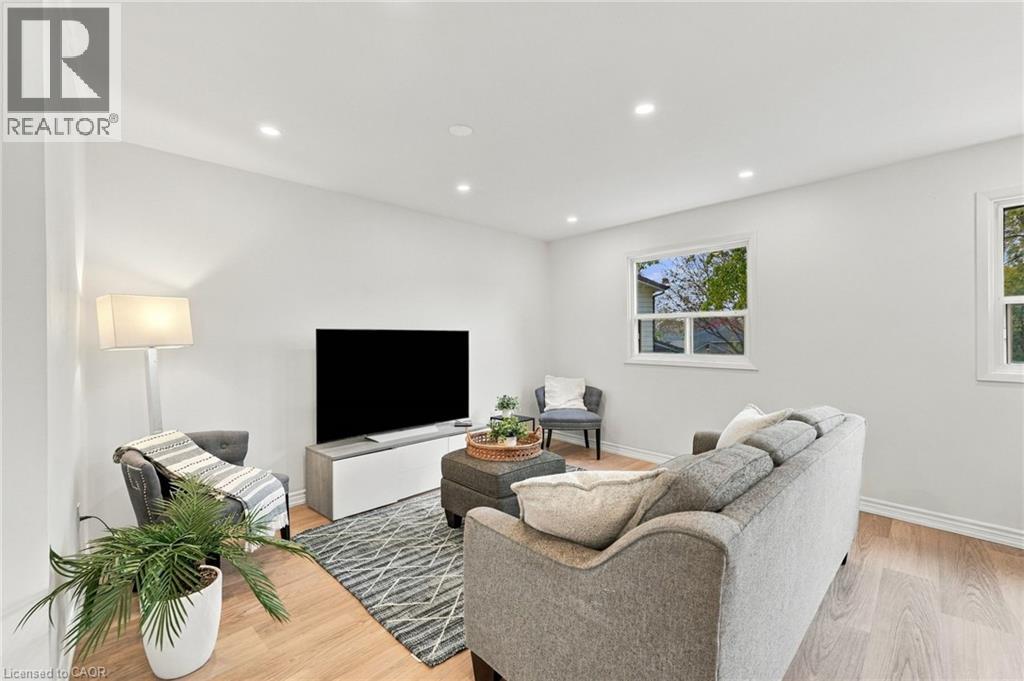
| Main Level | Living Room/dining Room | 20'2'' x 14'4'' |
Contact Us
Contact us for more information

The trademarks REALTOR®, REALTORS®, and the REALTOR® logo are controlled by The Canadian Real Estate Association (CREA) and identify real estate professionals who are members of CREA. The trademarks MLS®, Multiple Listing Service® and the associated logos are owned by The Canadian Real Estate Association (CREA) and identify the quality of services provided by real estate professionals who are members of CREA. The trademark DDF® is owned by The Canadian Real Estate Association (CREA) and identifies CREA's Data Distribution Facility (DDF®)
November 03 2026 06:08:37
REALTORS® Association of Hamilton-Burlington
RE/MAX Escarpment Realty Inc.