
RYAN DAYE Sales Representative
HOUSE SIGMA INC. BROKERAGE
DIRECT: 289-919-1019
OFFICE: 647-360-2330

532 Appleby Line Burlington, Ontario L7L 2Y3


$719,000
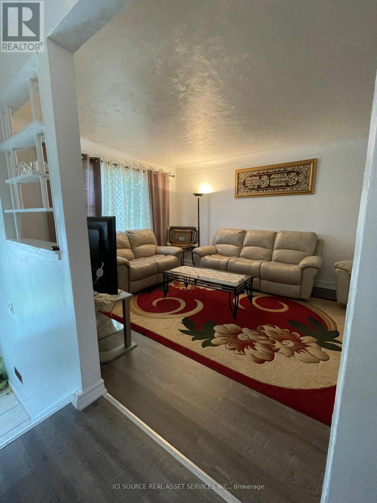
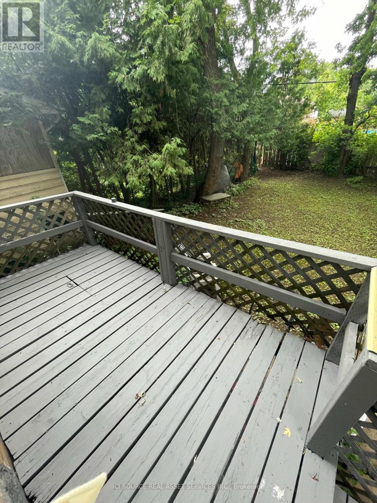
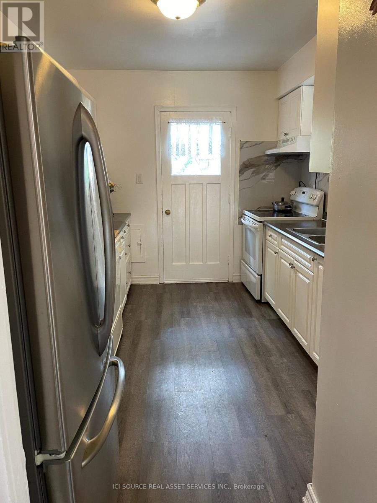
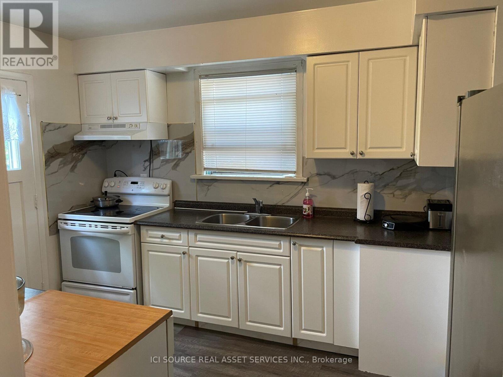
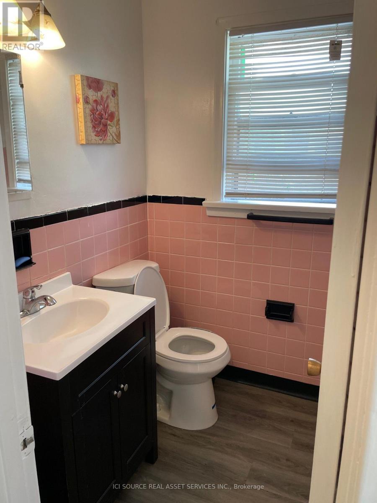
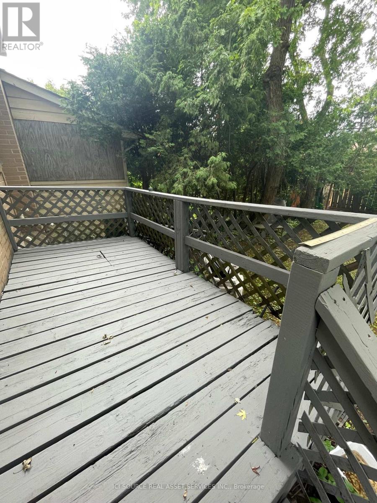
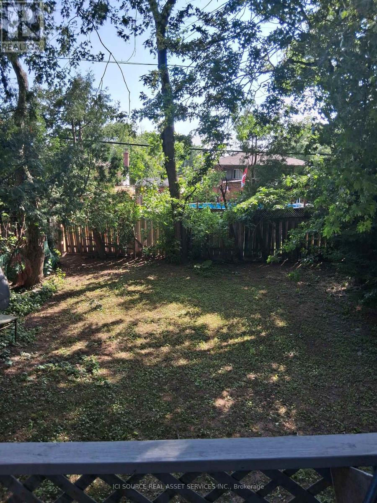
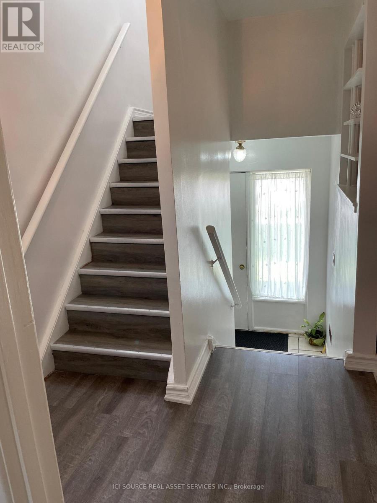
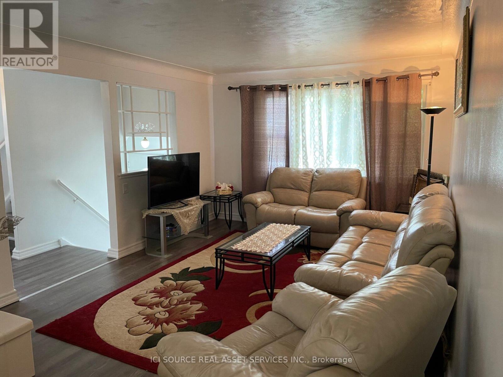
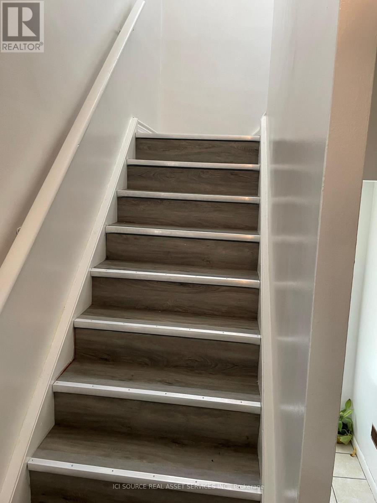
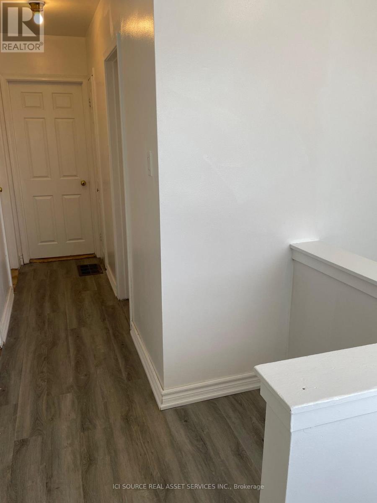
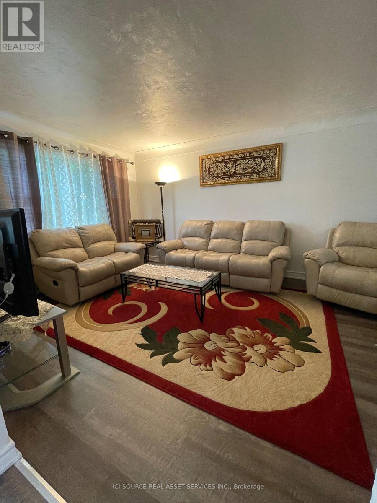
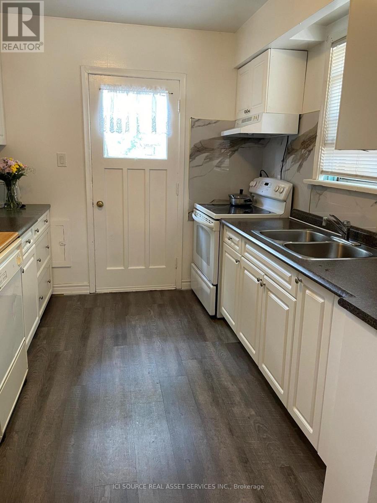
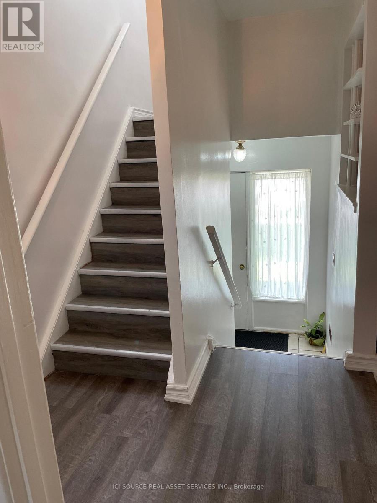
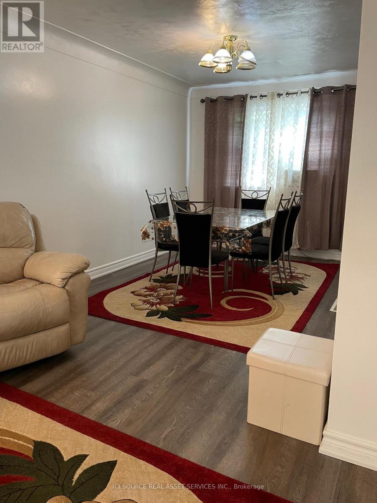
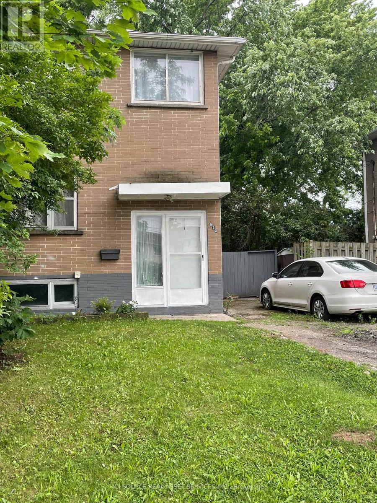
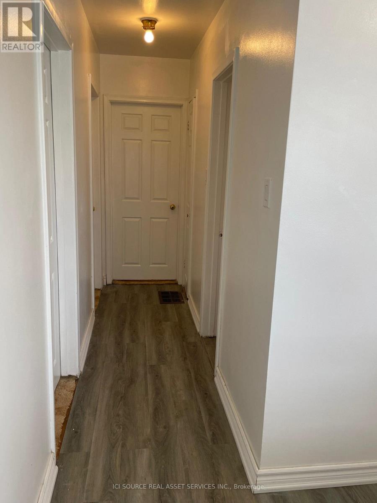
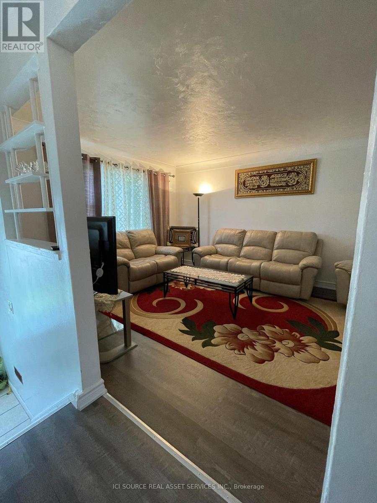
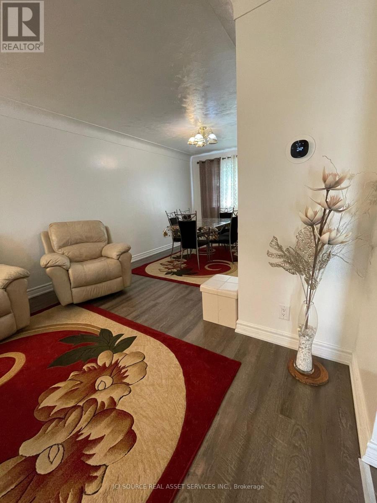
Welcome to 532 Appleby Line a freshly updated freehold semi-detached home nestled in the highly sought-after Shoreacres pocket of South Burlington. Sitting on a generous 33.37 ft x 104.65 ft lot wider than most properties in the area - this 3+1 bedroom, 1.5-bathroom home has been thoughtfully refreshed throughout and is priced to offer exceptional value at an entry-level South Burlington price point. RECENT UPDATES & IMPROVEMENTS: Full interior repaint throughout - clean, modern, neutral tones top to bottomNew luxury vinyl plank flooring on the main floor and both interior stairways (to upper level and to basement) - carpet completely removed Original hardwood oak flooring preserved in all three upstairs bedrooms classic and timeless. Updated kitchen with refreshed cabinetry featuring a contemporary new look, new vinyl flooring, and a new backsplash for a clean, modern finishRefreshed bathrooms - new toilets and sinks installedBrand new high-efficiency furnace and hot water tank (2025)Freshly painted back deck and exterior back staircase painted in a coordinated grey for a clean, cohesive outdoor lookExterior touch-ups and outdoor improvements throughout UNBEATABLE SOUTH BURLINGTON LOCATION: Steps to Centennial Path and Nelson ParkWalking distance to Appleby Village shopping plaza. Minutes to Appleby GO Station easy commute to Toronto Close to Lake Ontario and Burlington's beautiful waterfront. Top-rated schools within the catchment area *For Additional Property Details Click The Brochure Icon Below* (id:62861)
Property Details
| MLS® Number | W13070442 |
| Property Type | Single Family |
| Community Name | Shoreacres |
| Equipment Type | Water Heater, Furnace |
| Parking Space Total | 2 |
| Rental Equipment Type | Water Heater, Furnace |
Building
| Bathroom Total | 2 |
| Bedrooms Above Ground | 3 |
| Bedrooms Below Ground | 1 |
| Bedrooms Total | 4 |
| Appliances | Window Coverings |
| Basement Development | Partially Finished |
| Basement Type | N/a (partially Finished) |
| Construction Style Attachment | Semi-detached |
| Cooling Type | None |
| Exterior Finish | Brick |
| Foundation Type | Concrete |
| Half Bath Total | 1 |
| Heating Fuel | Natural Gas |
| Heating Type | Forced Air |
| Stories Total | 2 |
| Size Interior | 700 - 1,100 Ft2 |
| Type | House |
| Utility Water | Municipal Water |
Parking
| No Garage |
Land
| Acreage | No |
| Sewer | Sanitary Sewer |
| Size Depth | 104 Ft ,8 In |
| Size Frontage | 33 Ft ,4 In |
| Size Irregular | 33.4 X 104.7 Ft |
| Size Total Text | 33.4 X 104.7 Ft |
Rooms
| Level | Type | Length | Width | Dimensions |
|---|---|---|---|---|
| Basement | Recreational, Games Room | 5.49 m | 3.35 m | 5.49 m x 3.35 m |
| Main Level | Living Room | 8.23 m | 3.66 m | 8.23 m x 3.66 m |
| Main Level | Kitchen | 2.74 m | 3.96 m | 2.74 m x 3.96 m |
| Upper Level | Primary Bedroom | 3.05 m | 2.74 m | 3.05 m x 2.74 m |
| Upper Level | Bedroom 2 | 2.74 m | 4.27 m | 2.74 m x 4.27 m |
| Upper Level | Bedroom 3 | 3.05 m | 2.74 m | 3.05 m x 2.74 m |
Utilities
| Electricity | Available |
| Sewer | Available |
Contact Us
Contact us for more information

The trademarks REALTOR®, REALTORS®, and the REALTOR® logo are controlled by The Canadian Real Estate Association (CREA) and identify real estate professionals who are members of CREA. The trademarks MLS®, Multiple Listing Service® and the associated logos are owned by The Canadian Real Estate Association (CREA) and identify the quality of services provided by real estate professionals who are members of CREA. The trademark DDF® is owned by The Canadian Real Estate Association (CREA) and identifies CREA's Data Distribution Facility (DDF®)
July 06 2026 05:05:56
Toronto Regional Real Estate Board
Ici Source Real Asset Services Inc.