
RYAN DAYE Sales Representative
HOUSE SIGMA INC. BROKERAGE
DIRECT: 289-919-1019
OFFICE: 647-360-2330

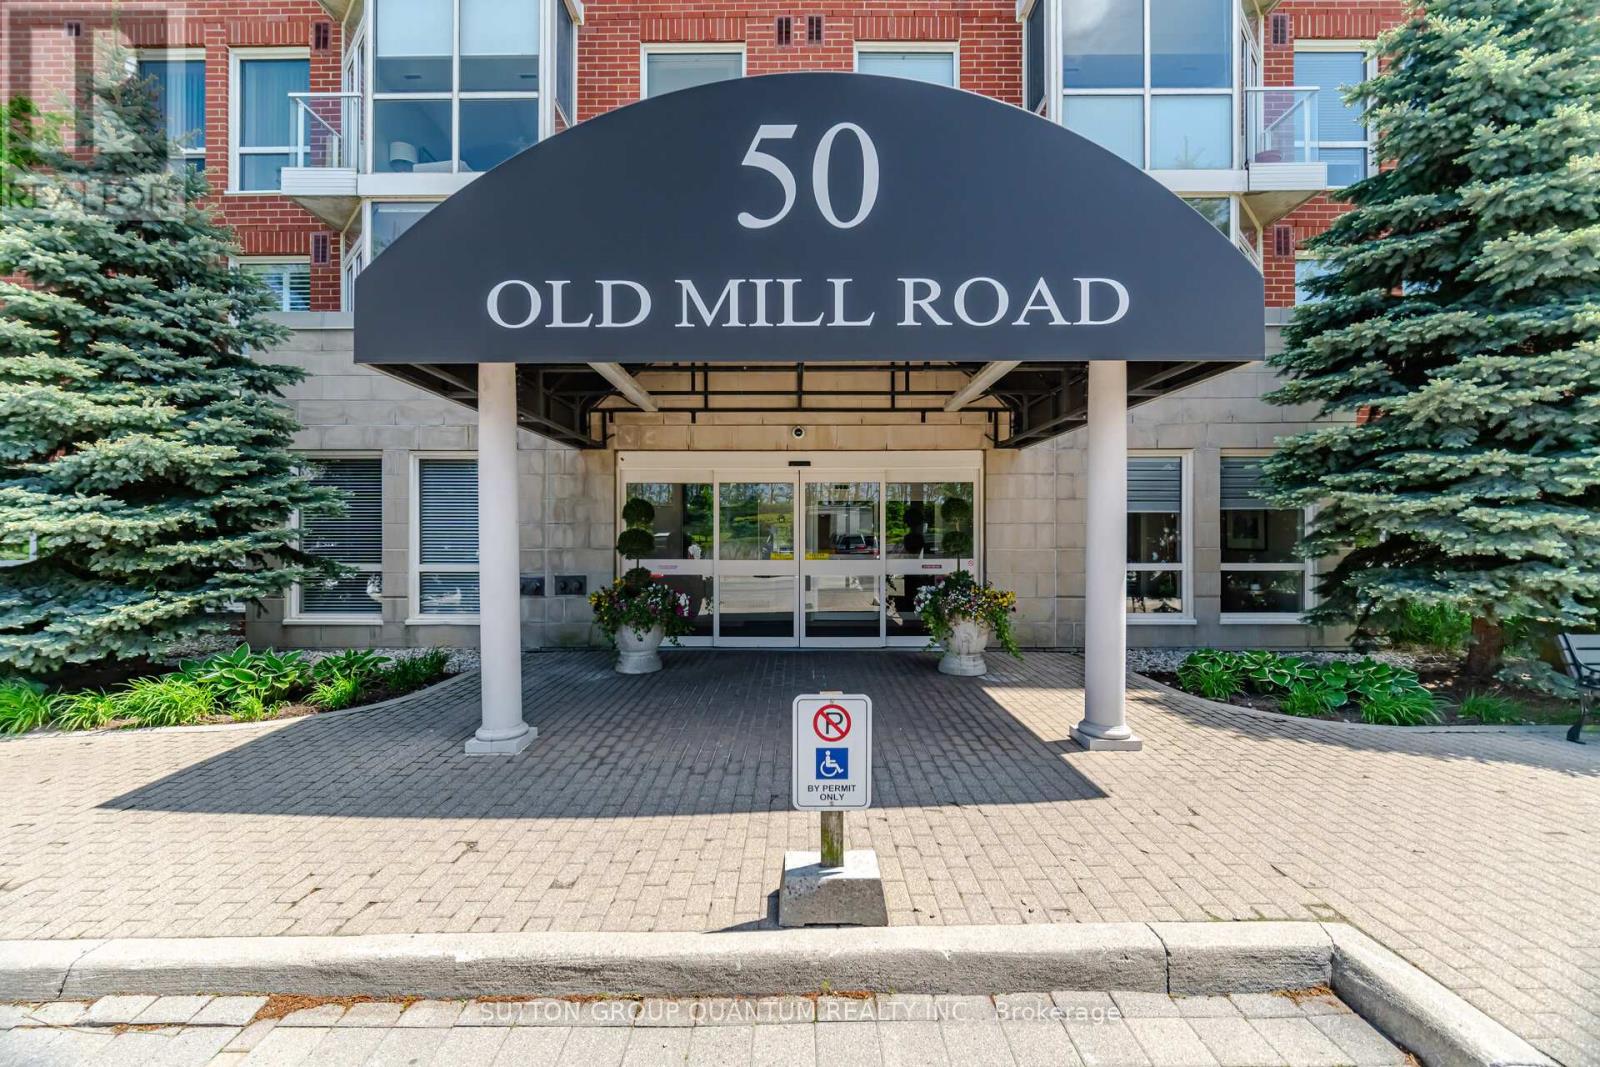
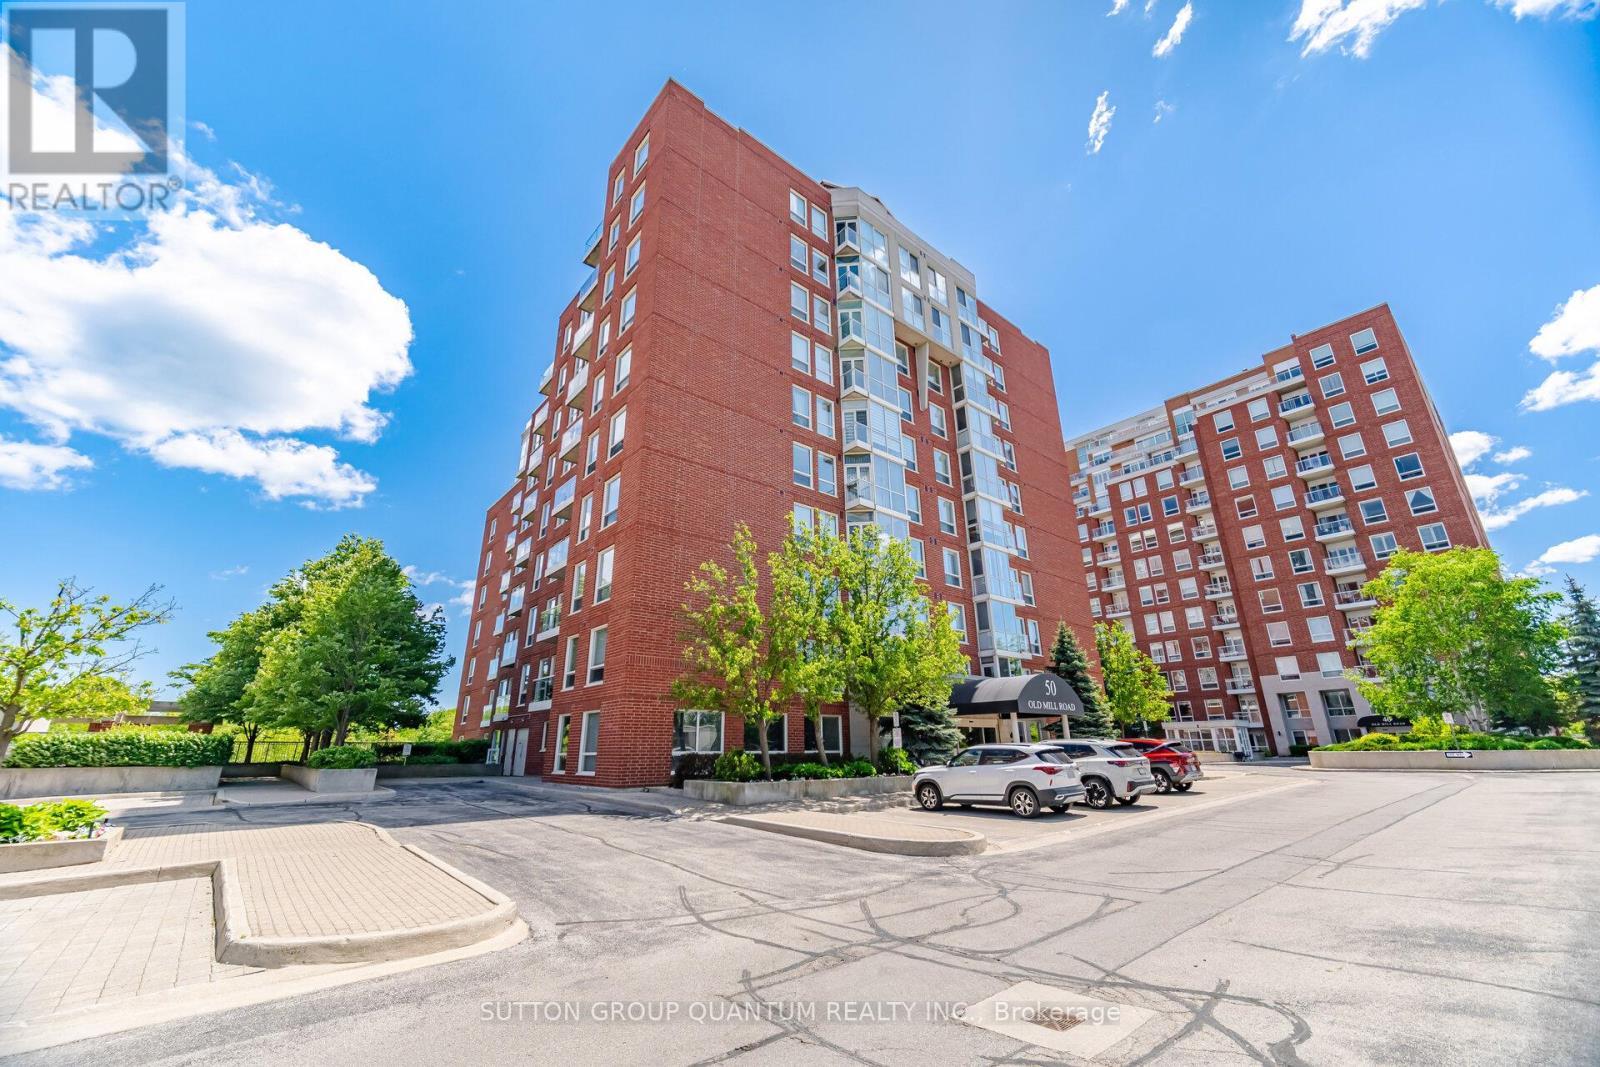
503 - 50 Old Mill Road Oakville, Ontario L6J 7W1

$1,950,000Maintenance, Common Area Maintenance, Insurance, Water, Parking
$1,864.75 Monthly
Maintenance, Common Area Maintenance, Insurance, Water, Parking
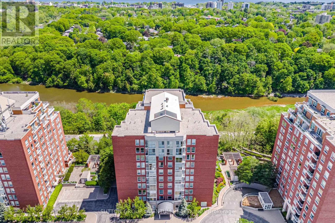
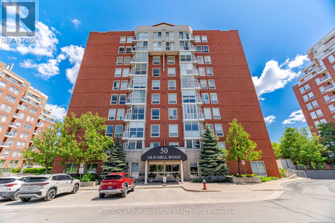
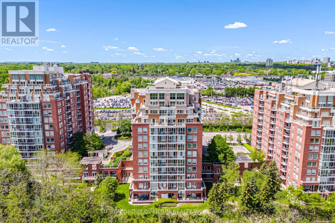
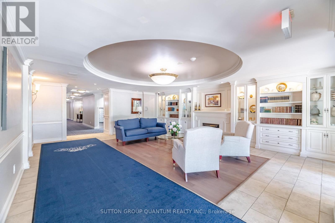
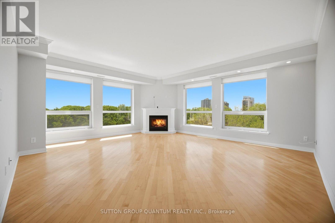
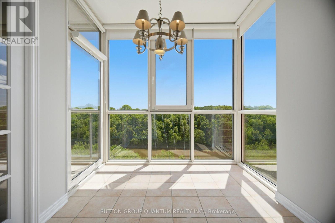
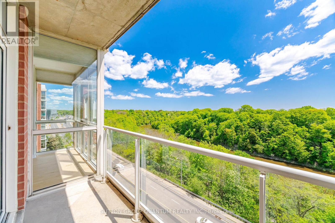
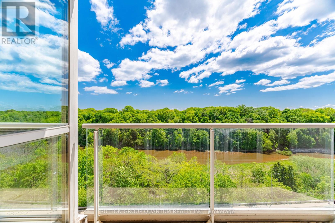
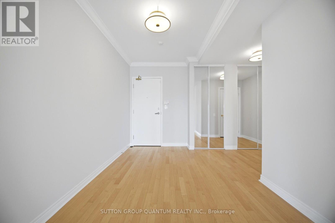
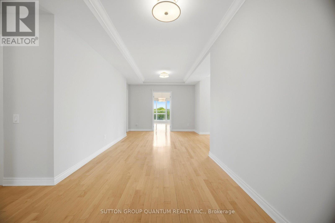
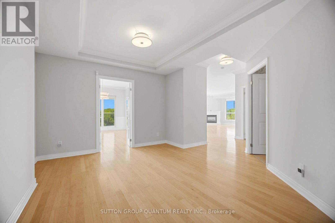
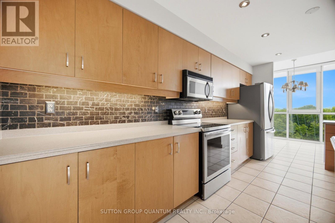
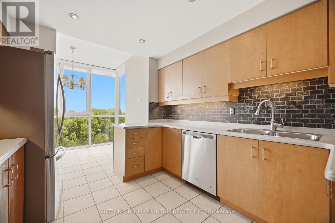
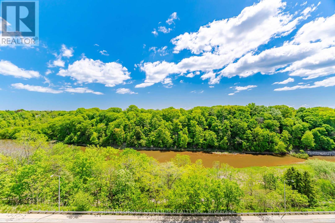
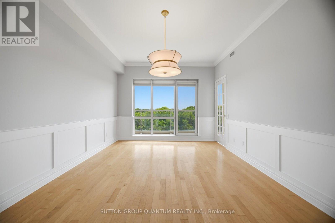
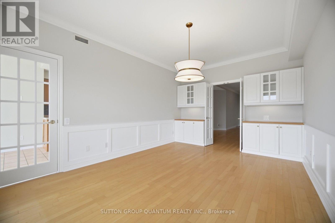
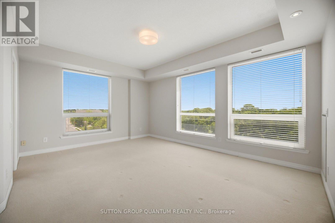
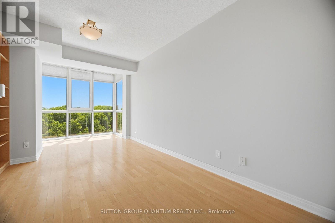
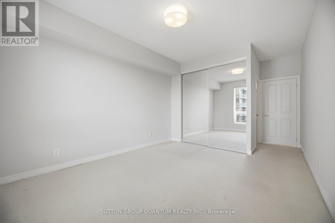
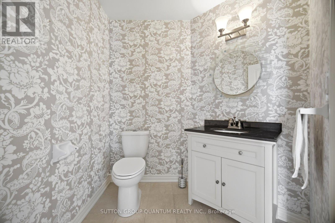
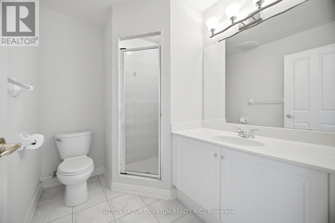
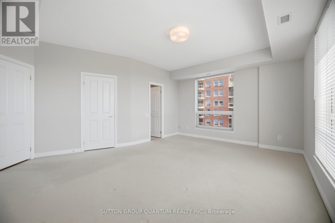
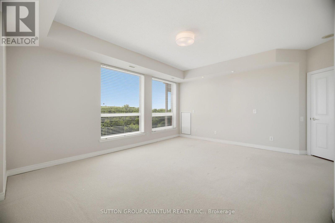
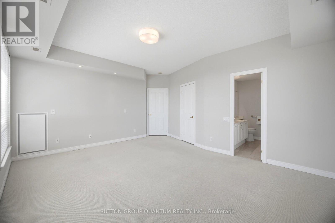
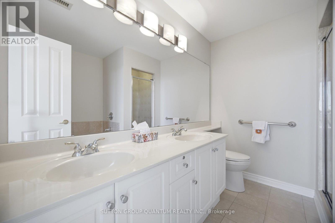
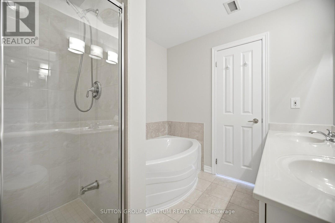
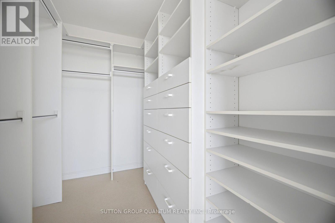
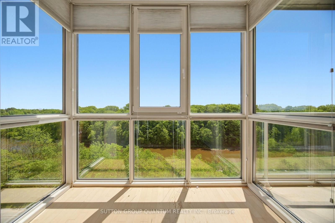
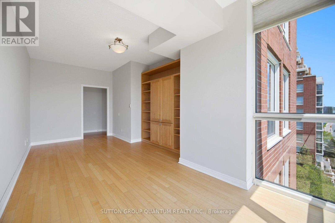
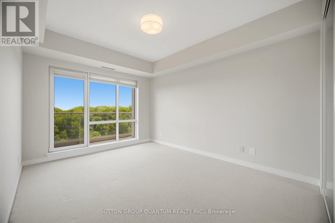
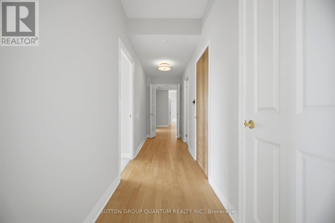
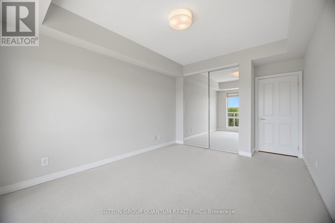
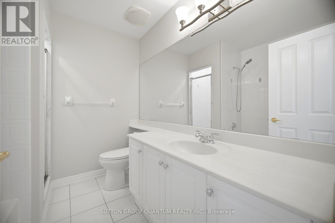
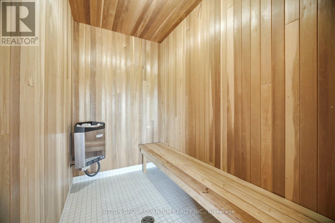
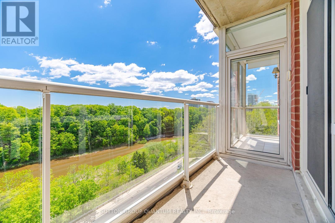
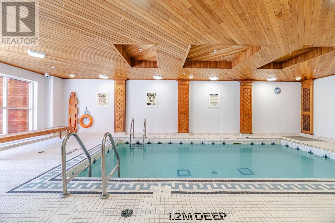
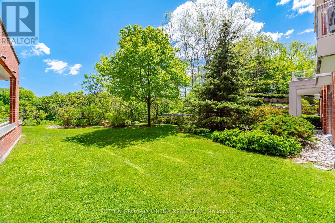
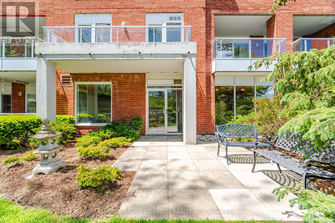
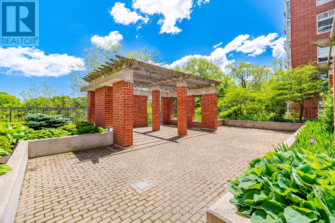
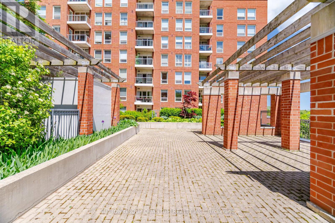
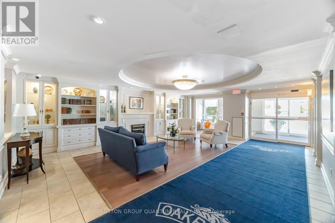
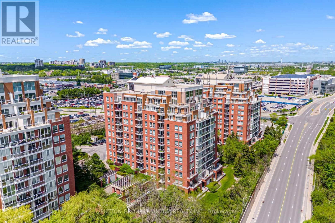
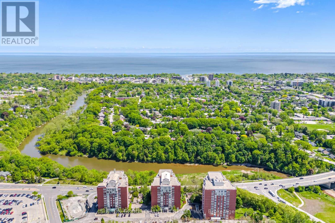
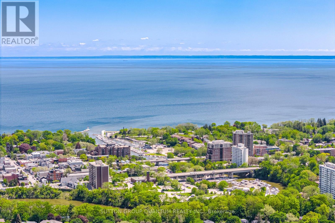
$1,864.75 MonthlySPECTACULAR !! "One of a Kind" 2630 Sqft Unit, South/West facing Luxury Condo offering Panoramic RAVINE AND SIXTEEN MILE CREEK Views. 3 Spacious Bedrooms (plus one), 4 Baths, extra large Den with w/o Balcony overlooking Wooded Ravine. Private Sauna, Large Family Room w/Elegant Fireplace and Ravine Views. Two Private Balconies overlook Sixteen mile Creek and Wooded Ravine. A Fabulous location in Olde Oakville, offers 2 Parking Spots, 2 Lockers, Walk to 'Go" Train, Shops, Restaurants, Downtown Oakville and Lake. Ideal for Couple downsizing or Family in need of a Nanny suite. Gleaming Hardwood Floors , Crown Molding, Elegant Lighting, in a unique 3 building development with security gate, sitting up on a hill overlooking nature. (id:62861)
Property Details
| MLS® Number | W13215862 |
| Property Type | Single Family |
| Community Name | 1013 - OO Old Oakville |
| Amenities Near By | Hospital, Public Transit |
| Community Features | Pets Allowed With Restrictions, Community Centre |
| Features | Backs On Greenbelt, Conservation/green Belt, Balcony, Sauna |
| Parking Space Total | 2 |
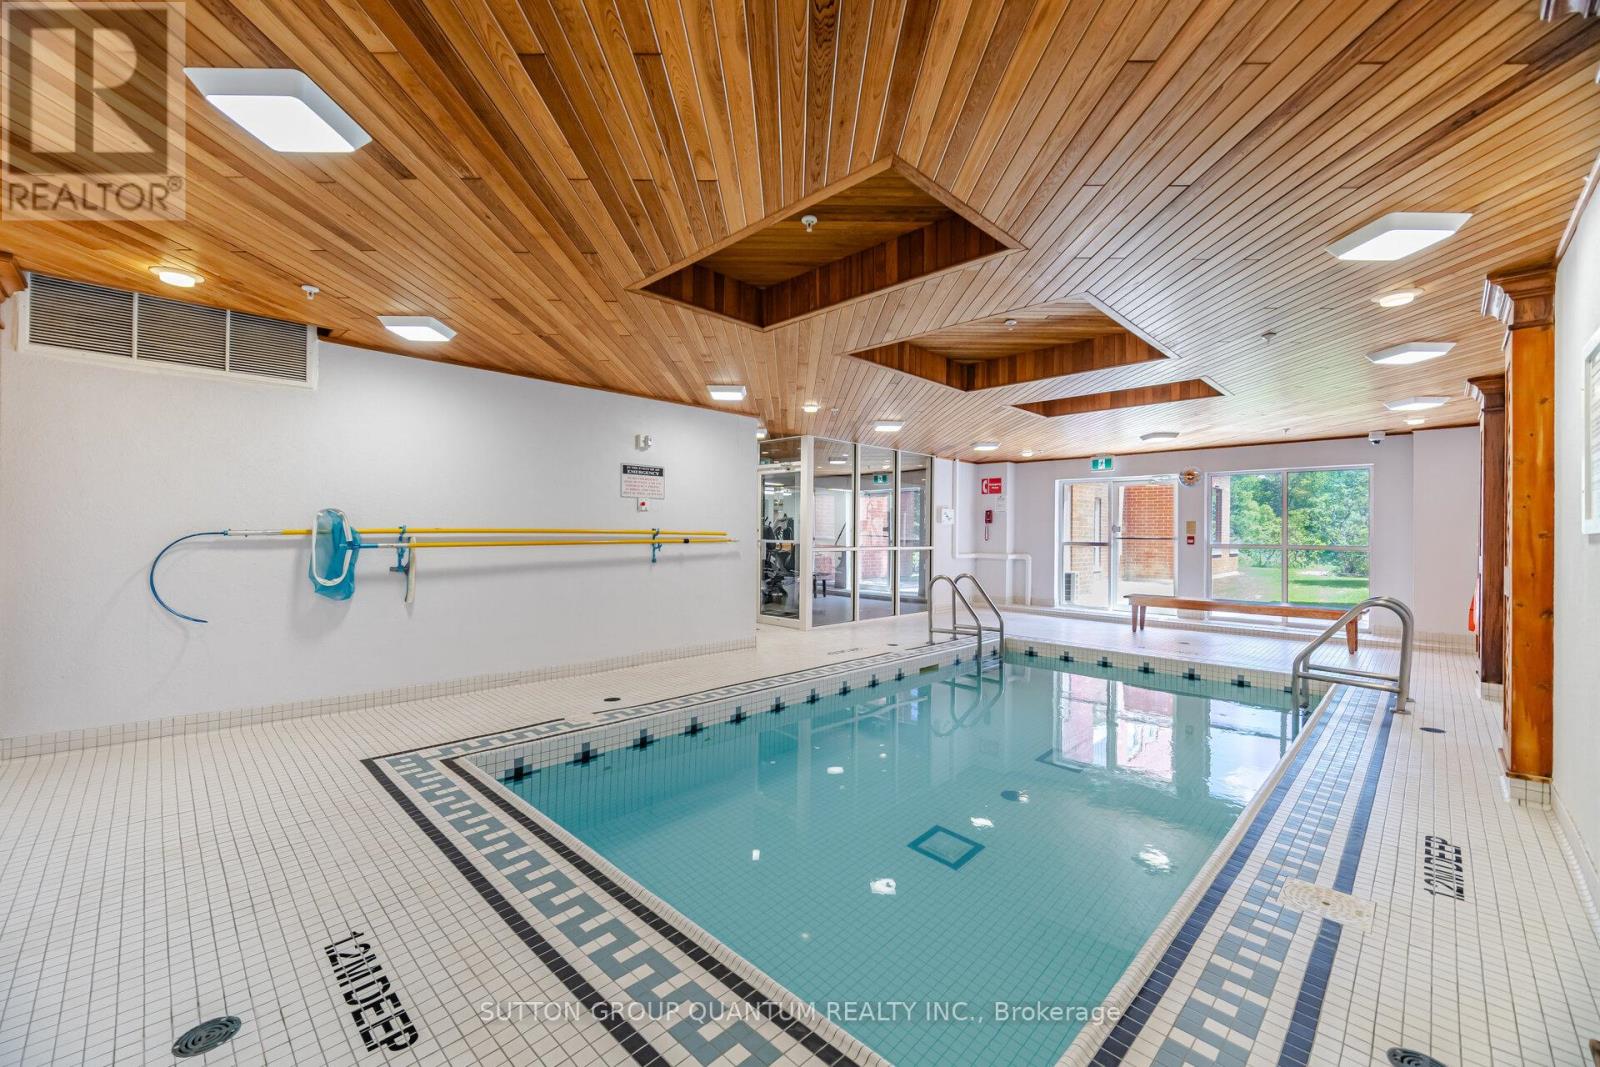
| Pool Type | Indoor Pool |
| View Type | View, Valley View, View Of Water |
Building
| Bathroom Total | 6 |
| Bedrooms Above Ground | 3 |
| Bedrooms Below Ground | 1 |
| Bedrooms Total | 4 |
| Age | 16 To 30 Years |
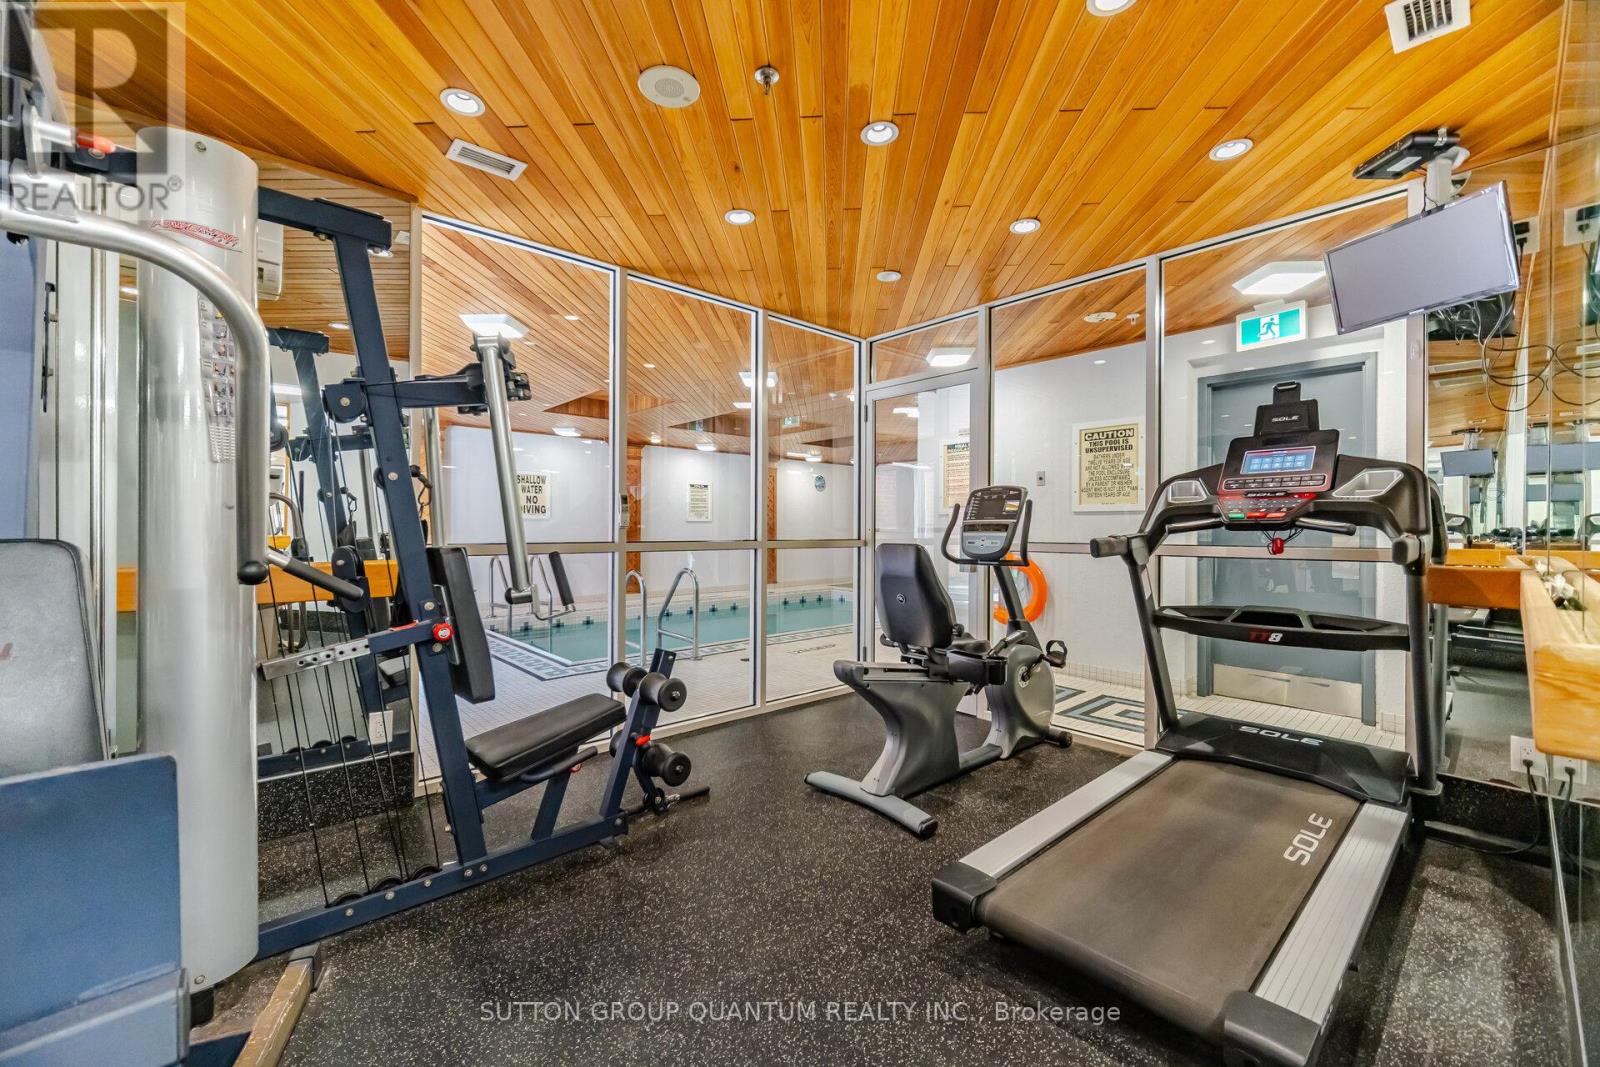
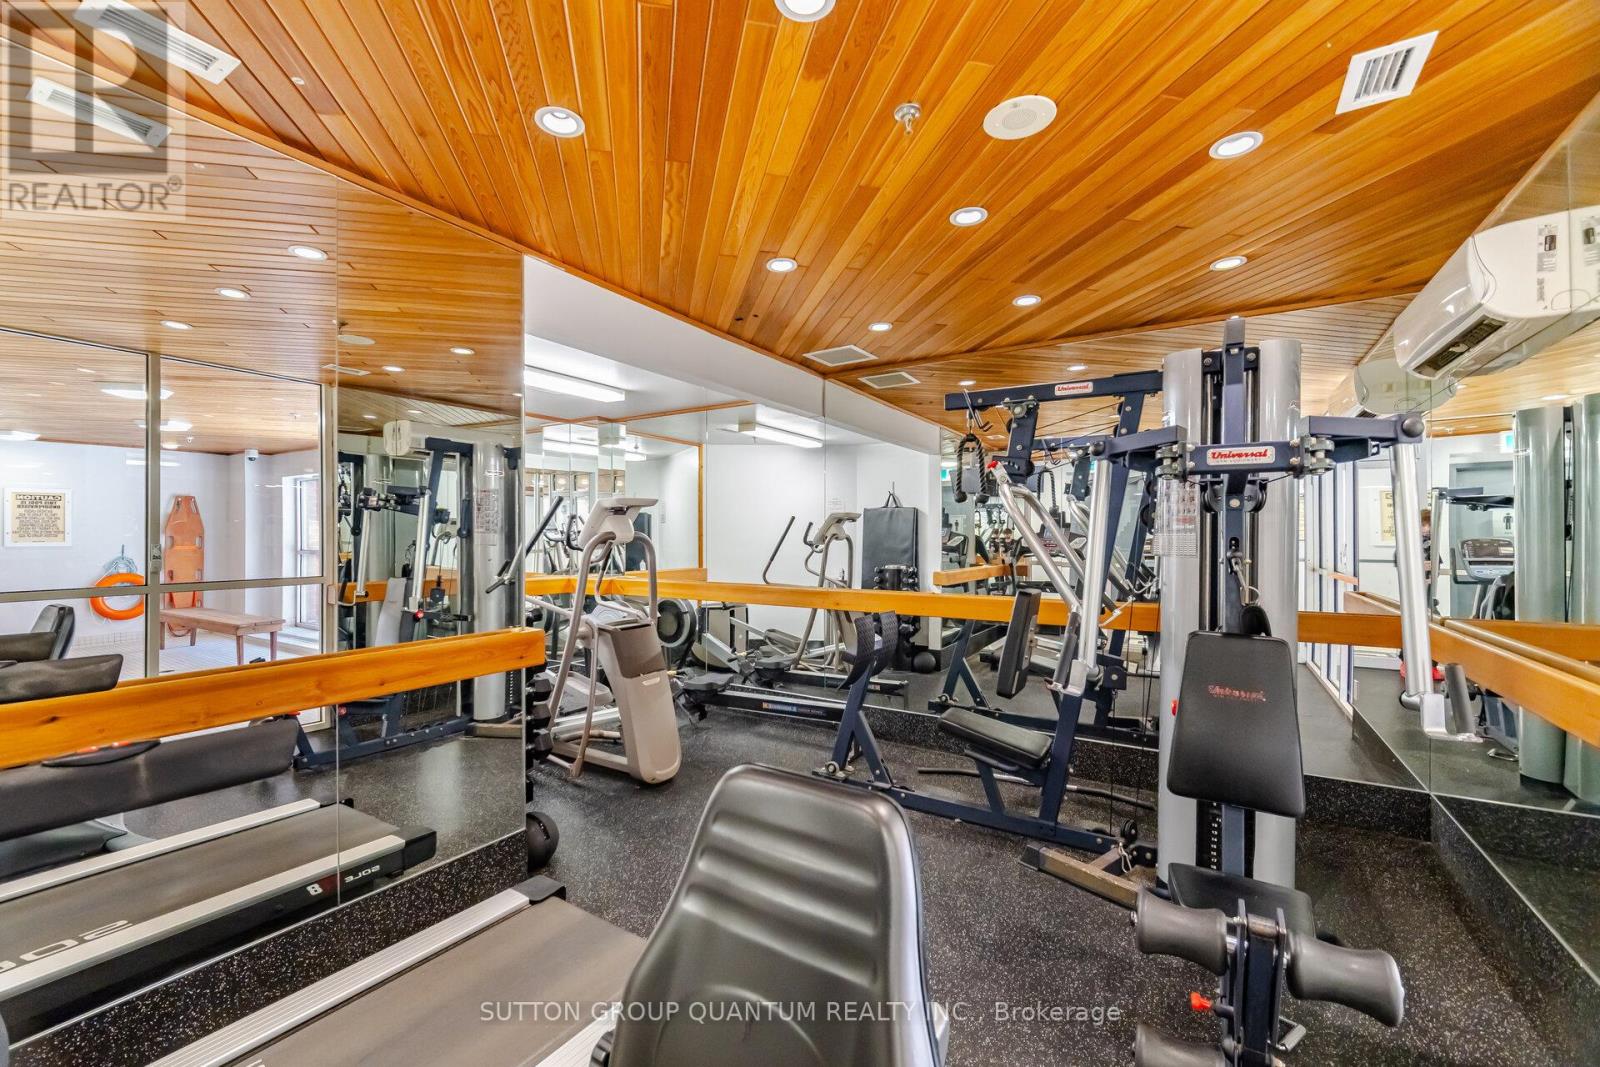
| Amenities | Exercise Centre, Sauna, Visitor Parking, Party Room, Fireplace(s), Storage - Locker |
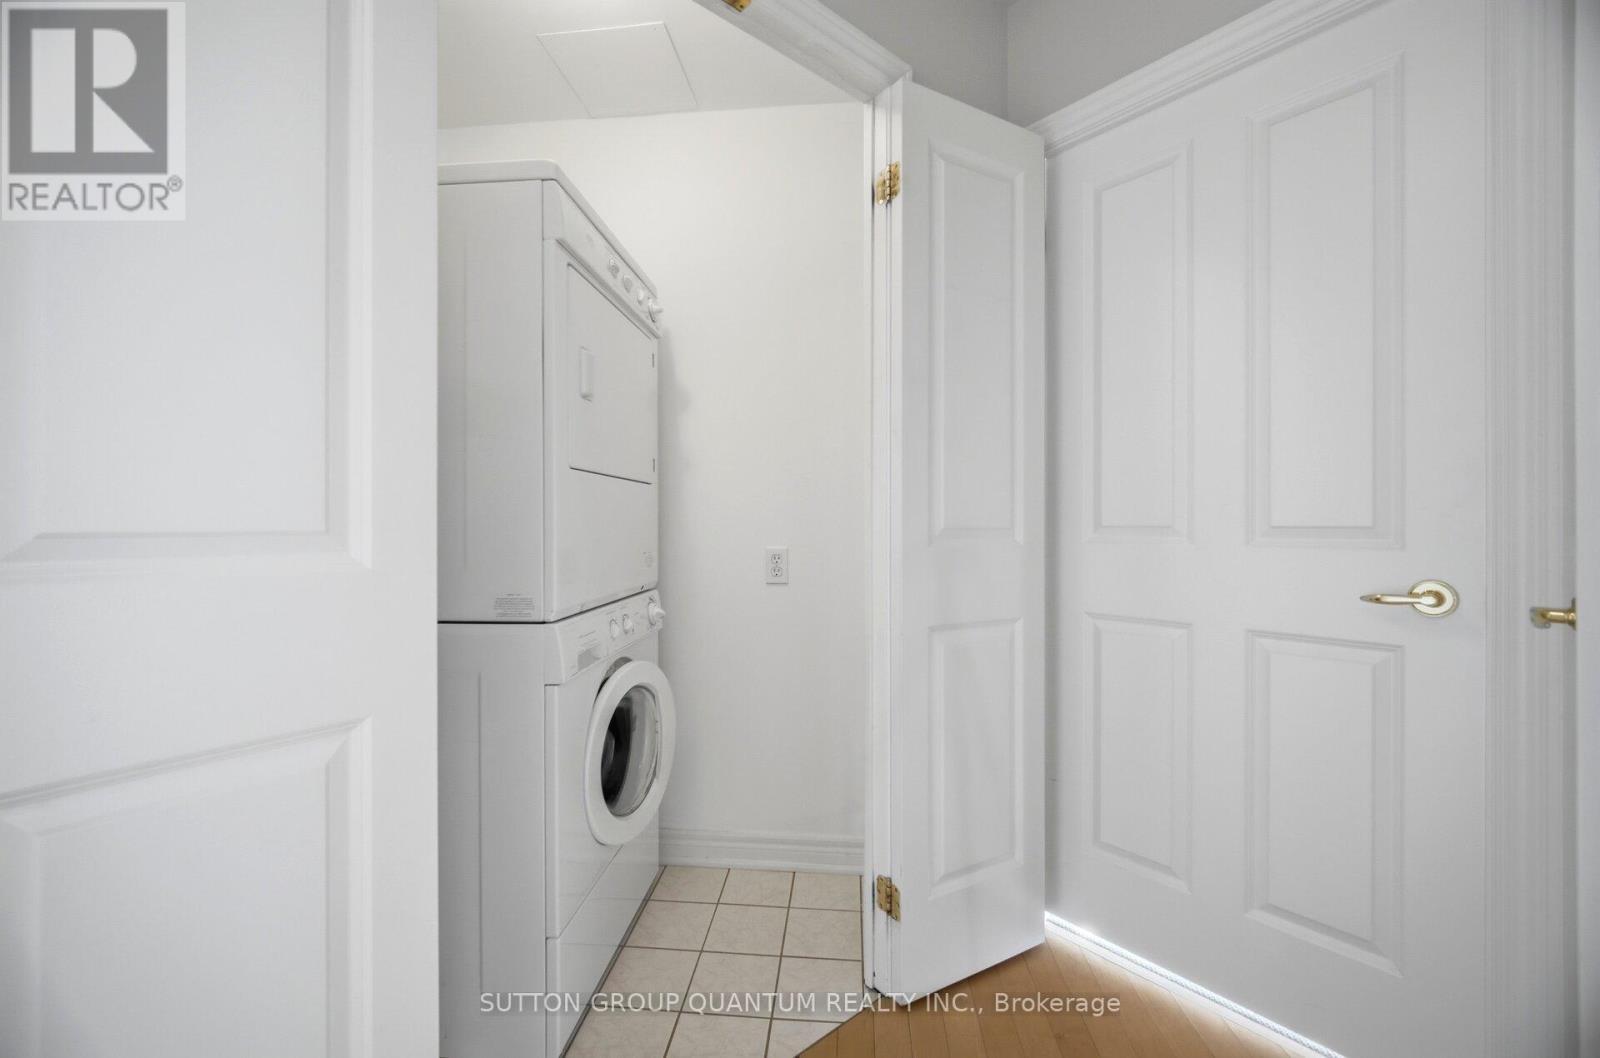
| Appliances | Dishwasher, Stove, Window Coverings, Refrigerator |
| Basement Features | Apartment In Basement |
| Basement Type | N/a |
| Cooling Type | Central Air Conditioning |
| Exterior Finish | Brick |
| Fire Protection | Security System |
| Fireplace Present | Yes |
| Fireplace Total | 1 |
| Flooring Type | Hardwood, Ceramic, Carpeted |
| Half Bath Total | 1 |
| Heating Fuel | Electric |
| Heating Type | Forced Air |
| Size Interior | 2,500 - 2,749 Ft2 |
| Type | Apartment |
Parking
| Underground | |
| Garage |
Land
| Acreage | No |
| Land Amenities | Hospital, Public Transit |
Rooms
| Level | Type | Length | Width | Dimensions |
|---|---|---|---|---|
| Main Level | Family Room | 5.94 m | 5.41 m | 5.94 m x 5.41 m |
| Main Level | Dining Room | 4.88 m | 3.48 m | 4.88 m x 3.48 m |
| Main Level | Kitchen | 4.8 m | 3.05 m | 4.8 m x 3.05 m |
| Main Level | Eating Area | 2.57 m | 2.34 m | 2.57 m x 2.34 m |
| Main Level | Primary Bedroom | 5.13 m | 3.94 m | 5.13 m x 3.94 m |
| Main Level | Bedroom 2 | 4.88 m | 3.28 m | 4.88 m x 3.28 m |
| Main Level | Bedroom 3 | 5.74 m | 3.48 m | 5.74 m x 3.48 m |
| Main Level | Den | 6.27 m | 3.23 m | 6.27 m x 3.23 m |
| Main Level | Foyer | 7.32 m | 4.37 m | 7.32 m x 4.37 m |
| Main Level | Other | 1.5 m | 2.6 m | 1.5 m x 2.6 m |
Contact Us
Contact us for more information

The trademarks REALTOR®, REALTORS®, and the REALTOR® logo are controlled by The Canadian Real Estate Association (CREA) and identify real estate professionals who are members of CREA. The trademarks MLS®, Multiple Listing Service® and the associated logos are owned by The Canadian Real Estate Association (CREA) and identify the quality of services provided by real estate professionals who are members of CREA. The trademark DDF® is owned by The Canadian Real Estate Association (CREA) and identifies CREA's Data Distribution Facility (DDF®)
May 30 2026 01:09:24
Toronto Regional Real Estate Board
Sutton Group Quantum Realty Inc.