
RYAN DAYE Sales Representative
HOUSE SIGMA INC. BROKERAGE
DIRECT: 289-919-1019
OFFICE: 647-360-2330

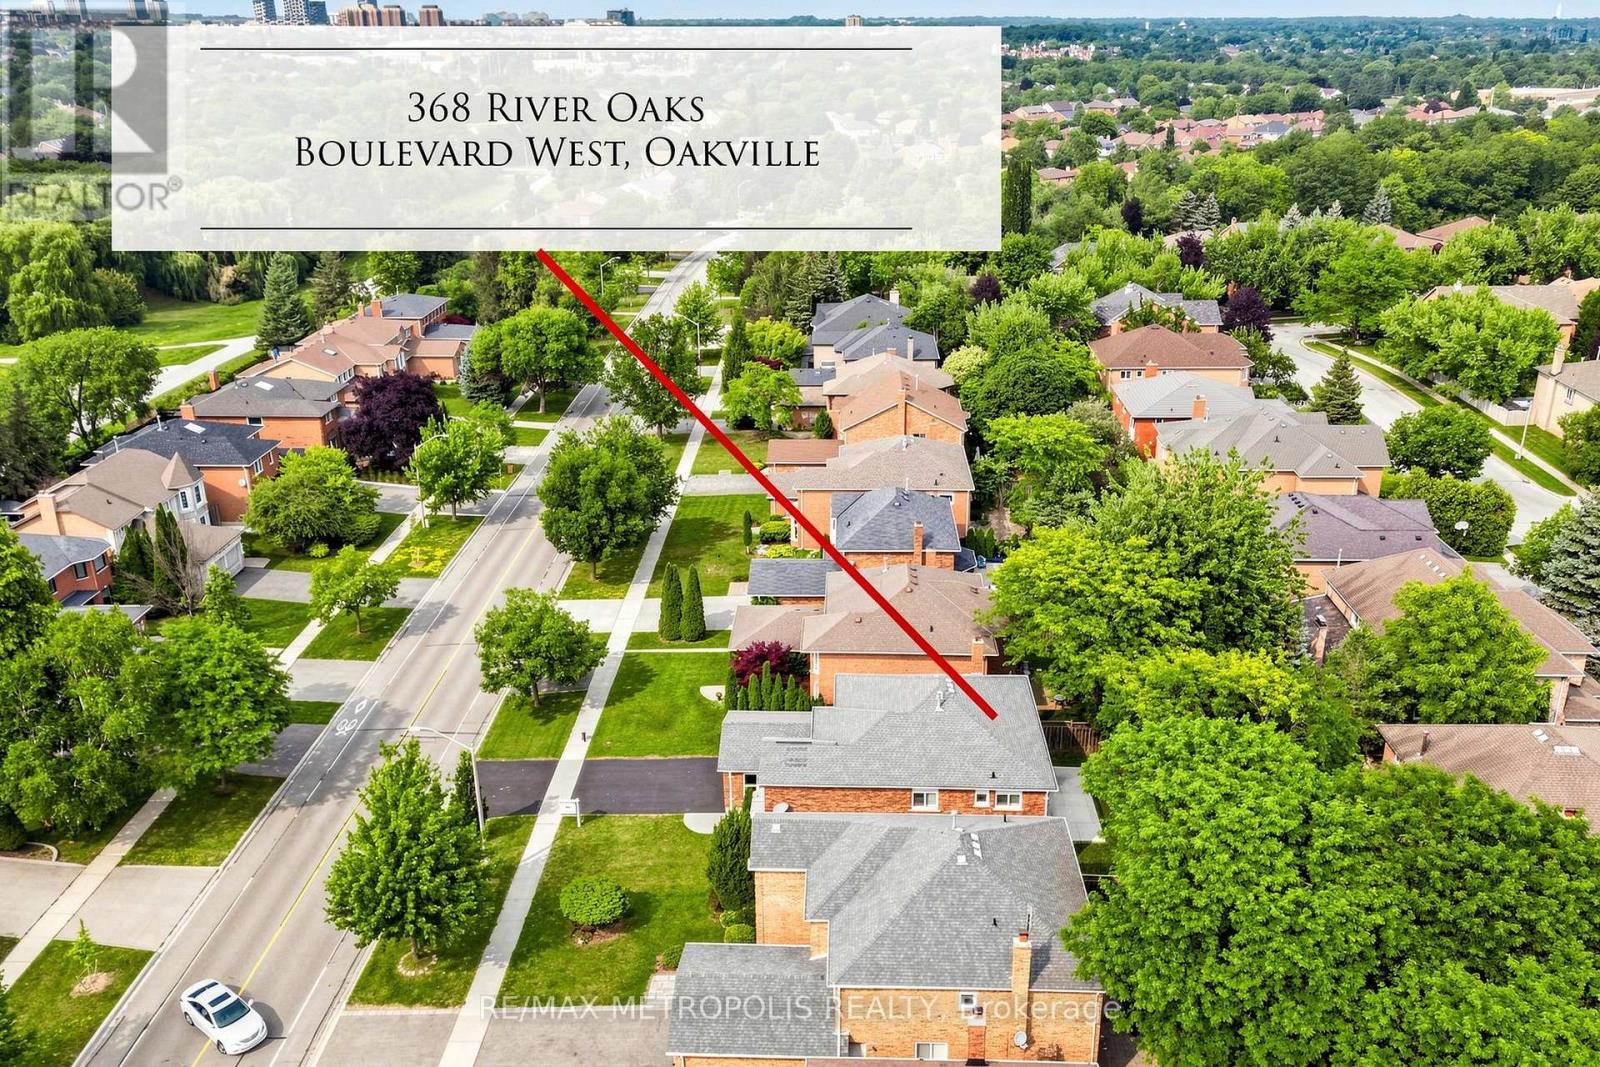
368 River Oaks Boulevard W Oakville, Ontario L6H 5E7

$1,549,000
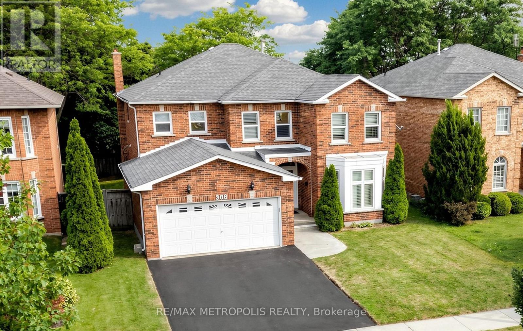
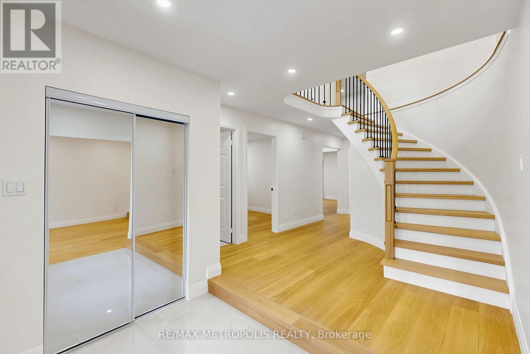
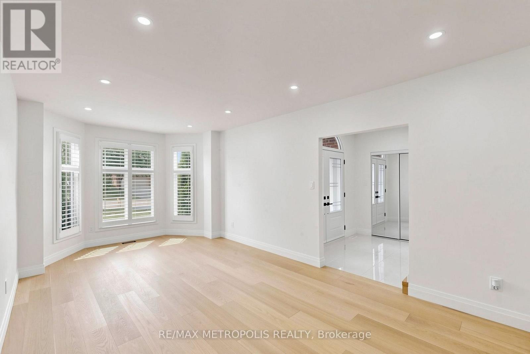
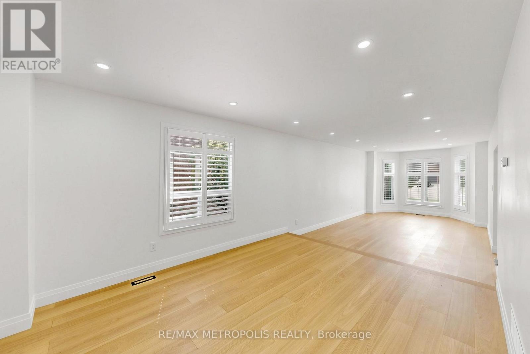
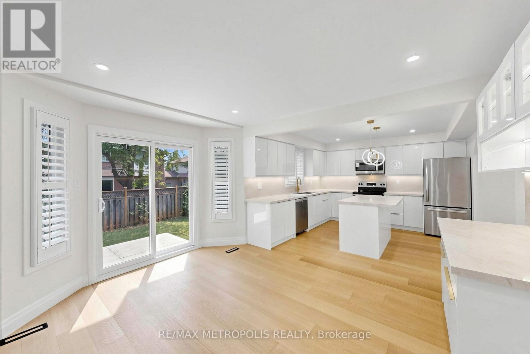
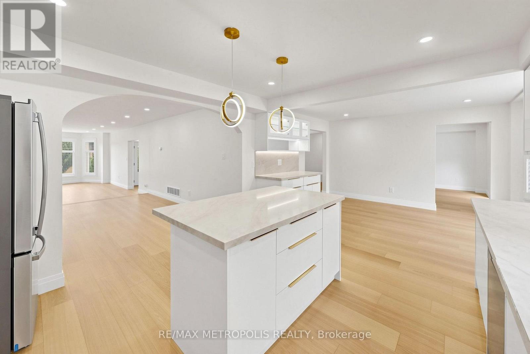
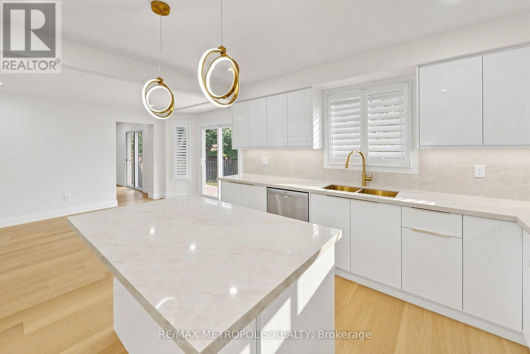
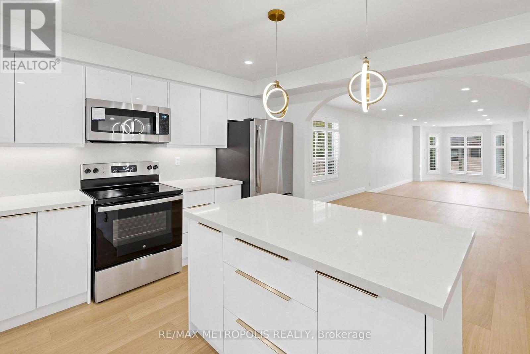
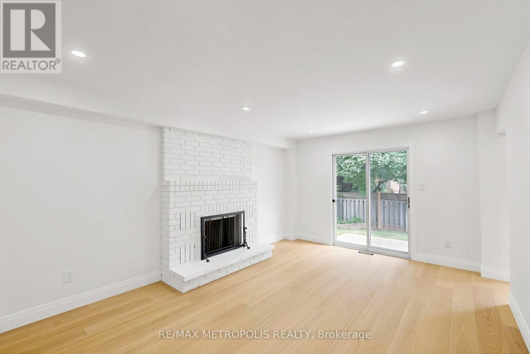
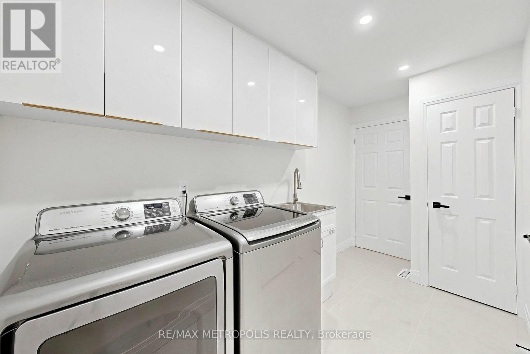
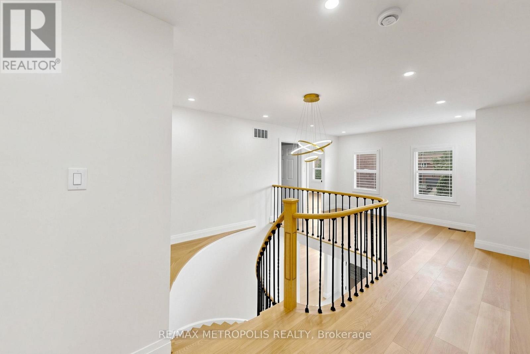
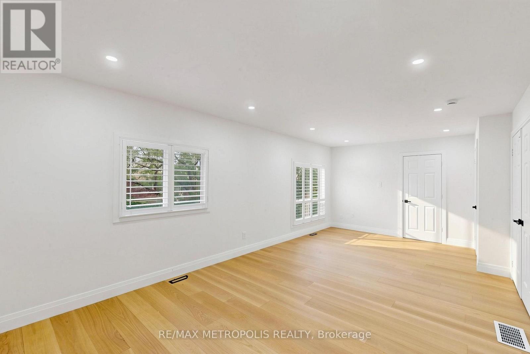
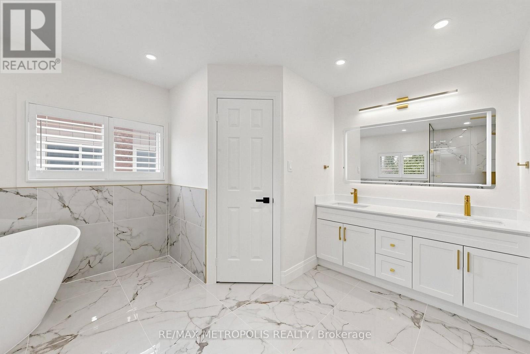
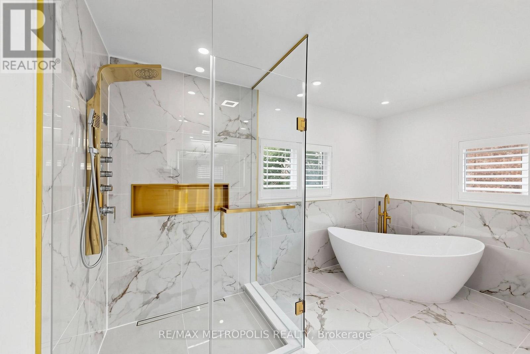
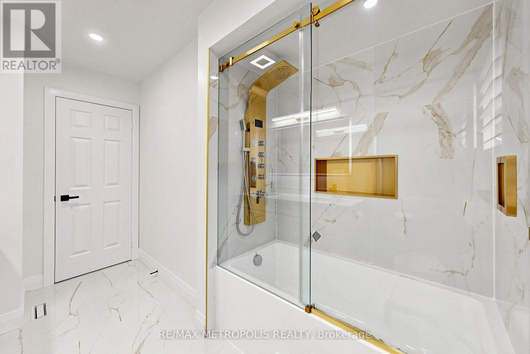
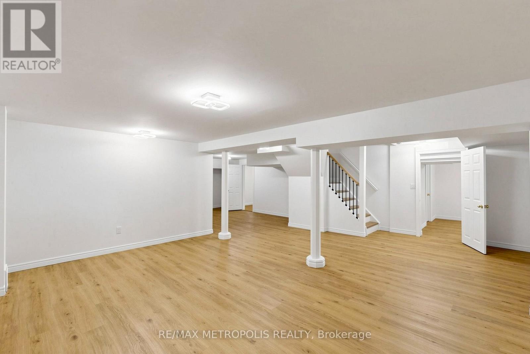
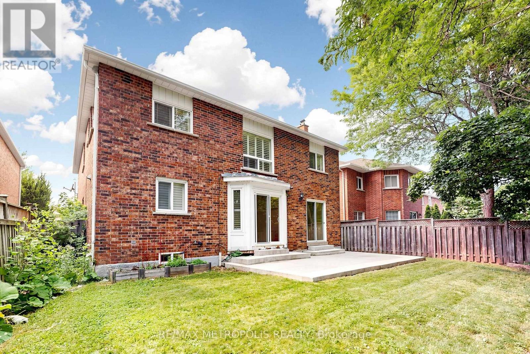
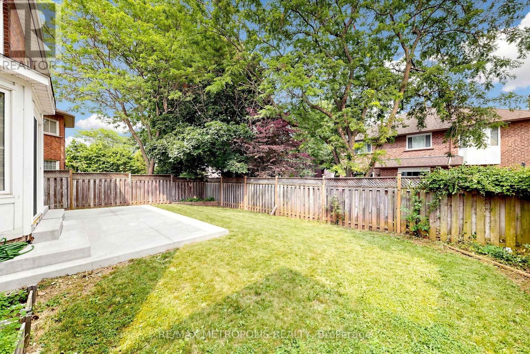
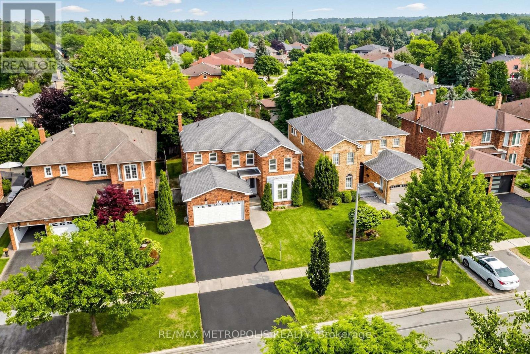
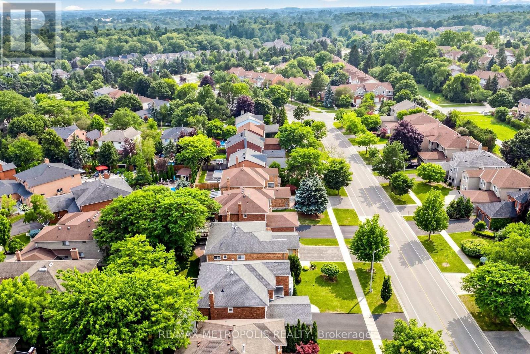
Welcome to 368 River Oaks Boulevard West, a beautifully renovated 4-bedroom, 4-bathroom detached home in the heart of River Oaks. Bright, carpet-free and updated from top to bottom, this move-in-ready home offers a spacious, functional layout with modern finishes throughout.The main floor features a sunken living room open to the formal dining room, a private home office and an inviting family room with a wood-burning fireplace. The custom kitchen showcases quartz countertops, a large centre island, stainless steel appliances and a walkout to the fully fenced backyard with a concrete patio and lawn. Engineered hardwood flooring, pot lights, new doors and trim, and a refreshed staircase create a clean, contemporary feel. The renovated laundry and mudroom offer access to both the double garage and side yard.Upstairs are four generous bedrooms, including a spacious primary retreat with a walk-in closet and a beautifully finished 5-piece ensuite with double sinks, a glass-enclosed shower and soaker tub. All bathrooms have been fully renovated with stylish modern finishes.The finished basement adds valuable living space with vinyl flooring, a large recreation room, a separate den or home office and a 3-piece bathroom.Additional features include central air, an owned hot water tank with no rental equipment and a newly paved driveway. Vacant and available for immediate or flexible possession. Close to schools, parks, trails, River Oaks Community Centre, shopping, Oakville Trafalgar Memorial Hospital and major highways. (id:62861)
Property Details
| MLS® Number | W13580612 |
| Property Type | Single Family |
| Community Name | 1015 - RO River Oaks |
| Features | Carpet Free |
| Parking Space Total | 4 |
Building
| Bathroom Total | 4 |
| Bedrooms Above Ground | 4 |
| Bedrooms Total | 4 |
| Appliances | Dishwasher, Dryer, Garage Door Opener, Microwave, Stove, Washer, Window Coverings, Refrigerator |
| Basement Development | Finished |
| Basement Type | N/a (finished) |
| Construction Style Attachment | Detached |
| Cooling Type | Central Air Conditioning |
| Exterior Finish | Brick Facing |
| Fireplace Present | Yes |
| Fireplace Total | 1 |
| Foundation Type | Brick |
| Half Bath Total | 1 |
| Heating Fuel | Natural Gas |
| Heating Type | Forced Air |
| Stories Total | 2 |
| Size Interior | 2,500 - 3,000 Ft2 |
| Type | House |
| Utility Water | Municipal Water |
Parking
| Attached Garage | |
| Garage |
Land
| Acreage | No |
| Sewer | Sanitary Sewer |
| Size Depth | 107 Ft ,9 In |
| Size Frontage | 49 Ft ,3 In |
| Size Irregular | 49.3 X 107.8 Ft |
| Size Total Text | 49.3 X 107.8 Ft |
Contact Us
Contact us for more information

The trademarks REALTOR®, REALTORS®, and the REALTOR® logo are controlled by The Canadian Real Estate Association (CREA) and identify real estate professionals who are members of CREA. The trademarks MLS®, Multiple Listing Service® and the associated logos are owned by The Canadian Real Estate Association (CREA) and identify the quality of services provided by real estate professionals who are members of CREA. The trademark DDF® is owned by The Canadian Real Estate Association (CREA) and identifies CREA's Data Distribution Facility (DDF®)
July 18 2026 05:06:13
Toronto Regional Real Estate Board
RE/MAX Metropolis Realty