
RYAN DAYE Sales Representative
HOUSE SIGMA INC. BROKERAGE
DIRECT: 289-919-1019
OFFICE: 647-360-2330

30 Birkbank Drive Oakville, Ontario L6J 4Y9

$2,898,000
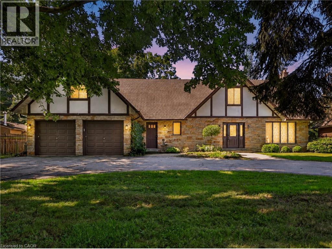
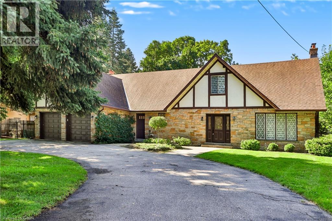
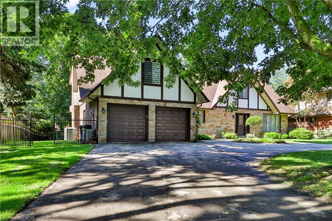
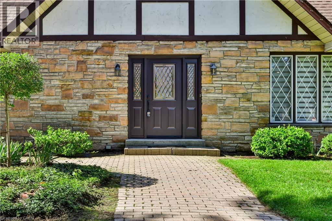
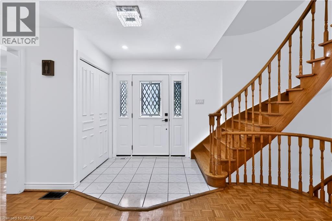
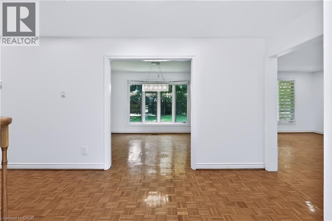
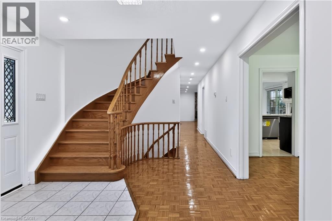
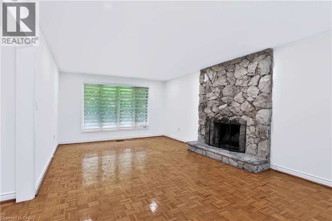
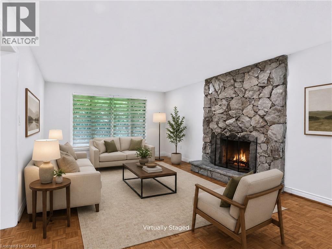
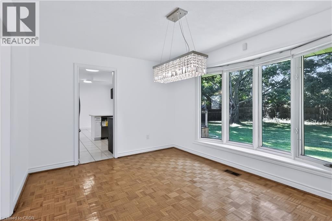
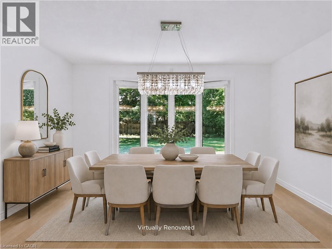
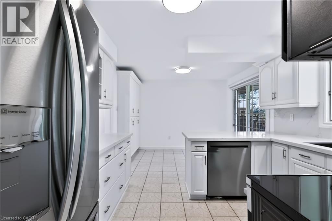
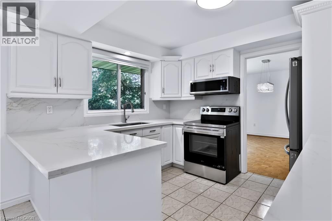
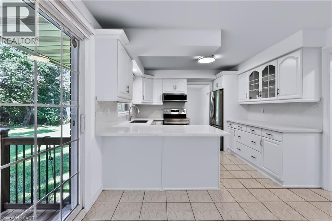
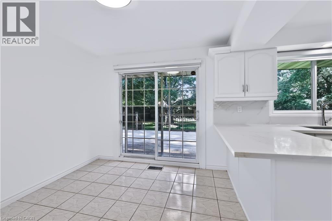
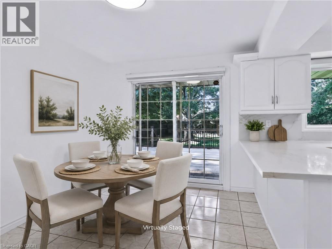
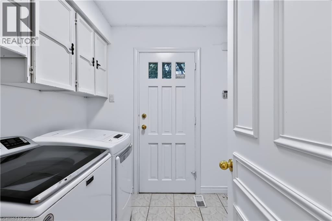
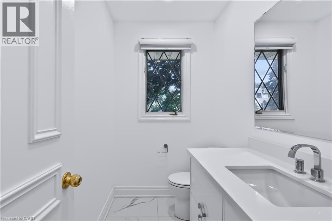
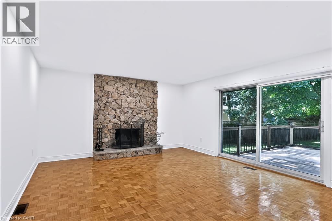
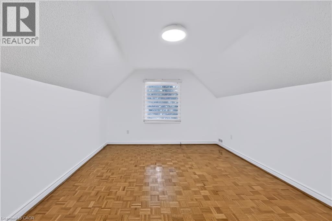
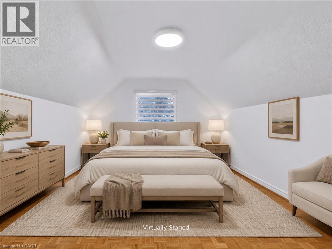
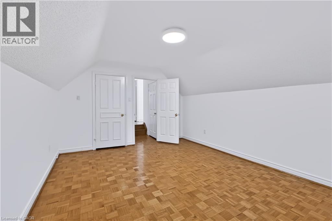
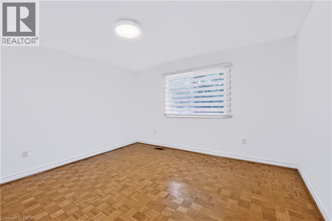
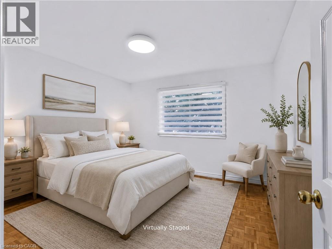
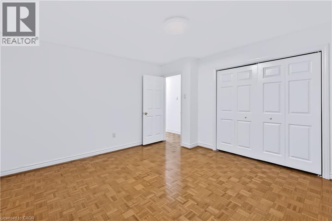
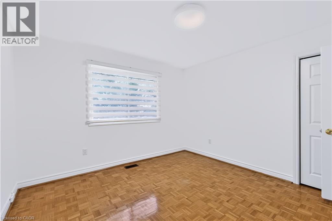
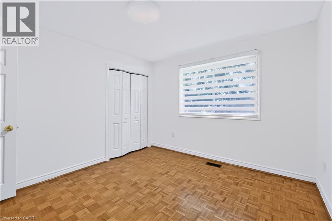
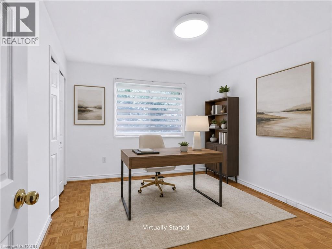
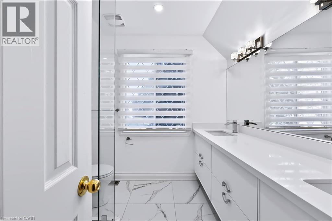
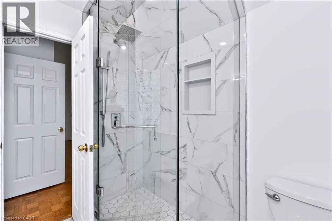
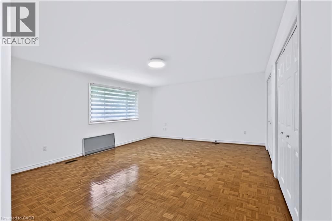
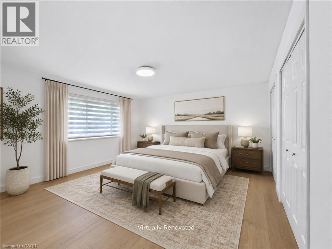
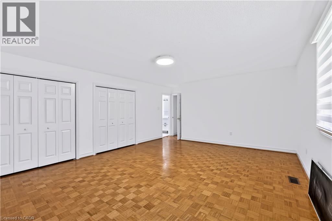
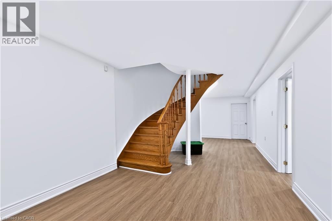
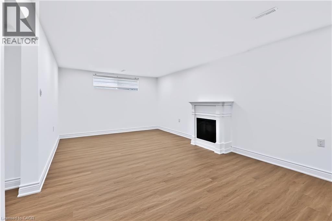
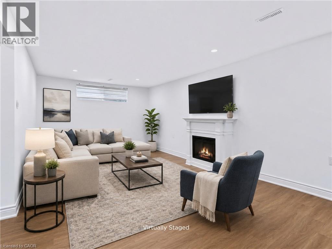
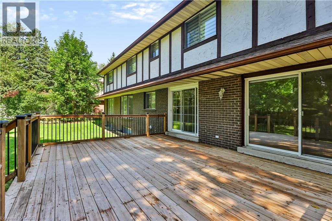
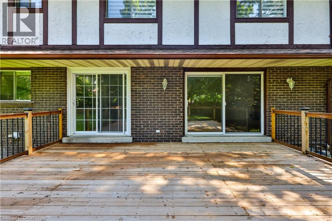
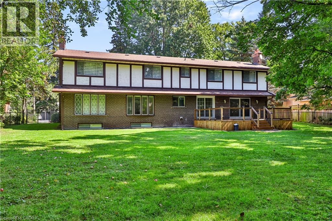
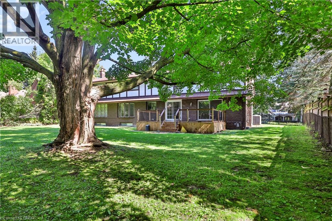
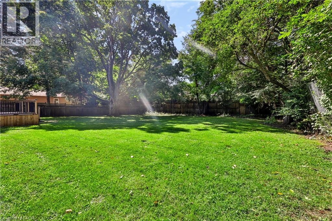
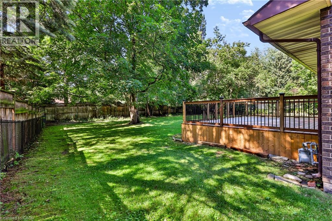
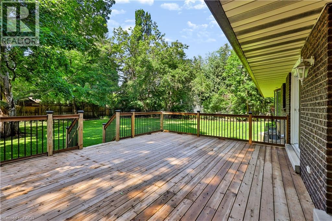
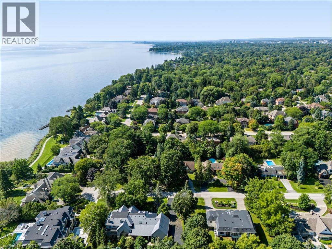
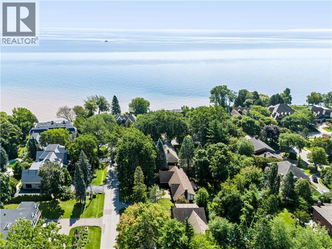
Welcome to 30 Birkbank Drive! Live south of Lakeshore and steps from the lake! This well-proportioned home offers above 4,400 sq. ft. of total space across three levels, with a versatile layout and plenty of potential. The main level features a welcoming foyer, spacious living and dining rooms, family room with fireplace, kitchen with breakfast area, main-floor laundry and powder room. The upper level offers 5 bedrooms, including a generous primary bedroom, providing ample space for a growing family.The finished lower level adds valuable living space with a large recreation room, fireplace, den, office, sitting area and utility room-ideal for family use, a home office or additional flexibility.Freshly painted throughout, with recent updates including refreshed kitchen and bathrooms and a finished basement. Live in and enjoy the home as it is, renovate to suit your style, or explore the potential to build new. This property offers flexibility and opportunity in a fantastic location. A great opportunity for buyers looking to create their vision! (id:62861)
Property Details
| MLS® Number | 40860619 |
| Property Type | Single Family |
| Amenities Near By | Park, Public Transit |
| Equipment Type | Water Heater |
| Parking Space Total | 10 |
| Rental Equipment Type | Water Heater |
Building
| Bathroom Total | 3 |
| Bedrooms Above Ground | 5 |
| Bedrooms Total | 5 |
| Appliances | Central Vacuum |
| Architectural Style | Tudor |
| Basement Development | Finished |
| Basement Type | Full (finished) |
| Construction Style Attachment | Detached |
| Cooling Type | Central Air Conditioning |
| Exterior Finish | Brick, Stone |
| Foundation Type | Poured Concrete |
| Half Bath Total | 1 |
| Heating Fuel | Natural Gas |
| Heating Type | Forced Air |
| Stories Total | 2 |
| Size Interior | 4,449 Ft2 |
| Type | House |
| Utility Water | Municipal Water |
Parking
| Attached Garage |
Land
| Acreage | No |
| Land Amenities | Park, Public Transit |
| Sewer | Municipal Sewage System |
| Size Depth | 161 Ft |
| Size Frontage | 103 Ft |
| Size Total Text | Under 1/2 Acre |
| Zoning Description | Rl1-0 |
Rooms
| Level | Type | Length | Width | Dimensions |
|---|---|---|---|---|
| Second Level | 5pc Bathroom | 8'2'' x 11'8'' | ||
| Second Level | Bedroom | 11'10'' x 15'7'' | ||
| Second Level | Bedroom | 13'5'' x 12'10'' | ||
| Second Level | Bedroom | 11'9'' x 11'7'' | ||
| Second Level | Bedroom | 10'11'' x 11'8'' | ||
| Second Level | 4pc Ensuite Bath | 7'11'' x 7'9'' | ||
| Second Level | Primary Bedroom | 18'11'' x 15'3'' | ||
| Basement | Utility Room | 17'4'' x 13'6'' | ||
| Basement | Office | 15'11'' x 9'10'' | ||
| Basement | Den | 16'1'' x 9'10'' | ||
| Basement | Recreation Room | 12'6'' x 21'9'' | ||
| Main Level | Laundry Room | 8'0'' x 7'4'' | ||
| Main Level | 2pc Bathroom | 4'8'' x 7'4'' | ||
| Main Level | Family Room | 17'8'' x 14'9'' | ||
| Main Level | Breakfast | 9'0'' x 10'11'' | ||
| Main Level | Kitchen | 9'1'' x 10'11'' | ||
| Main Level | Dining Room | 13'9'' x 10'11'' | ||
| Main Level | Living Room | 12'11'' x 22'7'' |
Contact Us
Contact us for more information

The trademarks REALTOR®, REALTORS®, and the REALTOR® logo are controlled by The Canadian Real Estate Association (CREA) and identify real estate professionals who are members of CREA. The trademarks MLS®, Multiple Listing Service® and the associated logos are owned by The Canadian Real Estate Association (CREA) and identify the quality of services provided by real estate professionals who are members of CREA. The trademark DDF® is owned by The Canadian Real Estate Association (CREA) and identifies CREA's Data Distribution Facility (DDF®)
September 04 2026 08:59:31
REALTORS® Association of Hamilton-Burlington
RE/MAX Aboutowne Realty Corp.