RYAN DAYE Sales Representative
HOUSE SIGMA INC. BROKERAGE
DIRECT: 289-919-1019
OFFICE: 647-360-2330

229 Poplar Drive Oakville, Ontario L6J 4C7

$5,450,000
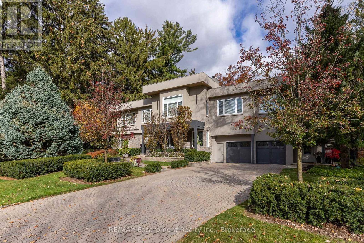
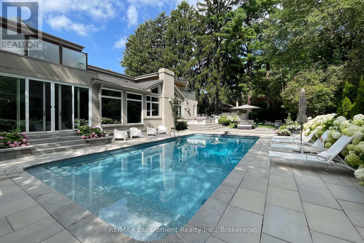
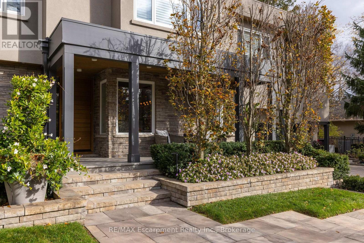
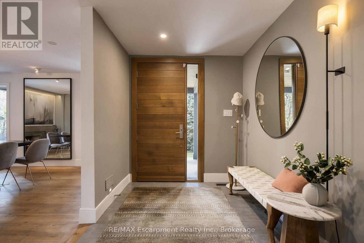
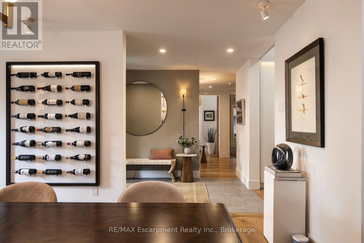
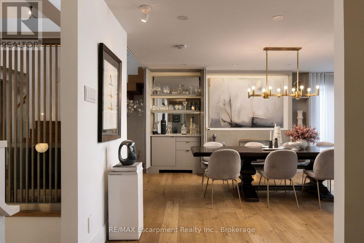
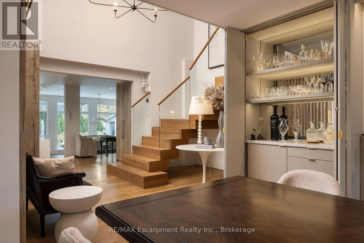
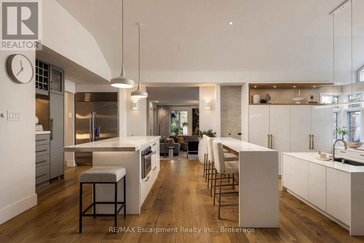
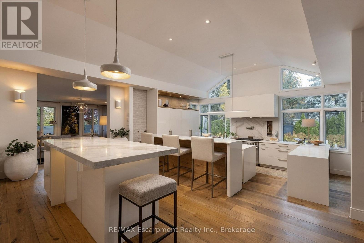
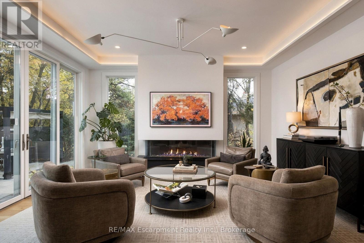
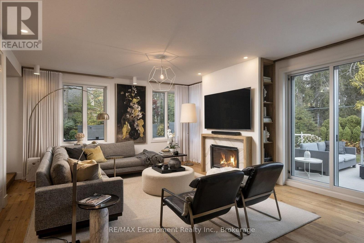
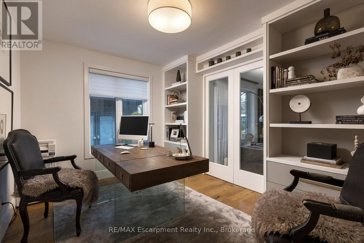
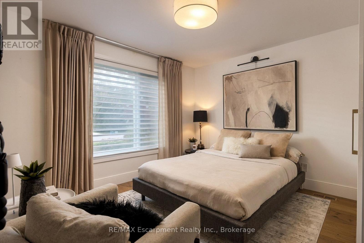
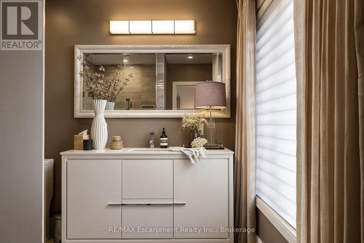
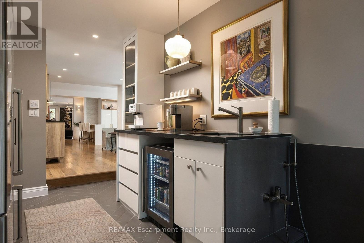
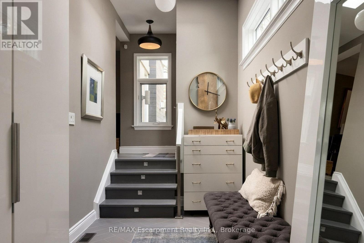
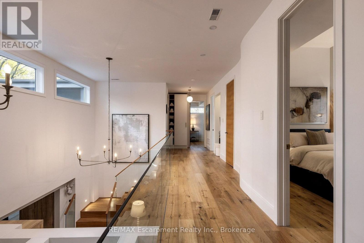
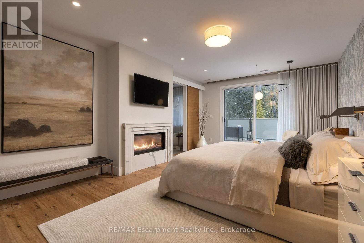
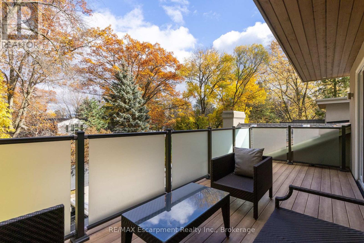
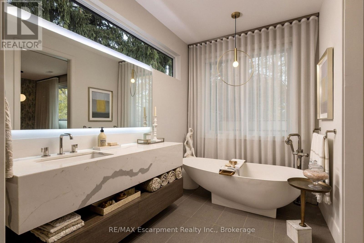
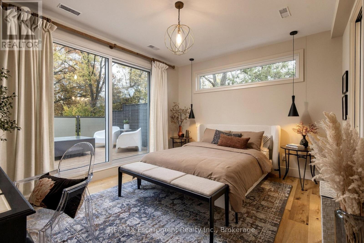
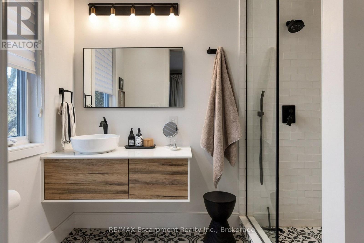
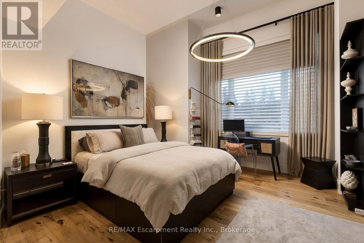
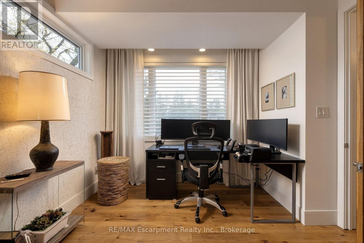
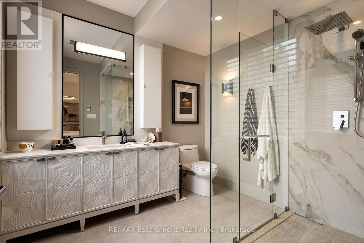
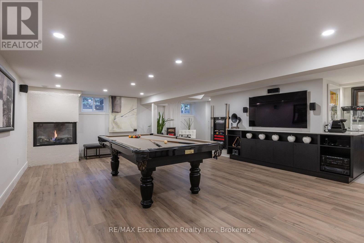
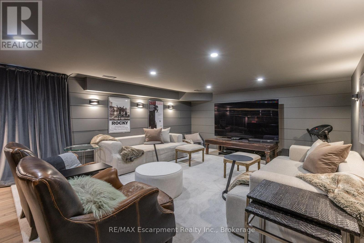
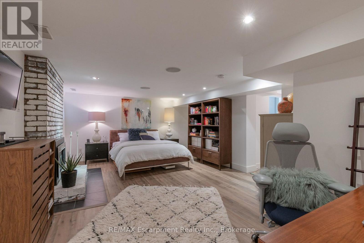
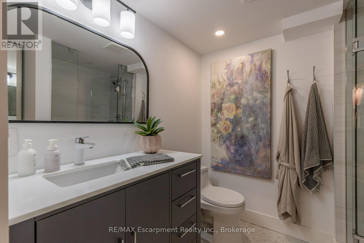
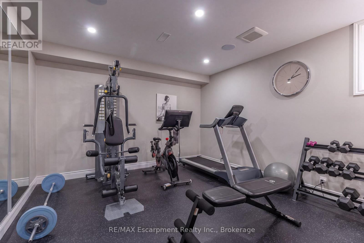
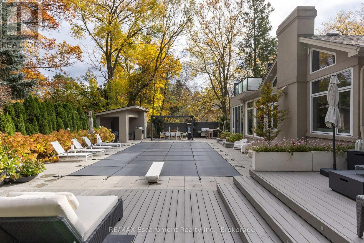
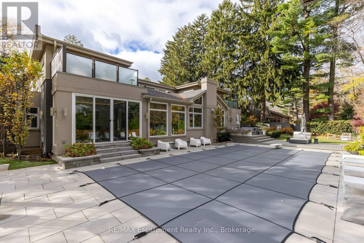
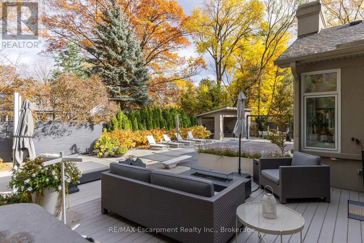
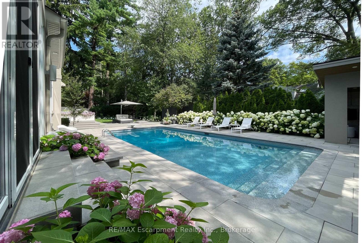
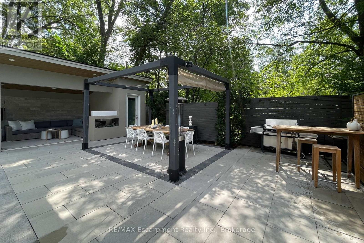
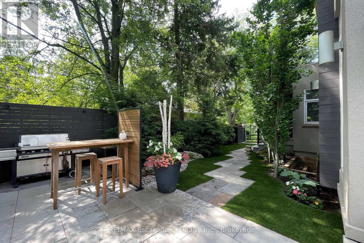
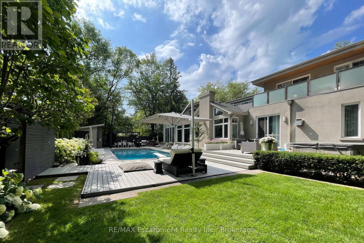
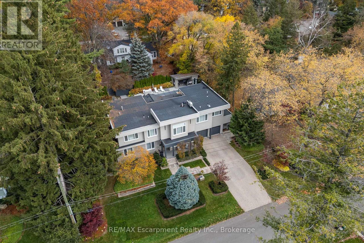
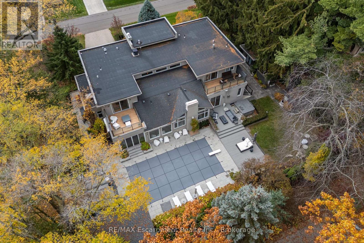
Bold contemporary architecture, exceptional scale and thoughtful functionality in design come together at 229 Poplar Drive. Beautifully renovated and expanded, this distinguished Oakville residence offers over 5,058 sq. ft. above grade, plus 2,371 sq. ft. on the lower level, with 4+1 bedrooms and 6+2 bathrooms. Designed for both elegant entertaining and everyday comfort, the home features beautifully appointed interiors, an oversized dining room with fireplace and bar, and a gourmet kitchen with servery, premium appliances and centre island. Inviting living spaces include a lounge with a striking three-sided fireplace and patio access, and a generous great room with a fireplace and deck walkout. A main-floor bedroom with private ensuite offers added flexibility. Upstairs, the luxurious principal retreat features a fireplace, private balcony, four-piece spa inspired ensuite and exceptional California Closets dressing room. Two additional bedrooms with private ensuites, a study and laundry complete the level. The beautifully finished lower level offers a billiards room, wet bar, media room, gym, wellness area and private guest suite, with separate entrance and backyard walk-up. Outdoors, a resort-inspired setting awaits, featuring a stunning inground saltwater pool (2022), a pool house with a two-sided fireplace, change area and inviting spaces for outdoor dining and entertaining. Ideally situated near excellent schools, shopping, parks, highways and GO Transit, this exceptional home offers a wonderful balance of refined living, and relaxed luxury. (id:62861)
Property Details
| MLS® Number | W14195612 |
| Property Type | Single Family |
| Community Name | 1011 - MO Morrison |
| Amenities Near By | Marina, Park, Schools |
| Equipment Type | Water Heater, Water Heater - Tankless, Water Softener |
| Features | Level, Carpet Free, Gazebo, Sump Pump |
| Parking Space Total | 8 |
| Pool Type | Inground Pool, Outdoor Pool |
| Rental Equipment Type | Water Heater, Water Heater - Tankless, Water Softener |
| Structure | Deck, Patio(s), Shed |
Building
| Bathroom Total | 8 |
| Bedrooms Above Ground | 4 |
| Bedrooms Below Ground | 1 |
| Bedrooms Total | 5 |
| Amenities | Fireplace(s) |
| Appliances | Hot Tub, Garage Door Opener Remote(s), Central Vacuum, Garburator, Water Heater - Tankless, Garage Door Opener, Range, Window Coverings, Refrigerator |
| Basement Development | Finished |
| Basement Features | Separate Entrance, Walk-up |
| Basement Type | N/a, Crawl Space, Full, N/a (finished), N/a |
| Construction Style Attachment | Detached |
| Cooling Type | Central Air Conditioning |
| Exterior Finish | Stone, Stucco |
| Fire Protection | Alarm System, Monitored Alarm, Security System, Smoke Detectors |
| Fireplace Present | Yes |
| Fireplace Total | 7 |
| Foundation Type | Block, Poured Concrete |
| Half Bath Total | 2 |
| Heating Fuel | Natural Gas |
| Heating Type | Forced Air |
| Stories Total | 2 |
| Size Interior | 5,000 - 100,000 Ft2 |
| Type | House |
| Utility Water | Municipal Water |
Parking
| Attached Garage | |
| Garage | |
| Inside Entry |
Land
| Acreage | No |
| Fence Type | Partially Fenced, Fenced Yard |
| Land Amenities | Marina, Park, Schools |
| Landscape Features | Landscaped, Lawn Sprinkler |
| Sewer | Sanitary Sewer |
| Size Depth | 130 Ft |
| Size Frontage | 120 Ft |
| Size Irregular | 120 X 130 Ft |
| Size Total Text | 120 X 130 Ft|under 1/2 Acre |
| Surface Water | Lake/pond |
| Zoning Description | Rl1-0 |
Rooms
| Level | Type | Length | Width | Dimensions |
|---|---|---|---|---|
| Second Level | Primary Bedroom | 6.1 m | 4.27 m | 6.1 m x 4.27 m |
| Second Level | Bathroom | 6.1 m | 2.13 m | 6.1 m x 2.13 m |
| Second Level | Other | 4.27 m | 3.81 m | 4.27 m x 3.81 m |
| Second Level | Bedroom | 5.23 m | 4.24 m | 5.23 m x 4.24 m |
| Second Level | Bathroom | 2.87 m | 2.59 m | 2.87 m x 2.59 m |
| Second Level | Laundry Room | 3.61 m | 2.06 m | 3.61 m x 2.06 m |
| Second Level | Study | 3.73 m | 3.33 m | 3.73 m x 3.33 m |
| Second Level | Bedroom | 4.47 m | 3.66 m | 4.47 m x 3.66 m |
| Second Level | Other | 2.51 m | 2.39 m | 2.51 m x 2.39 m |
| Second Level | Bathroom | 2.64 m | 1.98 m | 2.64 m x 1.98 m |
| Lower Level | Games Room | 7.37 m | 5.13 m | 7.37 m x 5.13 m |
| Lower Level | Bathroom | 3.12 m | 1.4 m | 3.12 m x 1.4 m |
| Lower Level | Media | 6.32 m | 4.98 m | 6.32 m x 4.98 m |
| Lower Level | Other | 3.73 m | 1.57 m | 3.73 m x 1.57 m |
| Lower Level | Utility Room | 3.73 m | 2.06 m | 3.73 m x 2.06 m |
| Lower Level | Bedroom | 6.05 m | 3.94 m | 6.05 m x 3.94 m |
| Lower Level | Bathroom | 2.11 m | 1.91 m | 2.11 m x 1.91 m |
| Lower Level | Other | 6.88 m | 2.29 m | 6.88 m x 2.29 m |
| Lower Level | Exercise Room | 4.34 m | 3.81 m | 4.34 m x 3.81 m |
| Main Level | Foyer | 3.51 m | 2.18 m | 3.51 m x 2.18 m |
| Main Level | Bathroom | 3.18 m | 2.64 m | 3.18 m x 2.64 m |
| Main Level | Other | 5.28 m | 2.62 m | 5.28 m x 2.62 m |
| Main Level | Bathroom | 2.06 m | 0.89 m | 2.06 m x 0.89 m |
| Main Level | Mud Room | 5.03 m | 2.03 m | 5.03 m x 2.03 m |
| Main Level | Bathroom | 1.91 m | 1.57 m | 1.91 m x 1.57 m |
| Main Level | Dining Room | 4.9 m | 4.62 m | 4.9 m x 4.62 m |
| Main Level | Kitchen | 5.87 m | 3.94 m | 5.87 m x 3.94 m |
| Main Level | Eating Area | 4.27 m | 3.73 m | 4.27 m x 3.73 m |
| Main Level | Family Room | 4.8 m | 4.32 m | 4.8 m x 4.32 m |
| Main Level | Great Room | 6.45 m | 5.28 m | 6.45 m x 5.28 m |
| Main Level | Office | 3.61 m | 2.87 m | 3.61 m x 2.87 m |
| Main Level | Bedroom | 3.73 m | 3.58 m | 3.73 m x 3.58 m |
Contact Us
Contact us for more information

The trademarks REALTOR®, REALTORS®, and the REALTOR® logo are controlled by The Canadian Real Estate Association (CREA) and identify real estate professionals who are members of CREA. The trademarks MLS®, Multiple Listing Service® and the associated logos are owned by The Canadian Real Estate Association (CREA) and identify the quality of services provided by real estate professionals who are members of CREA. The trademark DDF® is owned by The Canadian Real Estate Association (CREA) and identifies CREA's Data Distribution Facility (DDF®)
November 19 2026 06:25:01
The Oakville Milton & District Real Estate Board
RE/MAX Escarpment Realty Inc., Brokerage, RE/MAX Escarpment Realty Inc