
RYAN DAYE Sales Representative
HOUSE SIGMA INC. BROKERAGE
DIRECT: 289-919-1019
OFFICE: 647-360-2330

181 Fowley Drive Oakville, Ontario L6H 0P2

$979,000
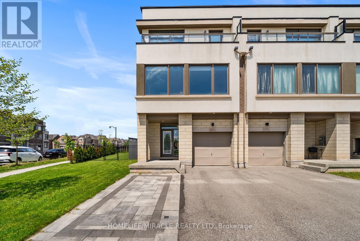
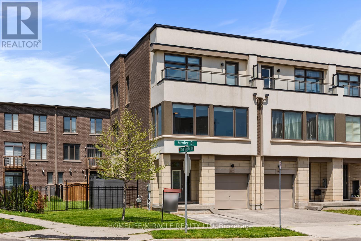
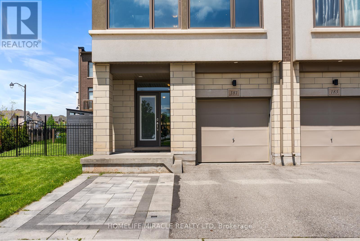
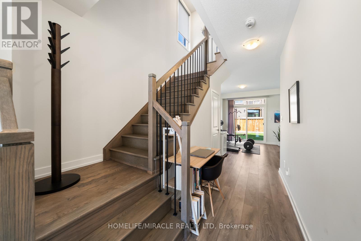
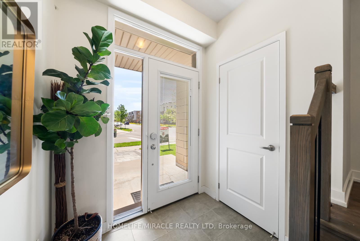
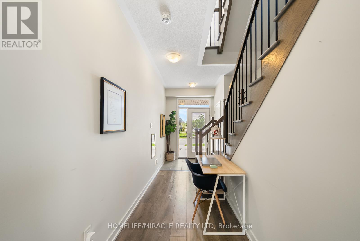
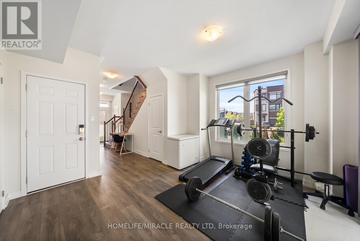
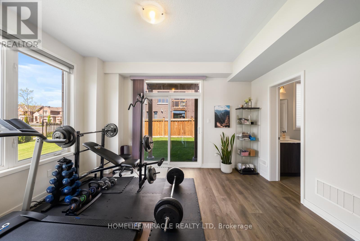
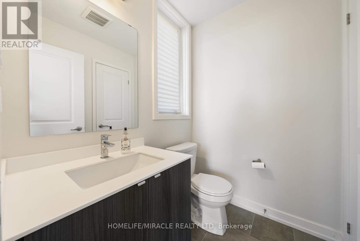
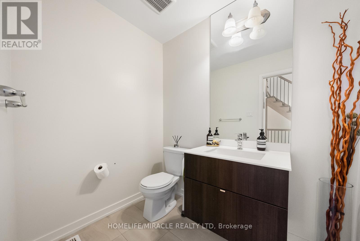
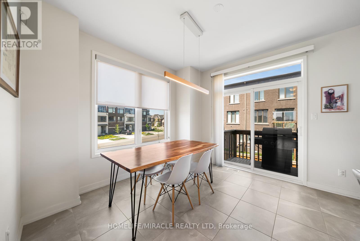
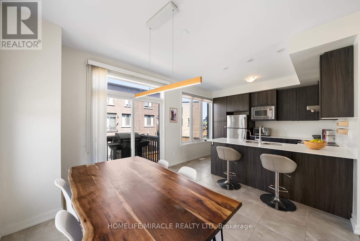
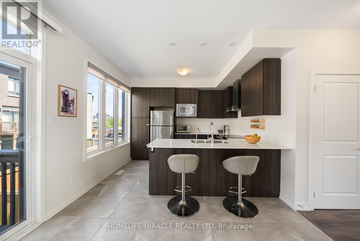
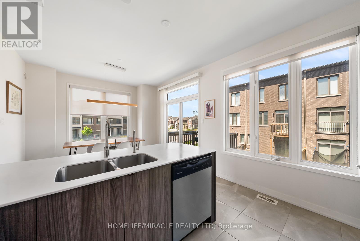
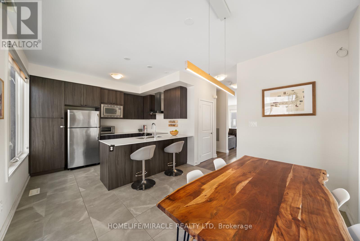
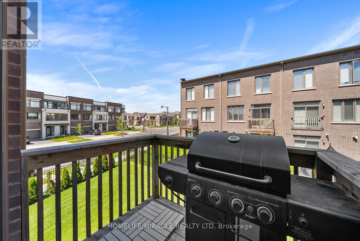
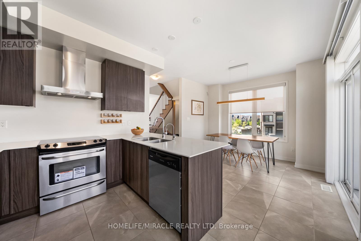
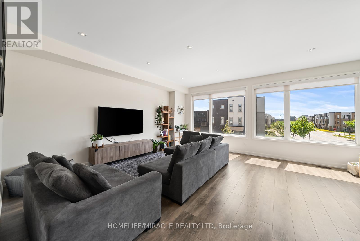
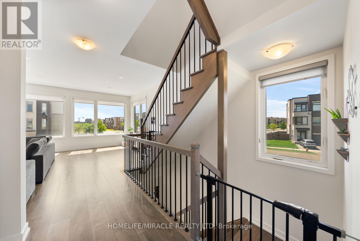
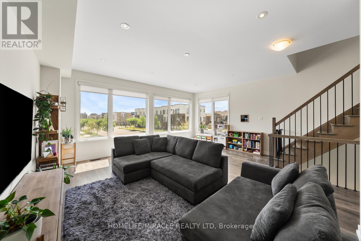
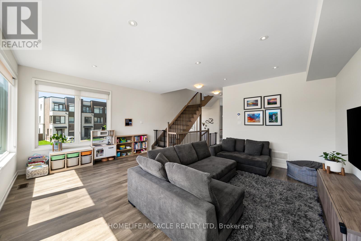
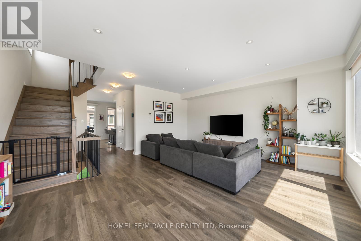
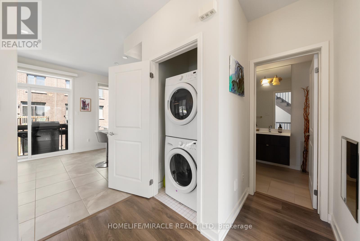
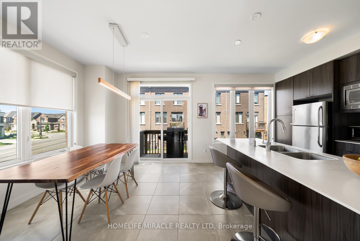
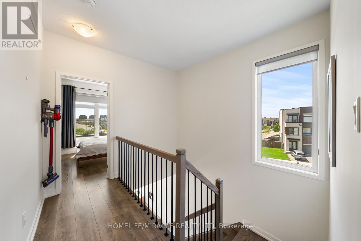
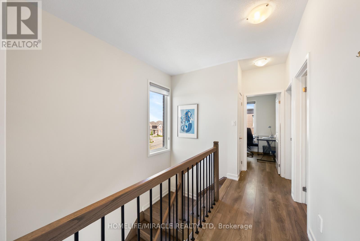
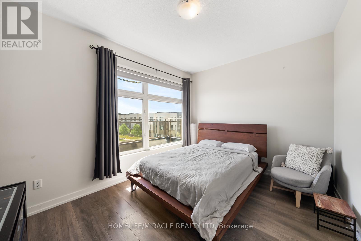
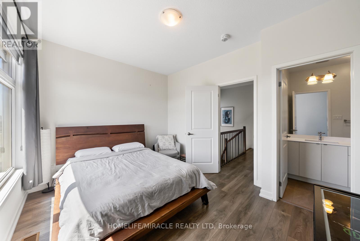
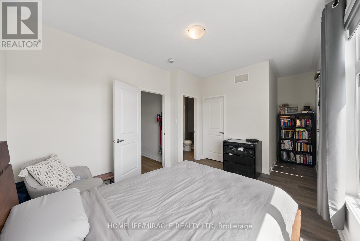
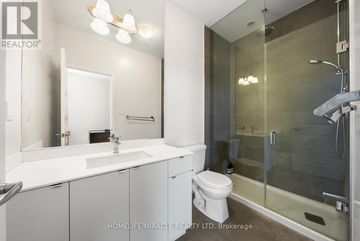
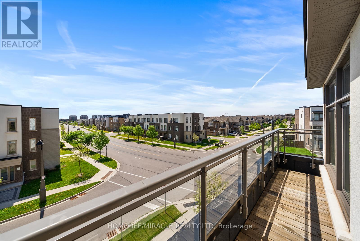
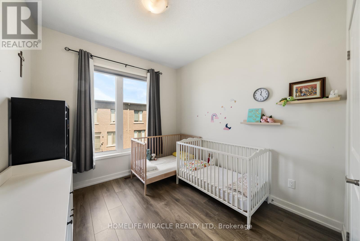
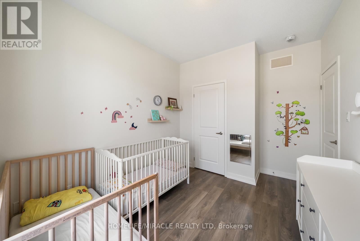
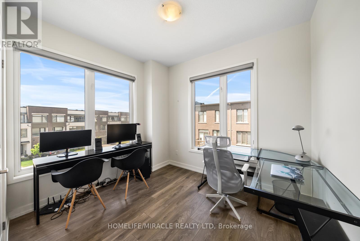
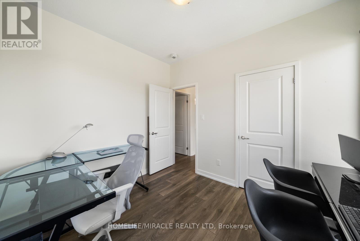
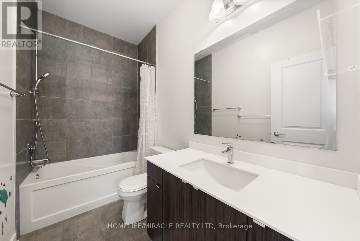
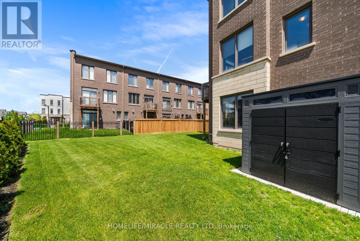
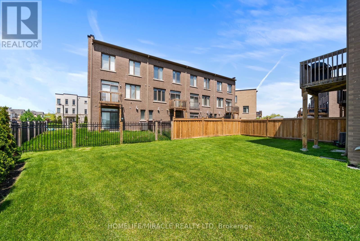
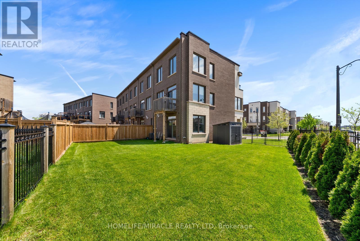
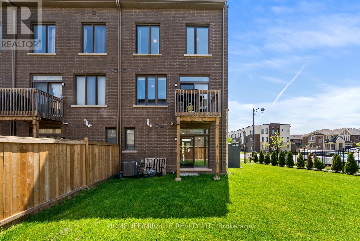
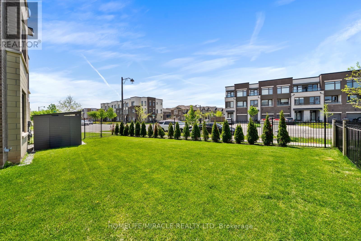
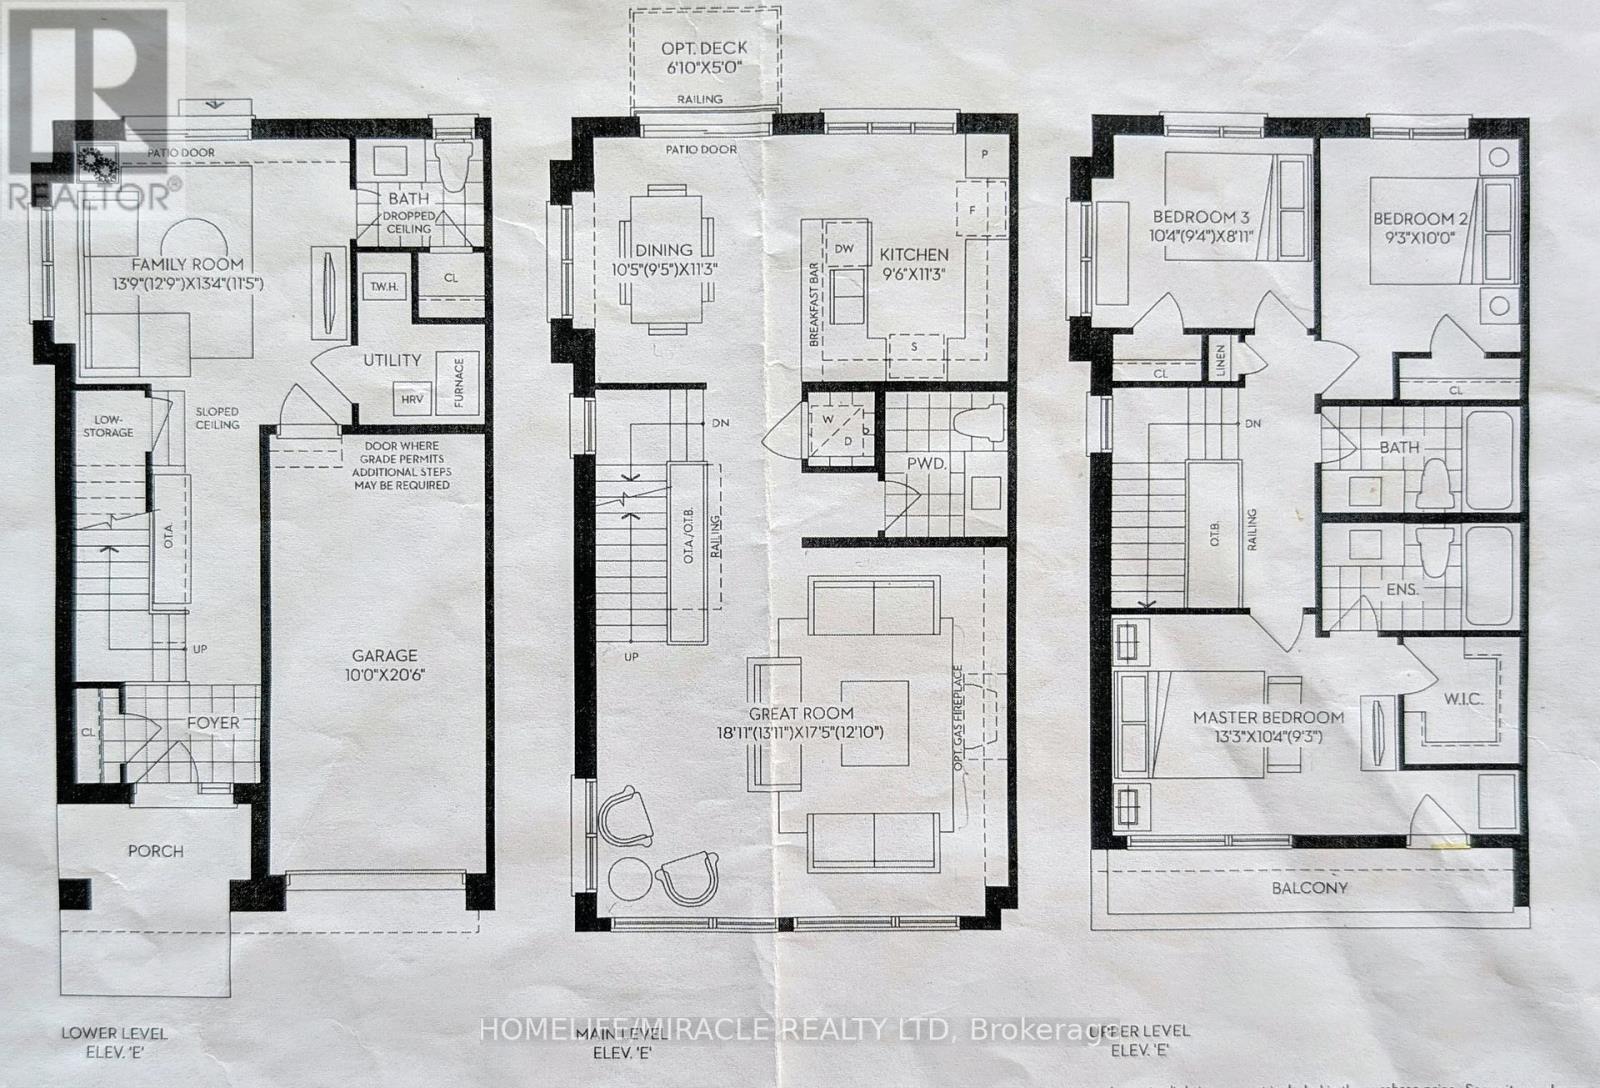
Welcome to 181 Fowley Drive, beautifully upgraded freehold corner townhome located in one of Oakville's most sought-after family-friendly communities. Situated on a premium irregular lot with impressive 91.72 ft of frontage and over 83.80 ft depth, this exceptional property offers the feel and privacy of a semi-detached home while providing outstanding curb appeal and additional outdoor space. Featuring 3 bedrooms, 4 bathrooms, parking for 3 vehicles, and 9 ft ceilings on all three levels, this rare corner residence perfectly blends style, comfort, and functionality. Meticulously maintained and thoughtfully upgraded by the owners, this home features 1905 Square Feet of bright open-concept living spaces filled with natural light from oversized windows and unobstructed views. The upgraded kitchen is designed for both everyday living and entertaining, showcasing premium cabinetry, upgraded countertops, stainless steel appliances, and ample prep and storage space, while seamlessly opening onto an upgraded deck. Additional highlights include triple-pane windows throughout for enhanced comfort, energy efficiency, and noise reduction, along with tasteful modern finishes that create a warm and inviting atmosphere throughout the home. Ideally located close to top-rated schools, parks, walking trails, shopping, public transit, and major highways, this exceptional corner townhome offers the perfect combination of luxury, convenience, and modern family living in one of Oakville's most desirable neighborhoods. (id:62861)
Open House
This property has open houses!
1:00 pm
Ends at:4:00 pm
1:00 pm
Ends at:4:00 pm
Property Details
| MLS® Number | W13179320 |
| Property Type | Single Family |
| Community Name | 1008 - GO Glenorchy |
| Amenities Near By | Hospital, Park, Public Transit |
| Equipment Type | Water Heater |
| Features | Carpet Free |
| Parking Space Total | 3 |
| Rental Equipment Type | Water Heater |
| View Type | View |
Building
| Bathroom Total | 4 |
| Bedrooms Above Ground | 3 |
| Bedrooms Total | 3 |
| Appliances | Dishwasher, Dryer, Stove, Washer, Refrigerator |
| Basement Type | None |
| Construction Style Attachment | Attached |
| Cooling Type | Central Air Conditioning |
| Exterior Finish | Brick |
| Foundation Type | Concrete |
| Heating Fuel | Natural Gas |
| Heating Type | Forced Air |
| Stories Total | 3 |
| Size Interior | 1,500 - 2,000 Ft2 |
| Type | Row / Townhouse |
| Utility Water | Municipal Water |
Parking
| Attached Garage | |
| Garage |
Land
| Acreage | No |
| Fence Type | Fenced Yard |
| Land Amenities | Hospital, Park, Public Transit |
| Sewer | Sanitary Sewer |
| Size Depth | 83 Ft ,9 In |
| Size Frontage | 91 Ft ,8 In |
| Size Irregular | 91.7 X 83.8 Ft |
| Size Total Text | 91.7 X 83.8 Ft |
Contact Us
Contact us for more information

The trademarks REALTOR®, REALTORS®, and the REALTOR® logo are controlled by The Canadian Real Estate Association (CREA) and identify real estate professionals who are members of CREA. The trademarks MLS®, Multiple Listing Service® and the associated logos are owned by The Canadian Real Estate Association (CREA) and identify the quality of services provided by real estate professionals who are members of CREA. The trademark DDF® is owned by The Canadian Real Estate Association (CREA) and identifies CREA's Data Distribution Facility (DDF®)
May 27 2026 02:50:35
Toronto Regional Real Estate Board
Homelife/miracle Realty Ltd