RYAN DAYE Sales Representative
HOUSE SIGMA INC. BROKERAGE
DIRECT: 289-919-1019
OFFICE: 647-360-2330

138 Appleby Place Burlington, Ontario L7L 2X1

$2,199,000
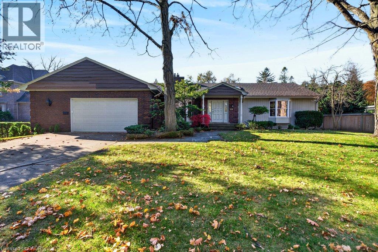
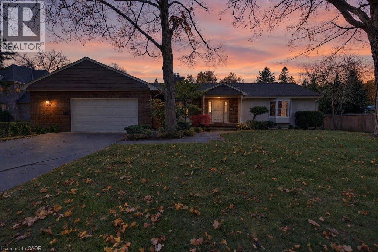
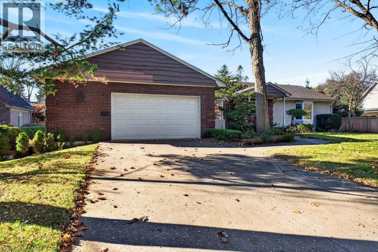
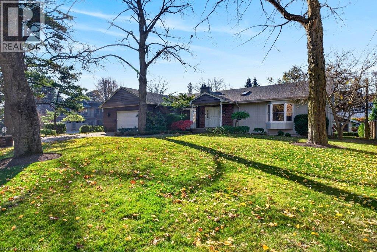
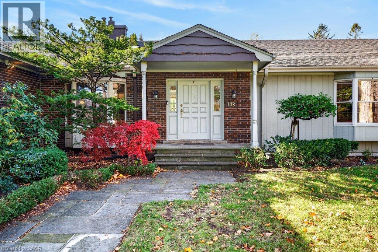
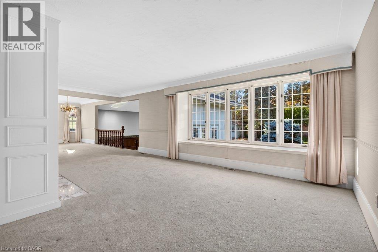
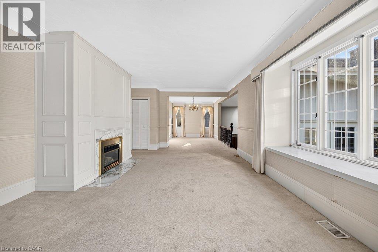
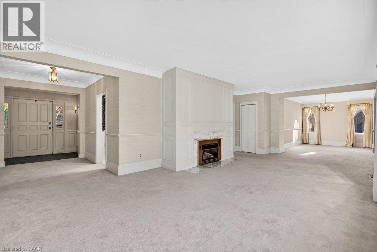
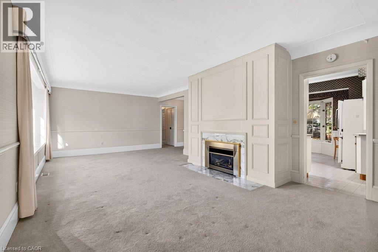
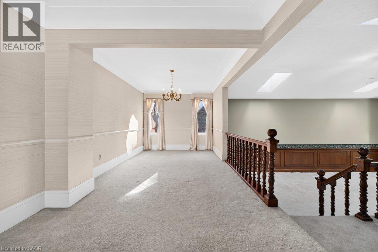
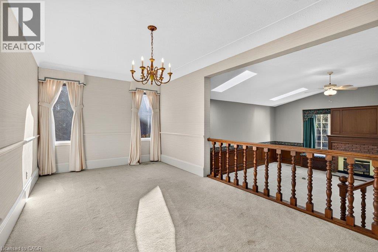
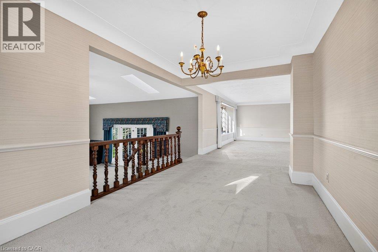
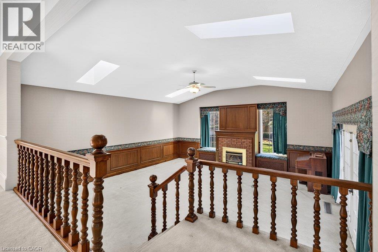
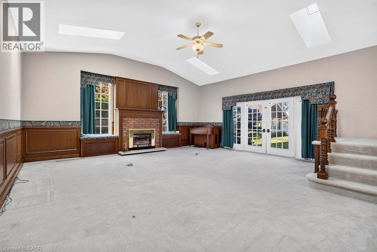
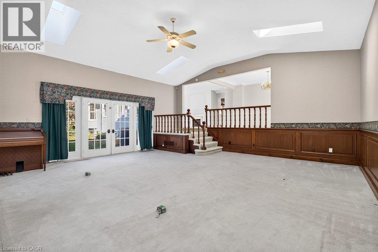
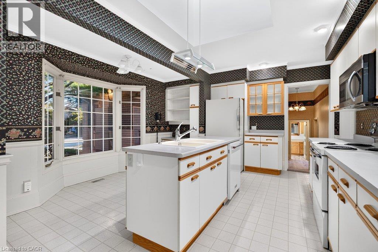
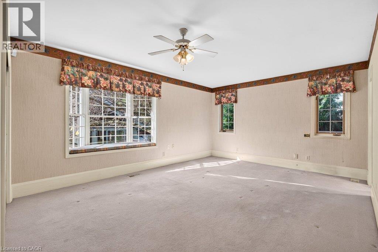
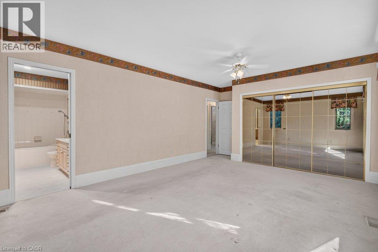
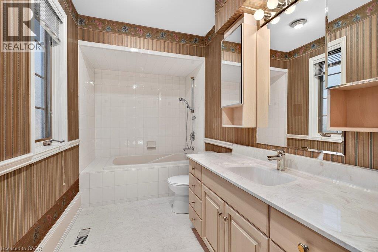
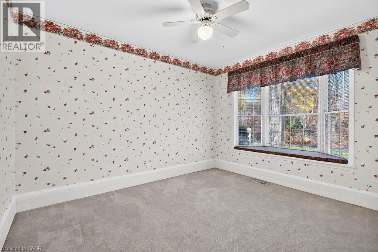
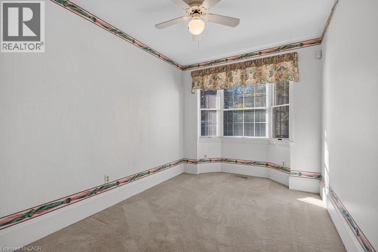
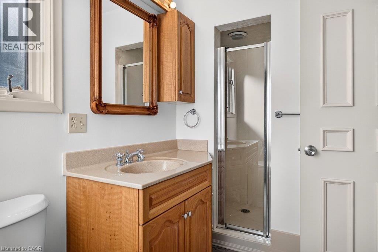
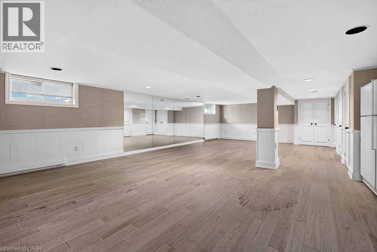
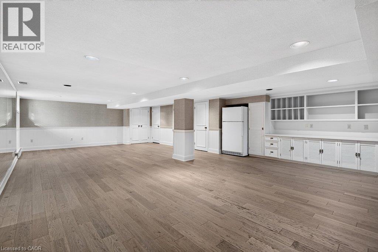
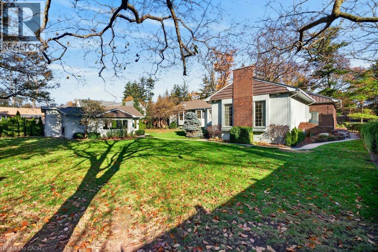
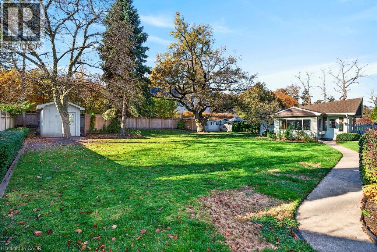
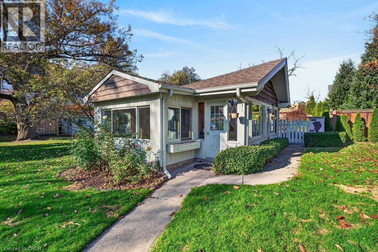
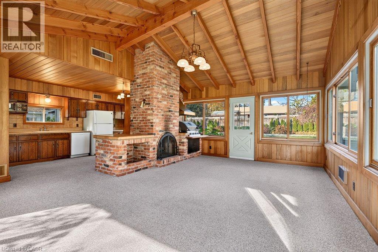
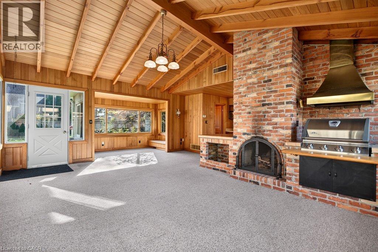
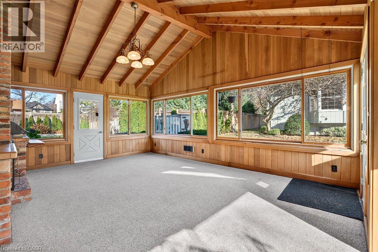
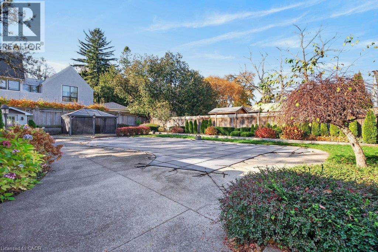
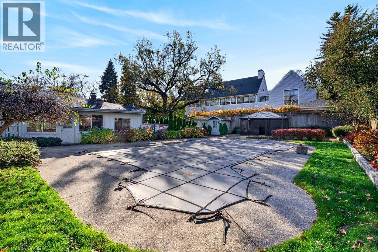
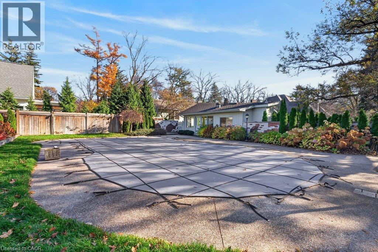
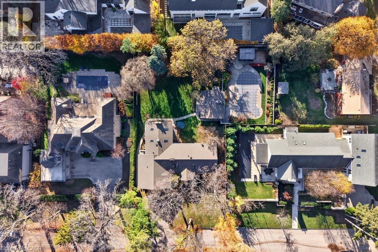
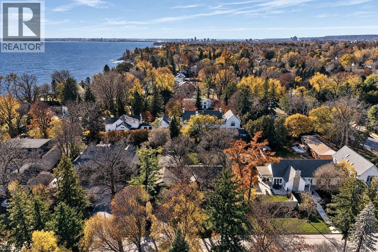
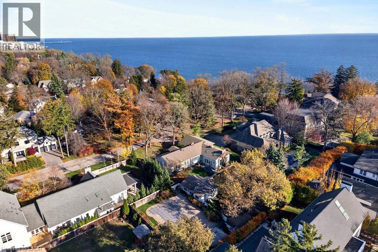
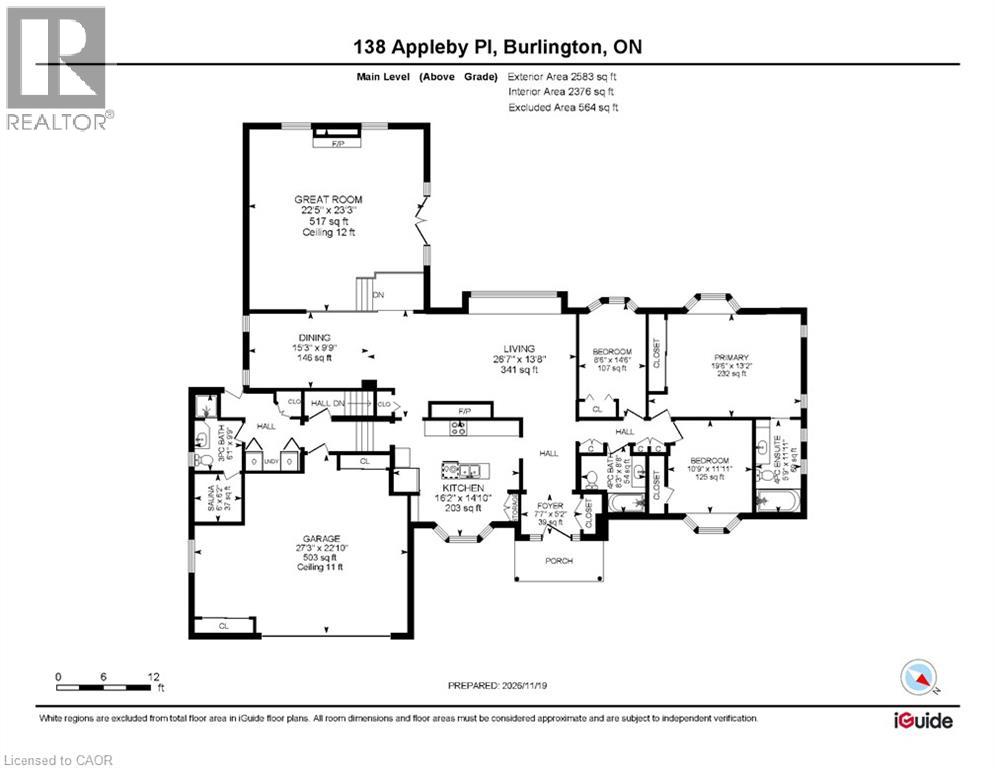
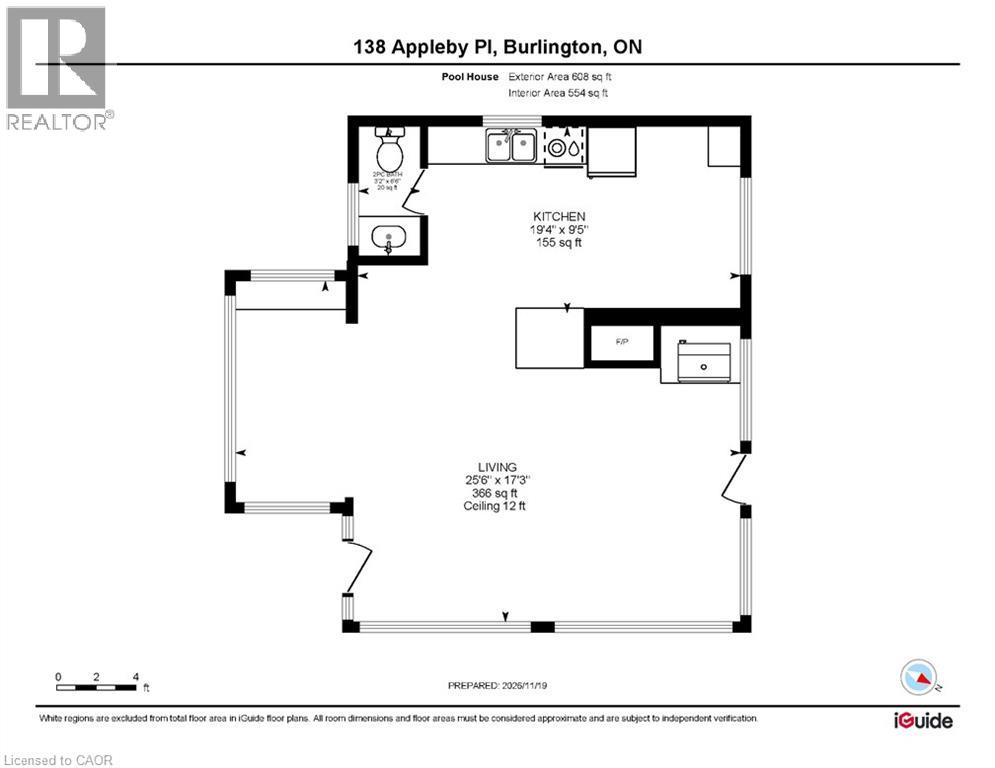
Beautifully situated 2,583 sq.ft. 1 floor on oversized 100’ x 170’ lot in prime south of Lakeshore Road cul-de-sac location. Great room with vaulted ceiling. Primary with 4-piece ensuite. Finished lower level. Inground Gunite heated pool + hot tub. 4 season cabana with 2-piece bathroom + kitchen. Garden gazebo. Exposed aggregate double drive. Skylights (4 in 2026), central vac, built-in BBQ. 3 bedrooms + 3.5 bathrooms. (id:62861)
Property Details
| MLS® Number | 40878347 |
| Property Type | Single Family |
| Amenities Near By | Park, Place Of Worship, Public Transit, Schools, Shopping |
| Community Features | Community Centre |
| Equipment Type | Furnace, Water Heater |
| Features | Cul-de-sac, Skylight, Gazebo, Automatic Garage Door Opener |
| Parking Space Total | 8 |
| Pool Type | Inground Pool |
| Rental Equipment Type | Furnace, Water Heater |
| Structure | Shed, Porch |
Building
| Bathroom Total | 4 |
| Bedrooms Above Ground | 3 |
| Bedrooms Total | 3 |
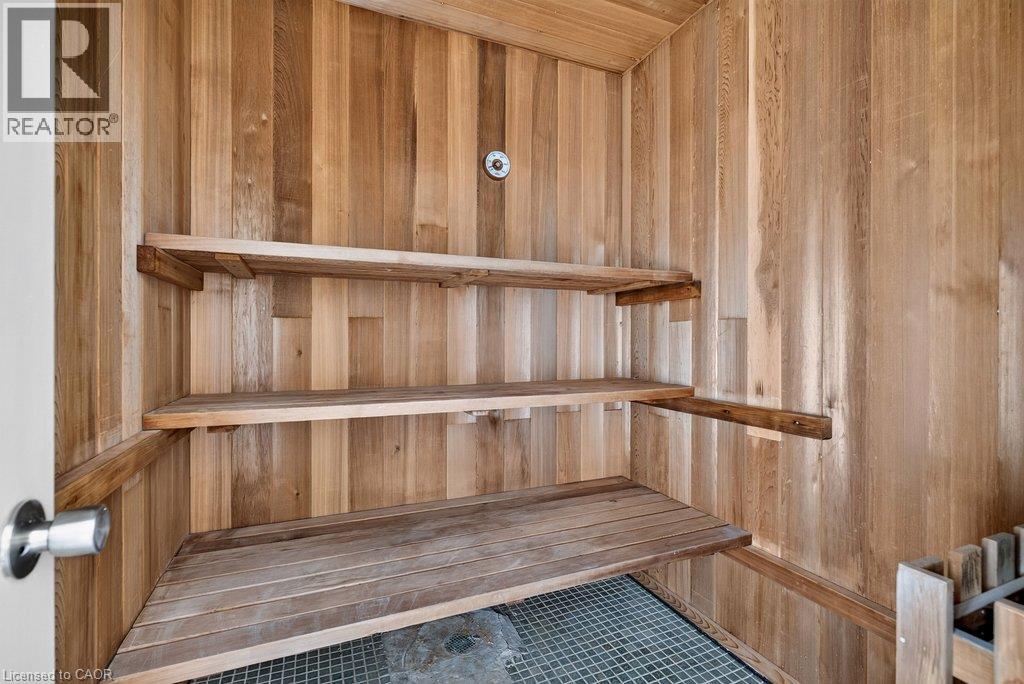
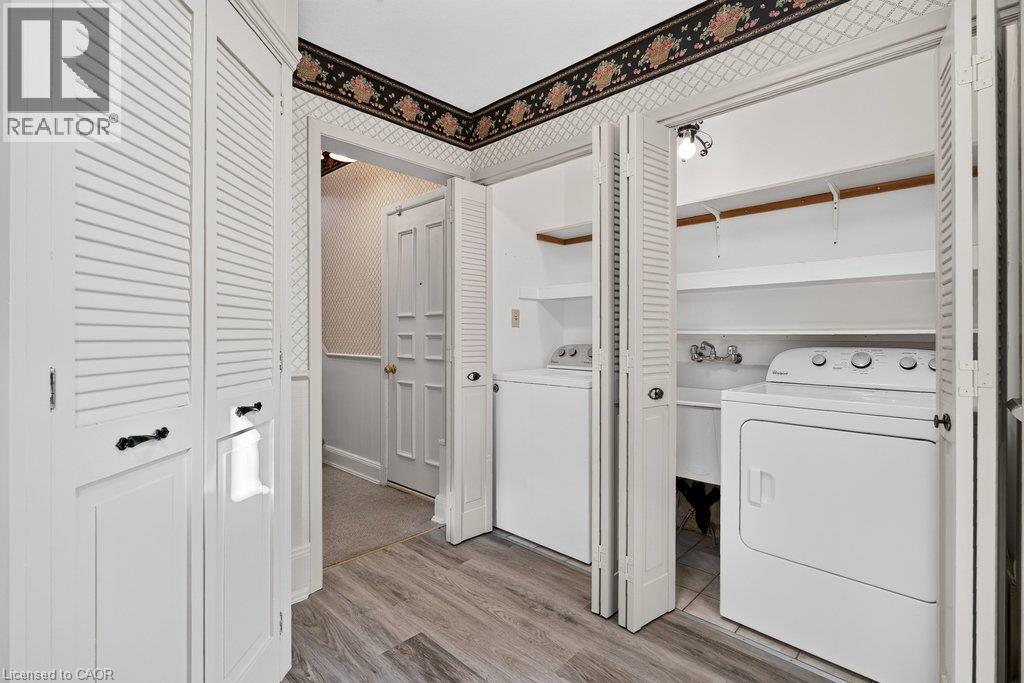
| Appliances | Central Vacuum, Dishwasher, Dryer, Refrigerator, Sauna, Stove, Washer, Microwave Built-in, Window Coverings, Garage Door Opener |
| Architectural Style | Bungalow |
| Basement Development | Finished |
| Basement Type | Full (finished) |
| Constructed Date | 1954 |
| Construction Material | Wood Frame |
| Construction Style Attachment | Detached |
| Cooling Type | Central Air Conditioning |
| Exterior Finish | Brick Veneer, Other, Wood |
| Fireplace Present | Yes |
| Fireplace Total | 2 |
| Fireplace Type | Other - See Remarks |
| Foundation Type | Block |
| Half Bath Total | 1 |
| Heating Fuel | Natural Gas |
| Heating Type | Forced Air |
| Stories Total | 1 |
| Size Interior | 2,583 Ft2 |
| Type | House |
| Utility Water | Municipal Water |
Parking
| Attached Garage |
Land
| Access Type | Highway Access |
| Acreage | No |
| Fence Type | Partially Fenced |
| Land Amenities | Park, Place Of Worship, Public Transit, Schools, Shopping |
| Sewer | Municipal Sewage System |
| Size Depth | 170 Ft |
| Size Frontage | 100 Ft |
| Size Total Text | Under 1/2 Acre |
| Zoning Description | R1.2 |
Rooms
| Level | Type | Length | Width | Dimensions |
|---|---|---|---|---|
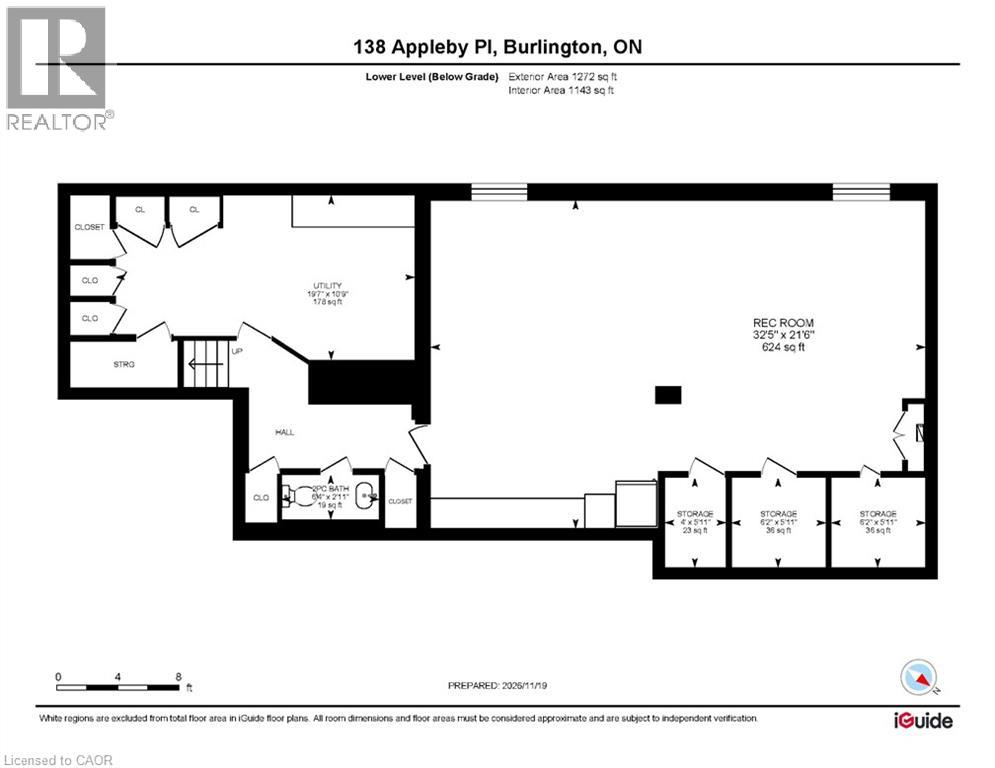
| Basement | Storage | 5'11'' x 6'2'' | ||
| Basement | Storage | 5'11'' x 6'2'' | ||
| Basement | Storage | 5'11'' x 4'0'' | ||
| Basement | Utility Room | 10'9'' x 19'7'' | ||
| Basement | Recreation Room | 21'6'' x 32'5'' | ||
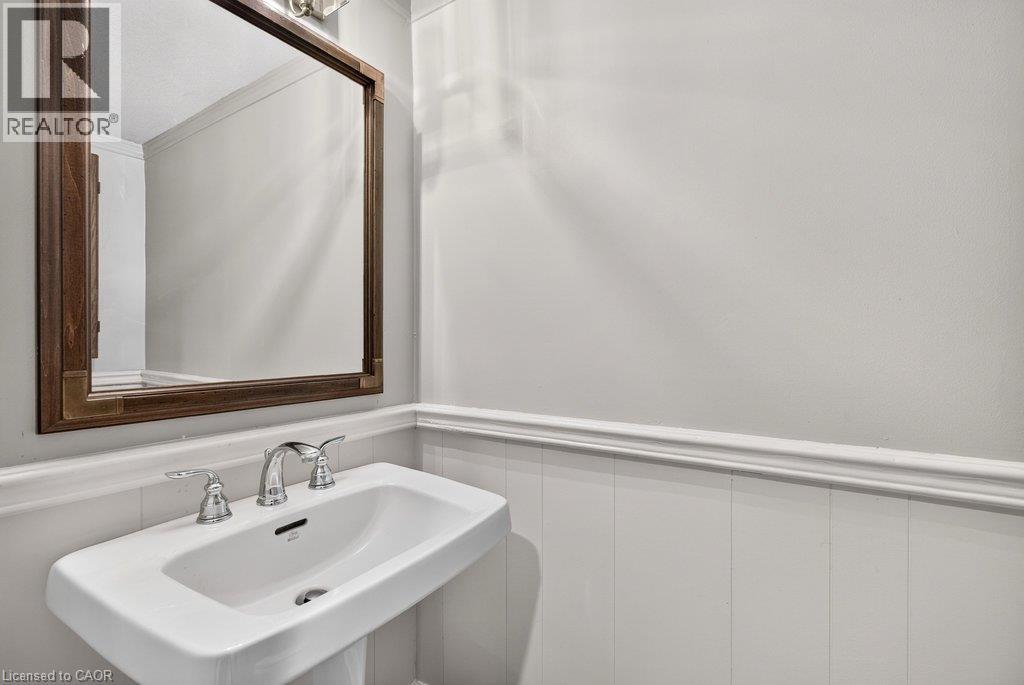
| Basement | 2pc Bathroom | 2'11'' x 6'4'' | ||
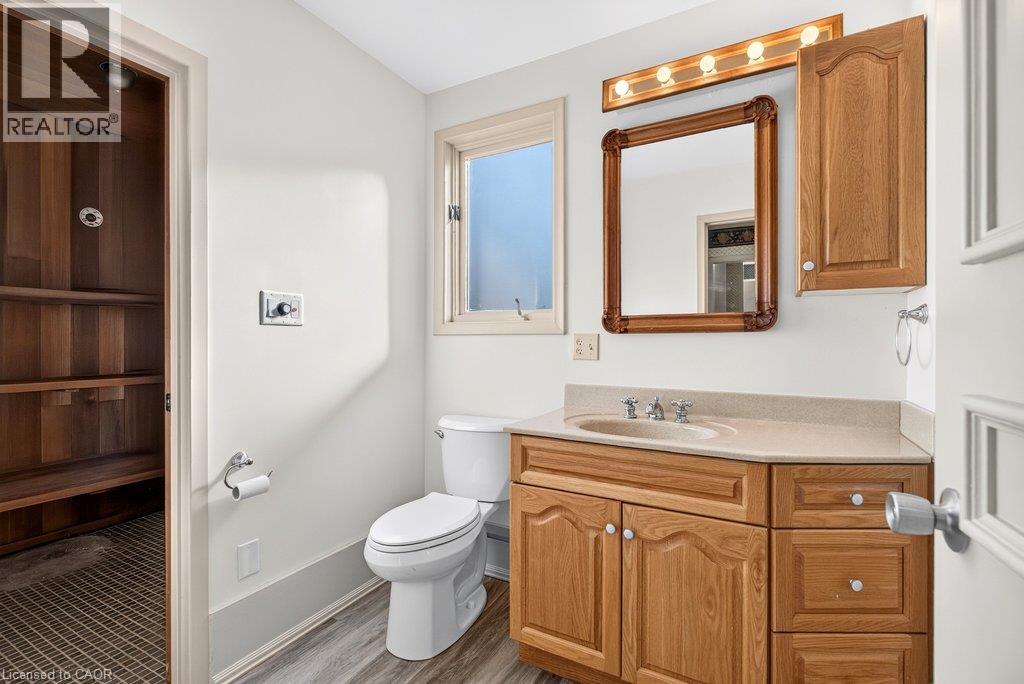
| Main Level | Sauna | 6'2'' x 6'0'' | ||
| Main Level | Primary Bedroom | 13'2'' x 19'6'' | ||
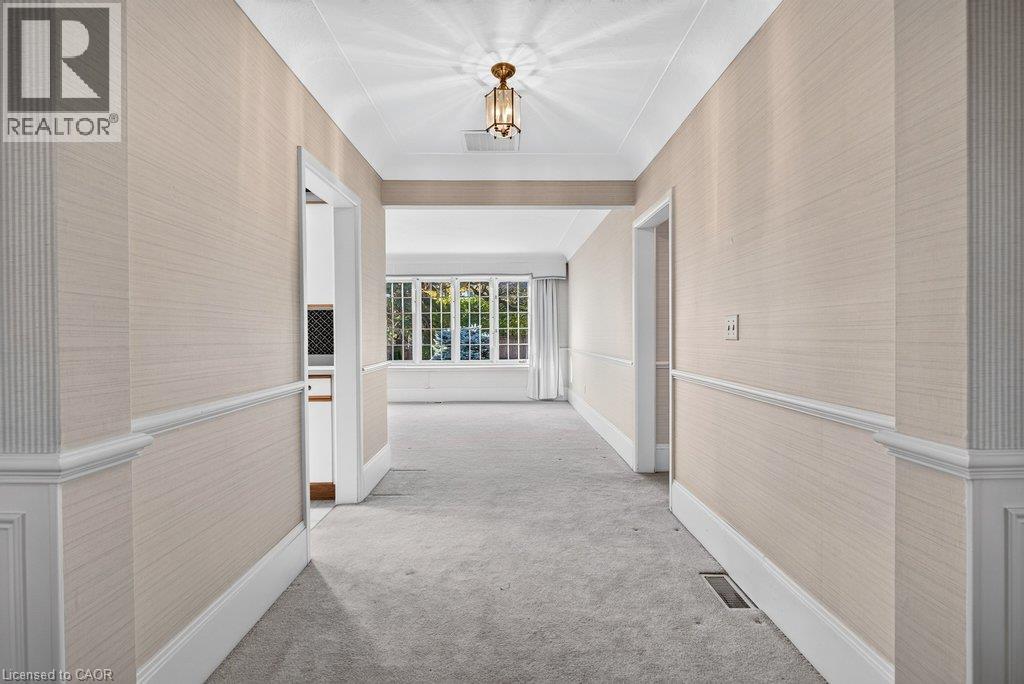
| Main Level | Living Room | 13'8'' x 26'7'' | ||
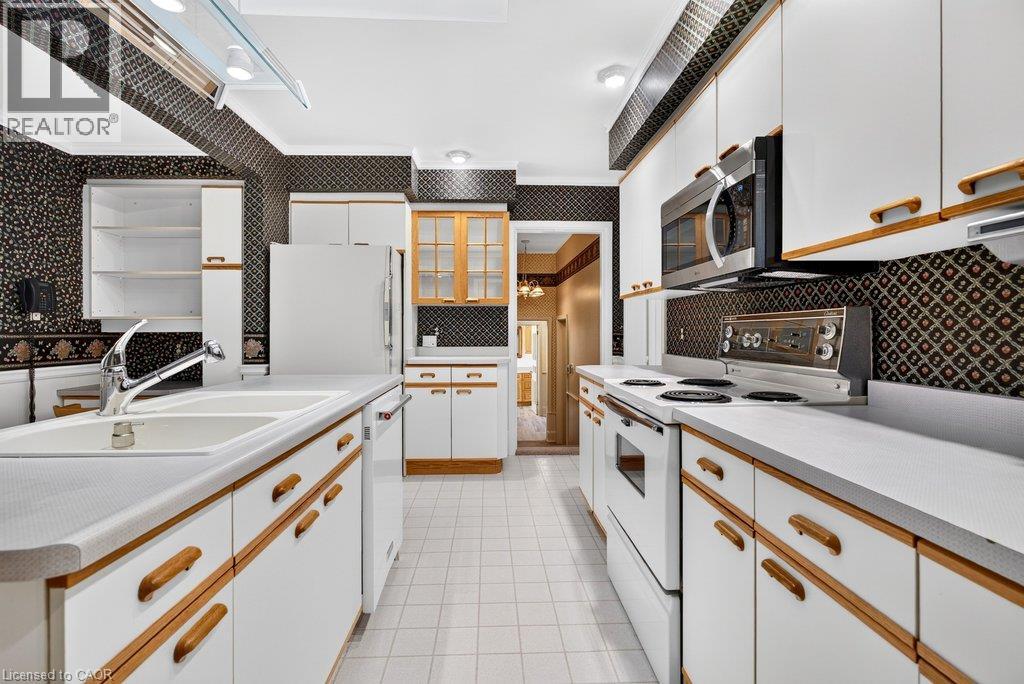
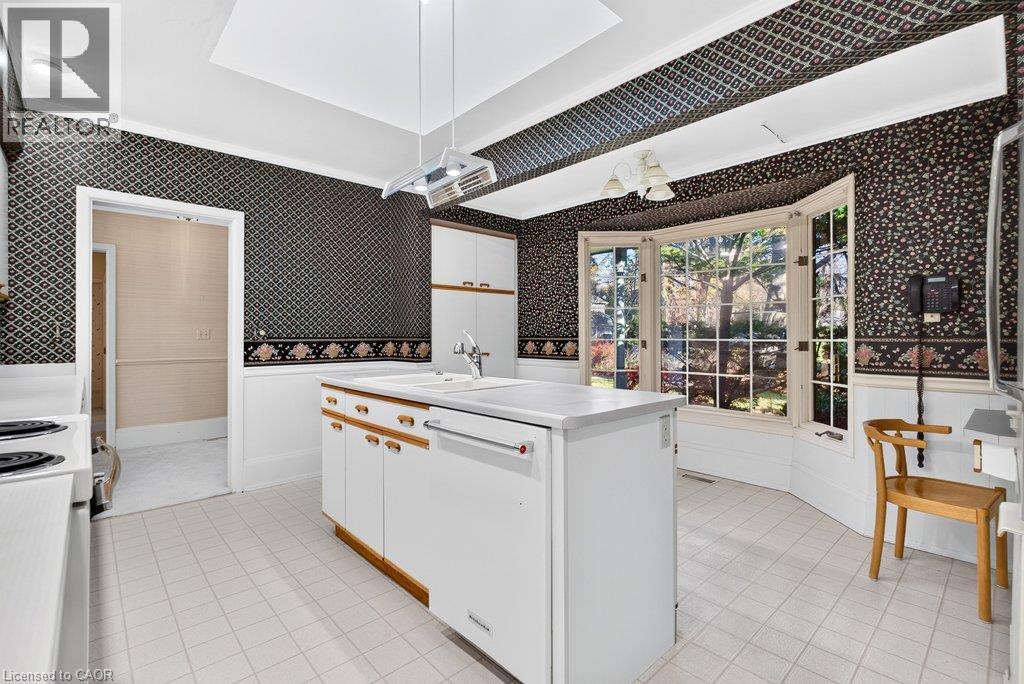
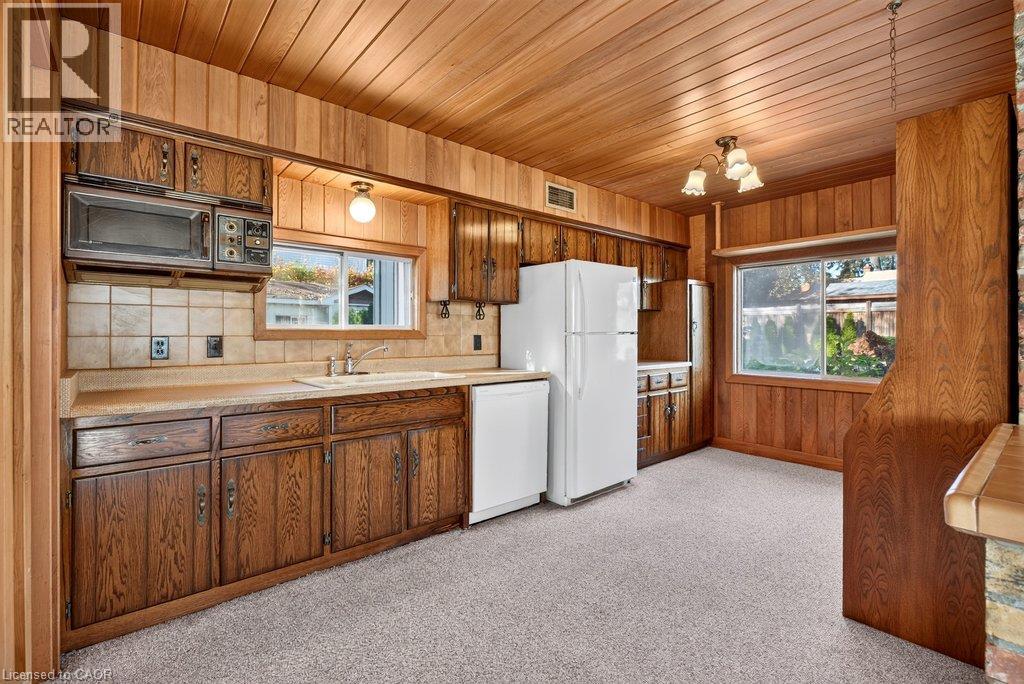
| Main Level | Kitchen | 14'10'' x 16'2'' | ||
| Main Level | Great Room | 23'3'' x 22'5'' | ||
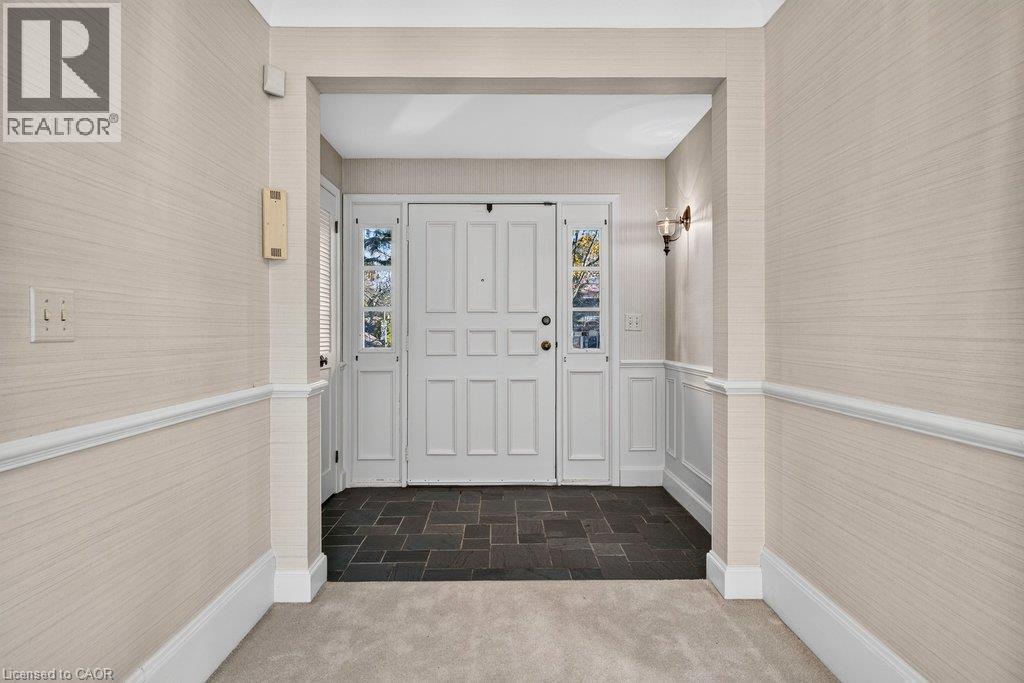
| Main Level | Foyer | 5'2'' x 7'7'' | ||
| Main Level | Dining Room | 9'9'' x 15'3'' | ||
| Main Level | Bedroom | 14'6'' x 8'6'' | ||
| Main Level | Bedroom | 11'11'' x 10'9'' | ||
| Main Level | 4pc Ensuite Bath | 11'11'' x 5'9'' | ||
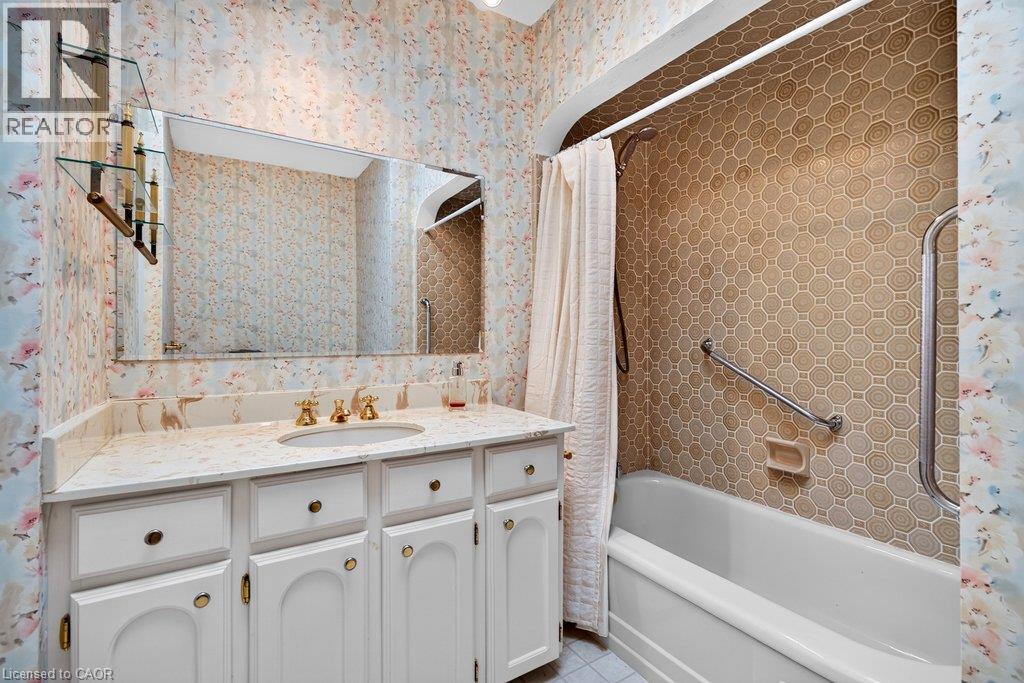
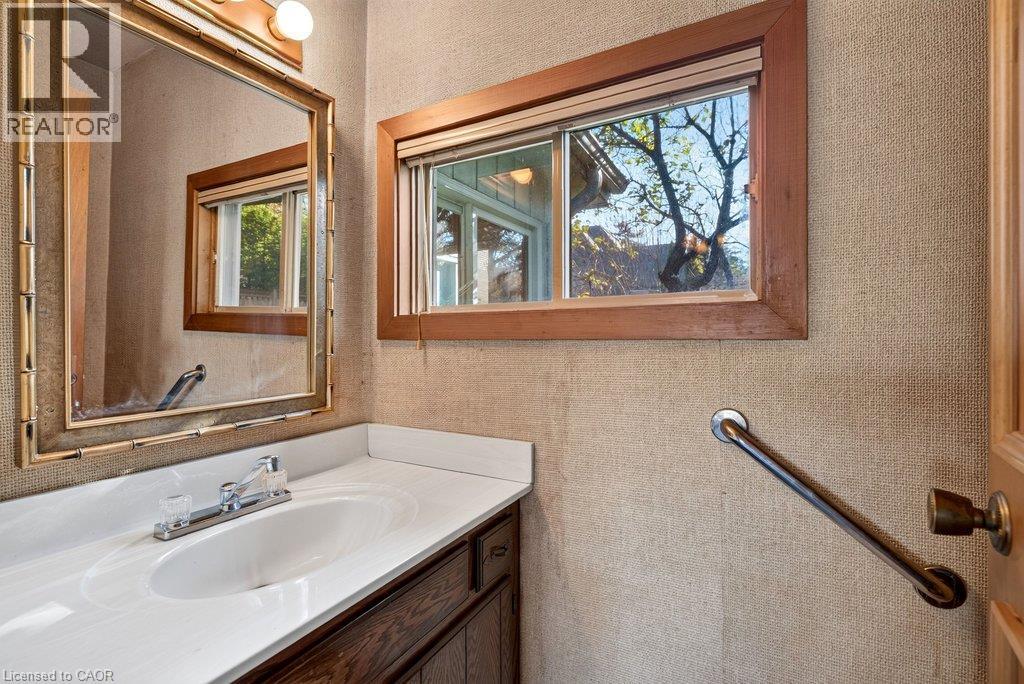
| Main Level | 4pc Bathroom | 8'8'' x 8'3'' | ||
| Main Level | 3pc Bathroom | 9'9'' x 6'1'' |
Contact Us
Contact us for more information

The trademarks REALTOR®, REALTORS®, and the REALTOR® logo are controlled by The Canadian Real Estate Association (CREA) and identify real estate professionals who are members of CREA. The trademarks MLS®, Multiple Listing Service® and the associated logos are owned by The Canadian Real Estate Association (CREA) and identify the quality of services provided by real estate professionals who are members of CREA. The trademark DDF® is owned by The Canadian Real Estate Association (CREA) and identifies CREA's Data Distribution Facility (DDF®)
November 20 2026 05:09:10
REALTORS® Association of Hamilton-Burlington
RE/MAX Escarpment Realty Inc.