RYAN DAYE Sales Representative
HOUSE SIGMA INC. BROKERAGE
DIRECT: 289-919-1019
OFFICE: 647-360-2330

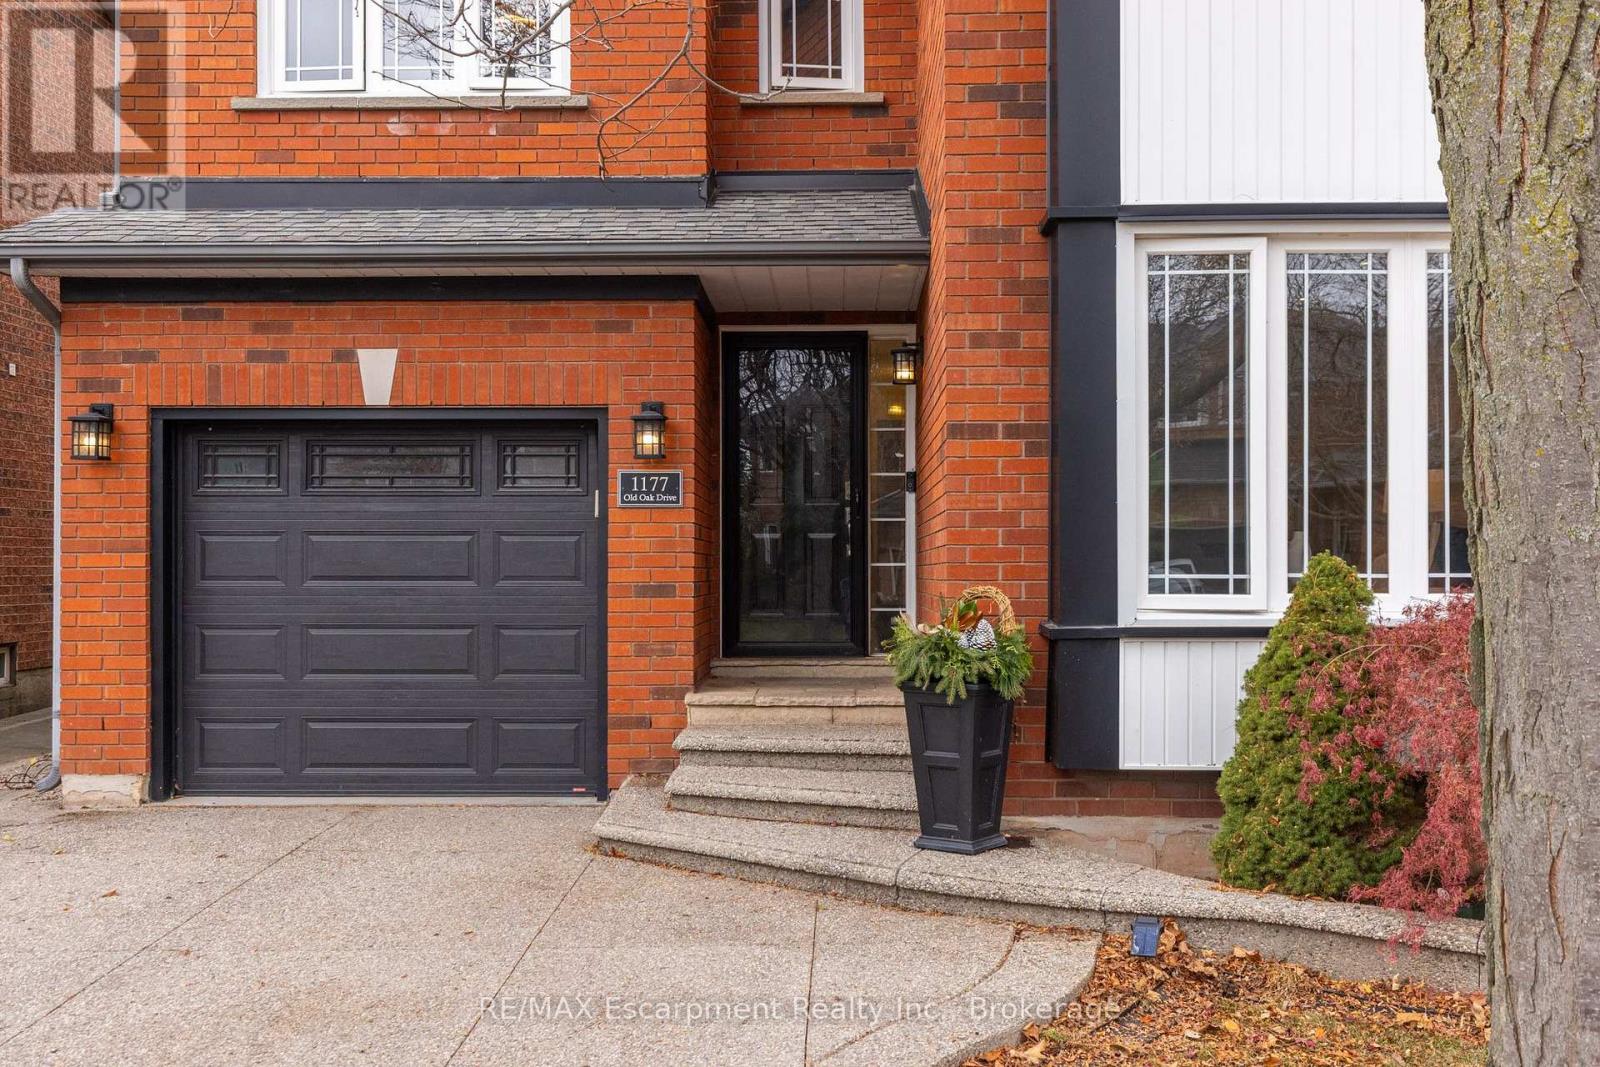
1177 Old Oak Drive Oakville, Ontario L6M 3K7
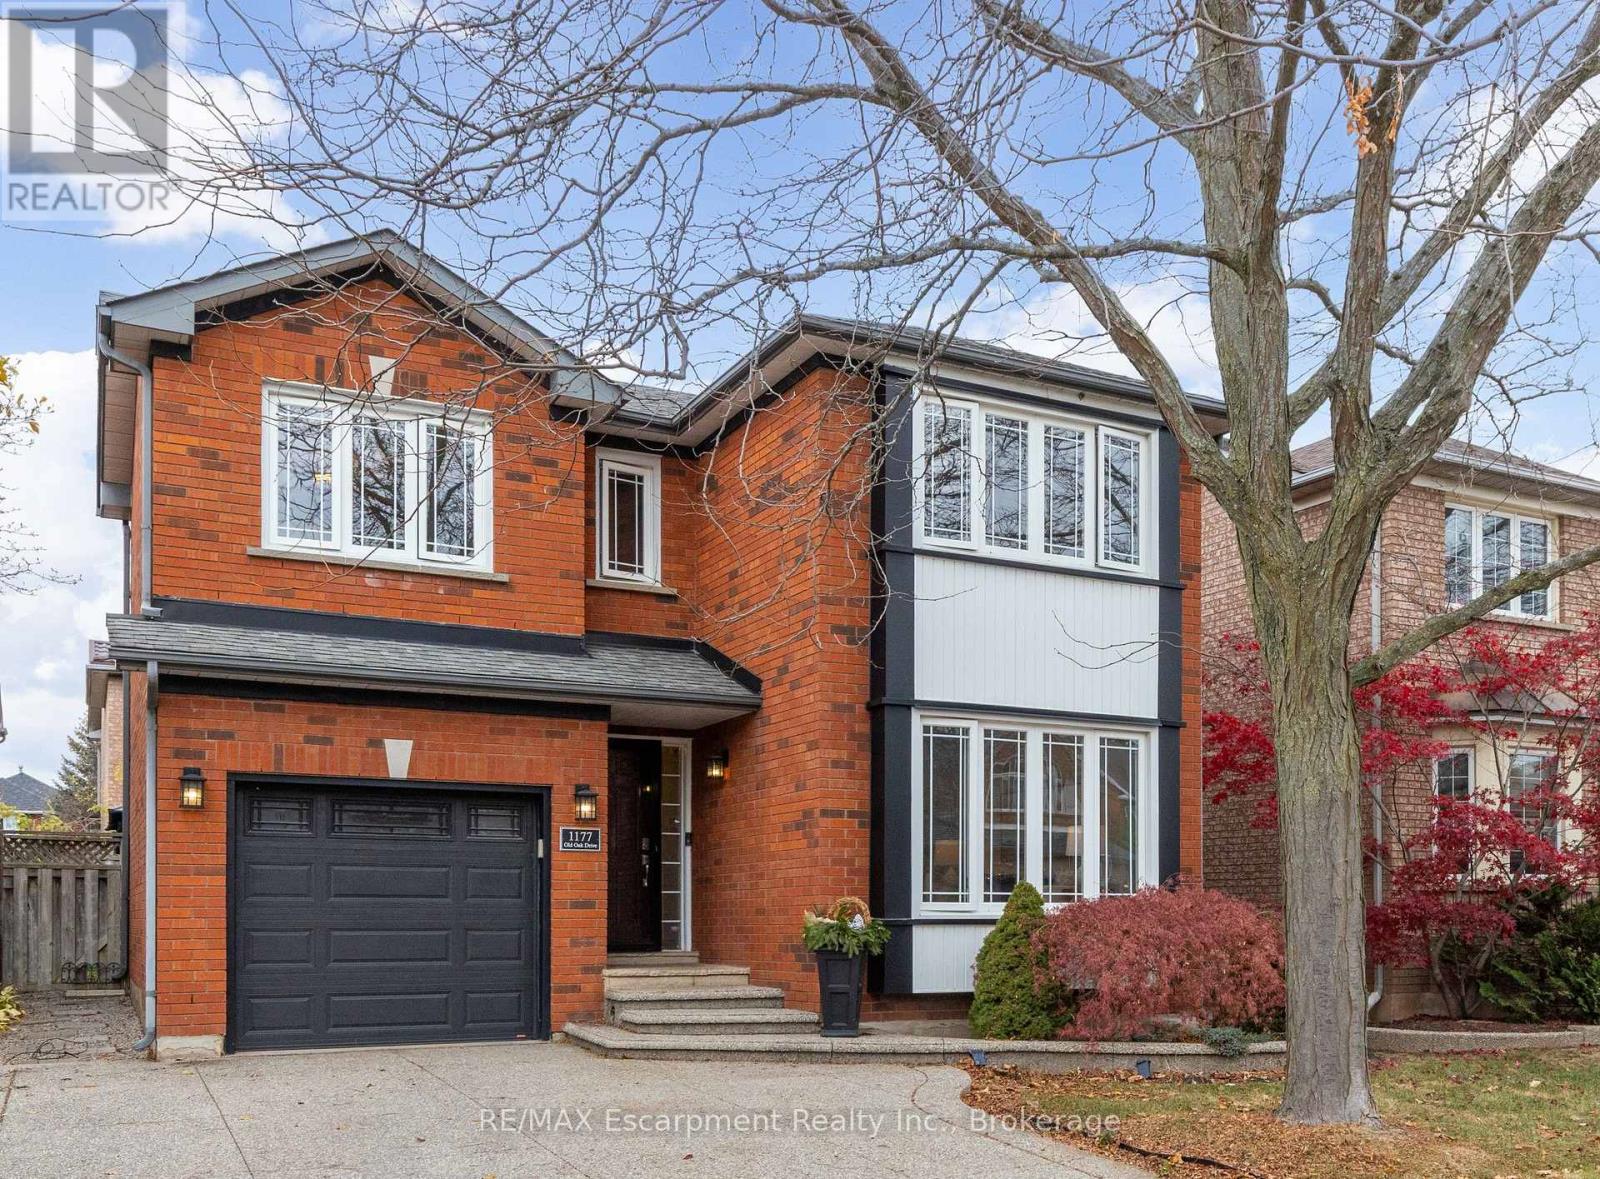

$1,090,000
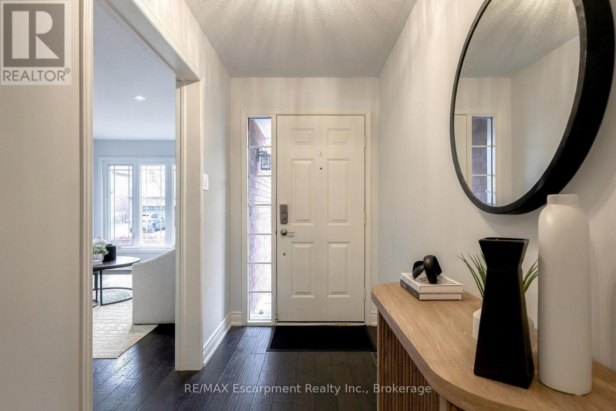
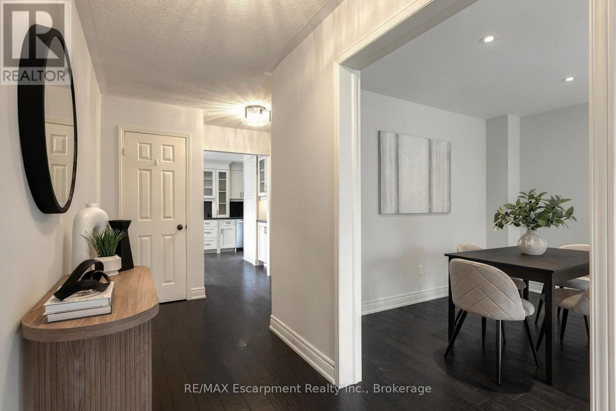
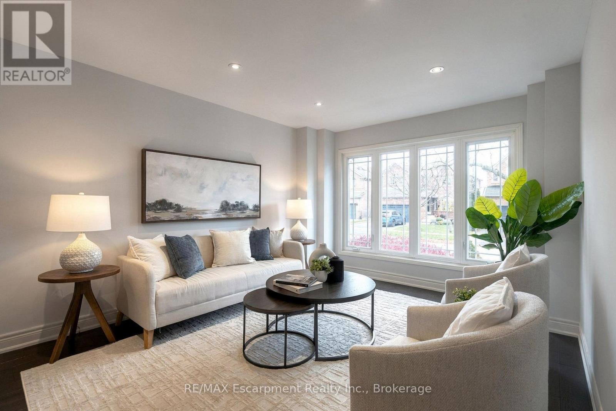
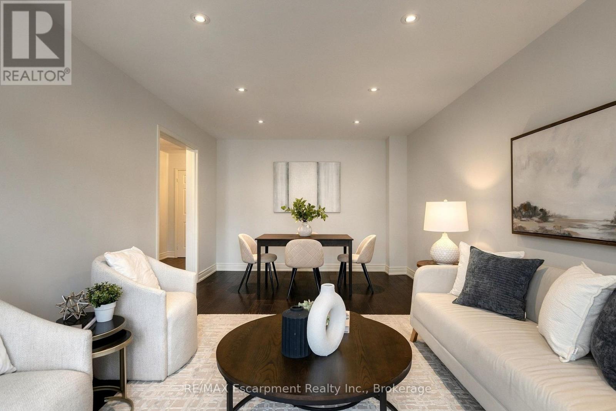
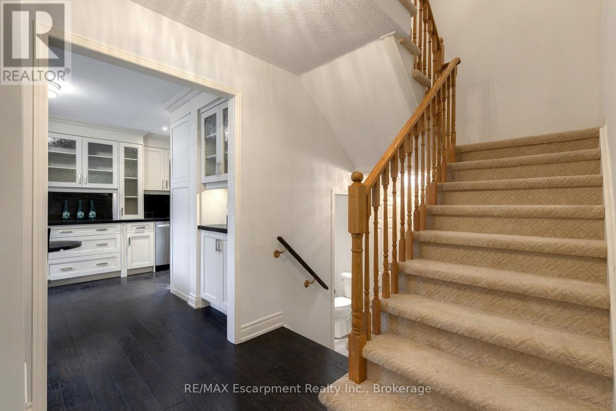
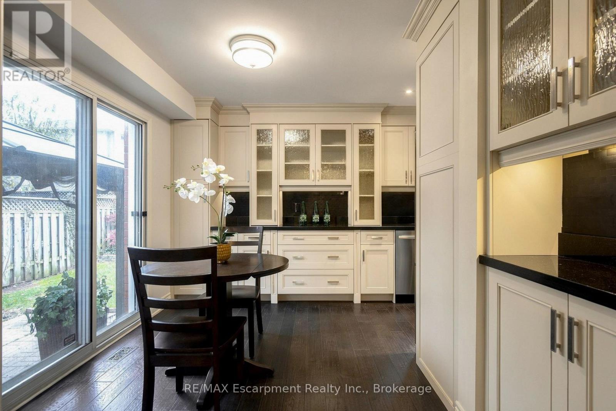
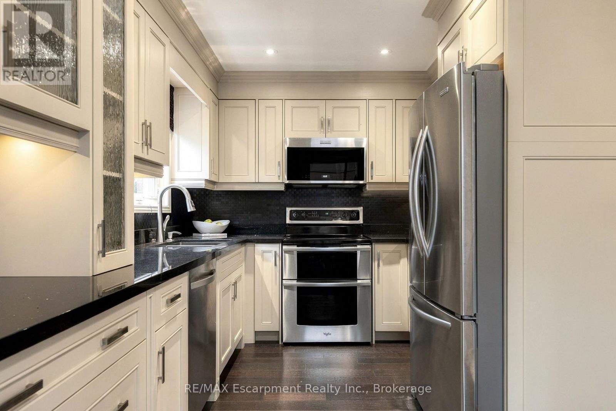
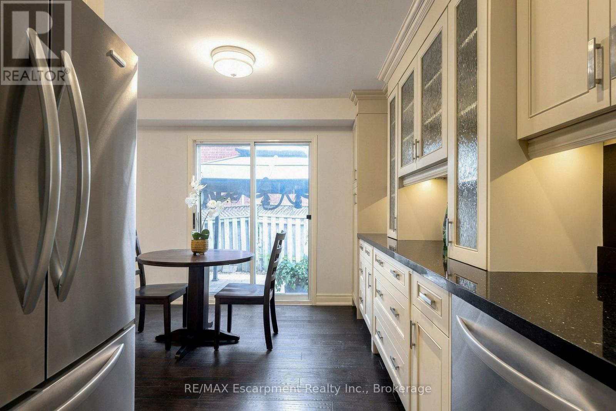
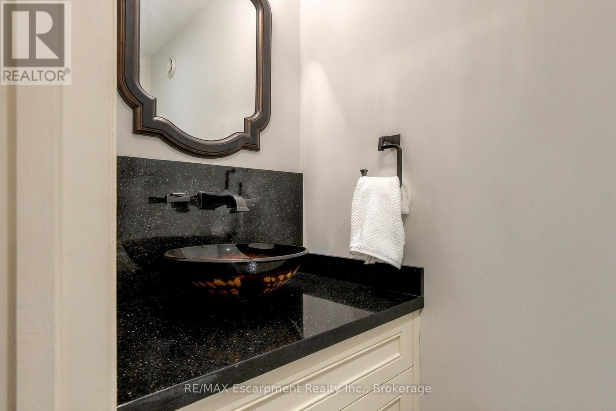
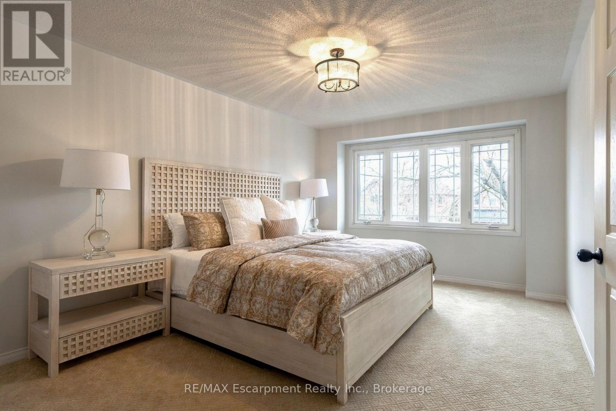
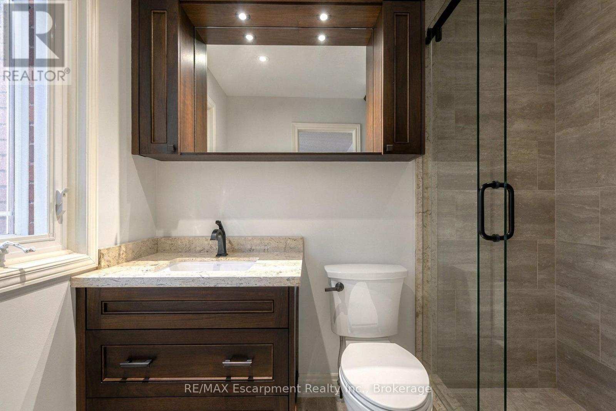
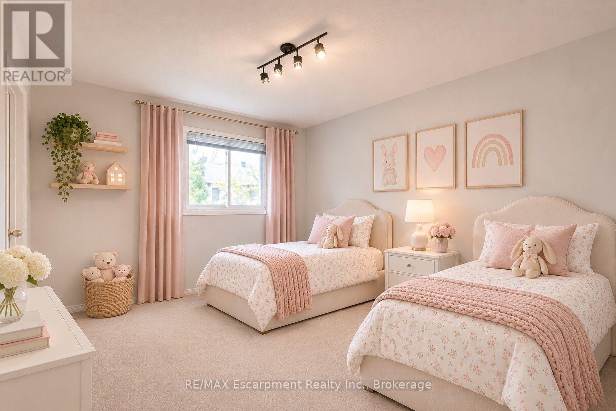
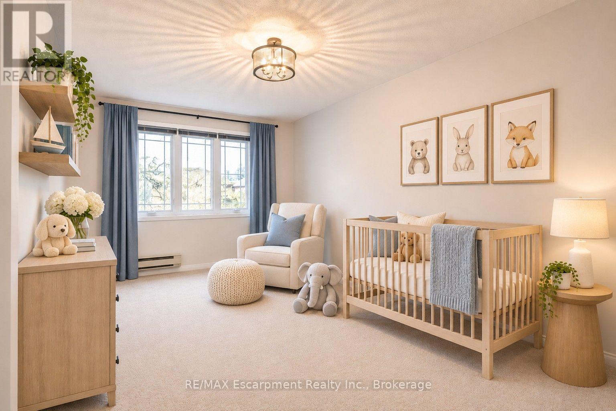
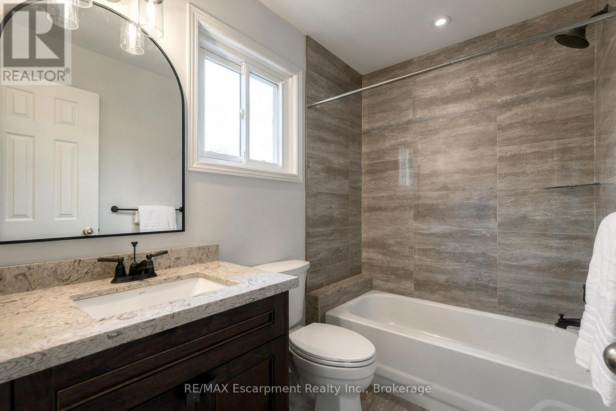
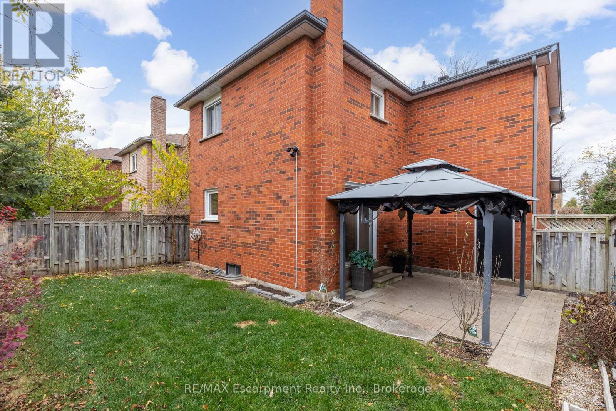
Welcome to 1177 Old Oak Dr, a lovely detached home in the family-friendly West Oak Trails neighbourhood. Offering 3 spacious bedrooms and 2.5 bathrooms, this home features a practical layout with plenty of room for everyday living. The main floor offers a bright, open-concept living and dining area with hardwood flooring. The updated kitchen features ample cabinetry,stainless steel appliances, a pantry and a separate breakfast area with a walkout to the backyard. Upstairs, the generous primary bedroom includes a walk-in closet and 4-piece ensuite, along with two additional well-sized bedrooms and a full bathroom. The unfinished basement provides plenty of storage and the opportunity to create additional living space to suit your needs. Outside, enjoy a private backyard with a patio, gardens and an interlocking stone walkway. Complete with an attached garage and private driveway, this home is conveniently located close to excellent schools, parks, trails, recreation facilities and everyday amenities. An excellent opportunity at an attractive price point, whether you're a family looking to get into a detached home or someone looking to downsize without compromising on comfort and space. A great opportunity to settle into one of Oakville's most established family neighbourhoods. (id:62861)
Open House
This property has open houses!
2:00 pm
Ends at:4:00 pm
2:00 pm
Ends at:4:00 pm
Property Details
| MLS® Number | W14195560 |
| Property Type | Single Family |
| Community Name | 1022 - WT West Oak Trails |
| Amenities Near By | Golf Nearby, Park, Place Of Worship |
| Community Features | Community Centre |
| Equipment Type | Water Heater |
| Features | Level Lot |
| Parking Space Total | 2 |
| Rental Equipment Type | Water Heater |
| Structure | Patio(s) |
Building
| Bathroom Total | 3 |
| Bedrooms Above Ground | 3 |
| Bedrooms Total | 3 |
| Appliances | Garage Door Opener Remote(s), Dishwasher, Dryer, Garage Door Opener, Stove, Washer, Window Coverings, Refrigerator |
| Basement Development | Unfinished |
| Basement Type | Full (unfinished) |
| Construction Style Attachment | Detached |
| Cooling Type | Central Air Conditioning |
| Exterior Finish | Brick |
| Foundation Type | Poured Concrete |
| Half Bath Total | 1 |
| Heating Fuel | Natural Gas |
| Heating Type | Forced Air |
| Stories Total | 2 |
| Size Interior | 1,500 - 2,000 Ft2 |
| Type | House |
| Utility Water | Municipal Water |
Parking
| Attached Garage | |
| Garage |
Land
| Acreage | No |
| Fence Type | Fenced Yard |
| Land Amenities | Golf Nearby, Park, Place Of Worship |
| Sewer | Sanitary Sewer |
| Size Depth | 75 Ft ,6 In |
| Size Frontage | 37 Ft ,8 In |
| Size Irregular | 37.7 X 75.5 Ft |
| Size Total Text | 37.7 X 75.5 Ft |
| Zoning Description | Rl9 Sp:173 |
Rooms
| Level | Type | Length | Width | Dimensions |
|---|---|---|---|---|
| Second Level | Primary Bedroom | 6.27 m | 3.45 m | 6.27 m x 3.45 m |
| Second Level | Bathroom | 2.41 m | 1.63 m | 2.41 m x 1.63 m |
| Second Level | Bedroom | 5.18 m | 2.92 m | 5.18 m x 2.92 m |
| Second Level | Bedroom | 3.73 m | 3.73 m | 3.73 m x 3.73 m |
| Second Level | Bathroom | 2.39 m | 1.6 m | 2.39 m x 1.6 m |
| Lower Level | Laundry Room | 5.99 m | 5.03 m | 5.99 m x 5.03 m |
| Main Level | Foyer | 4.75 m | 1.45 m | 4.75 m x 1.45 m |
| Main Level | Bathroom | 2.01 m | 0.64 m | 2.01 m x 0.64 m |
| Main Level | Dining Room | 6.25 m | 3.45 m | 6.25 m x 3.45 m |
| Main Level | Kitchen | 5.03 m | 3.71 m | 5.03 m x 3.71 m |
Contact Us
Contact us for more information

The trademarks REALTOR®, REALTORS®, and the REALTOR® logo are controlled by The Canadian Real Estate Association (CREA) and identify real estate professionals who are members of CREA. The trademarks MLS®, Multiple Listing Service® and the associated logos are owned by The Canadian Real Estate Association (CREA) and identify the quality of services provided by real estate professionals who are members of CREA. The trademark DDF® is owned by The Canadian Real Estate Association (CREA) and identifies CREA's Data Distribution Facility (DDF®)
November 19 2026 06:25:00
The Oakville Milton & District Real Estate Board
RE/MAX Escarpment Realty Inc., Brokerage, RE/MAX Escarpment Realty Inc