RYAN DAYE Sales Representative
HOUSE SIGMA INC. BROKERAGE
DIRECT: 289-919-1019
OFFICE: 647-360-2330
37 - 300 Ravineview Way Oakville, Ontario L6H 7J1

$1,199,999Maintenance, Insurance, Common Area Maintenance, Parking
$662.05 Monthly
Maintenance, Insurance, Common Area Maintenance, Parking
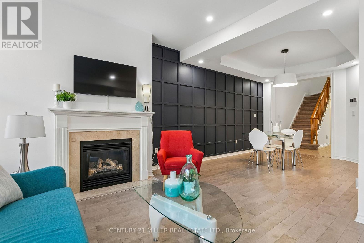
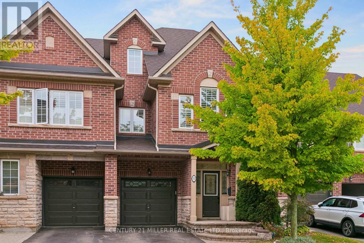
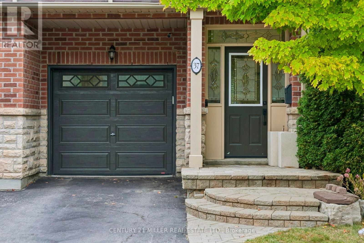
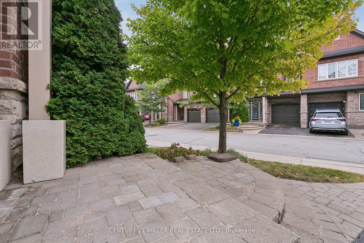
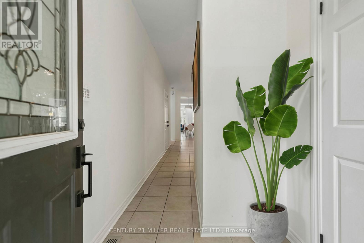
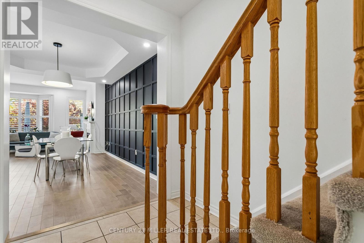
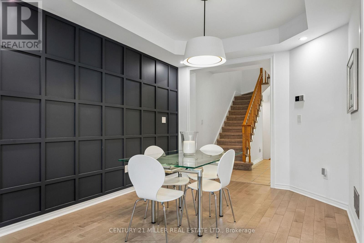
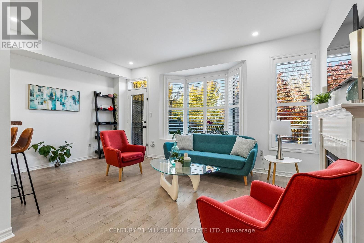
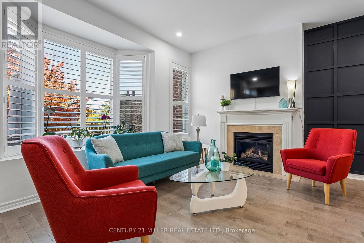
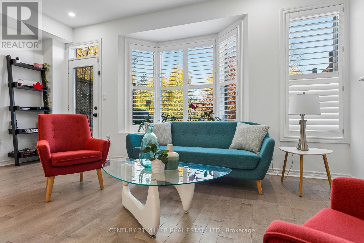
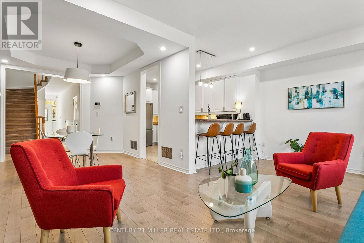
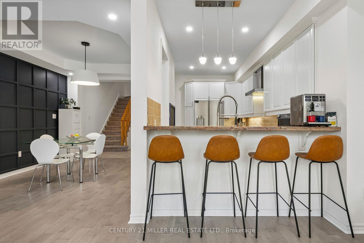
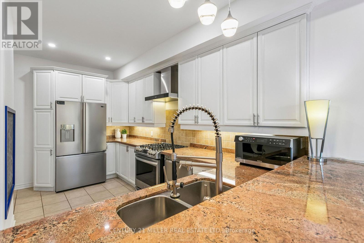
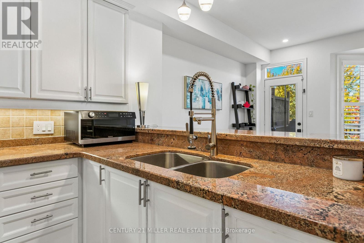
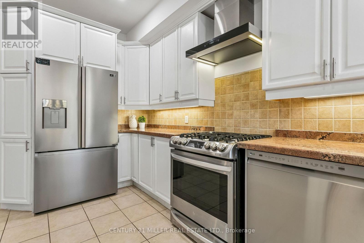
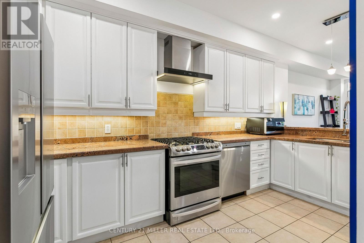
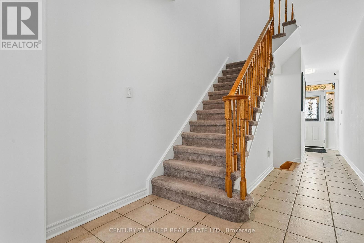
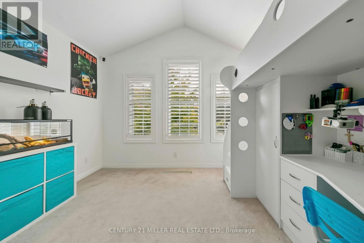
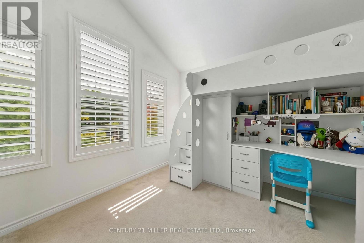
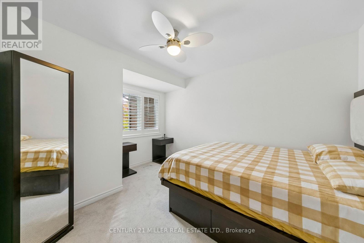
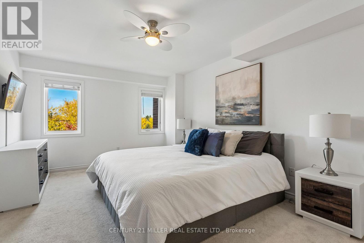
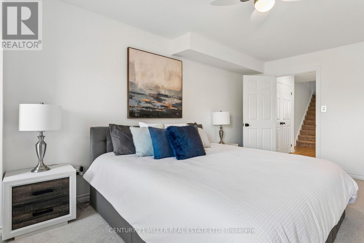
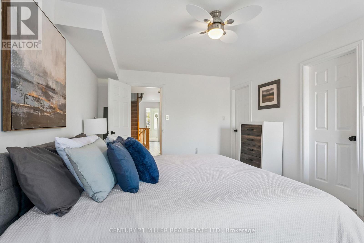
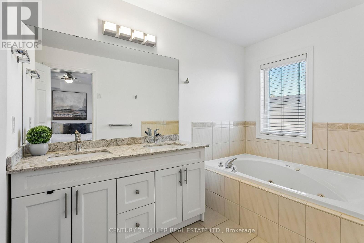
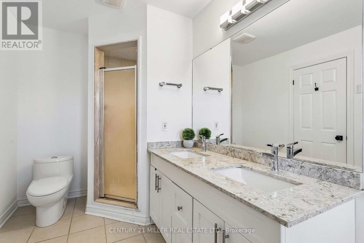
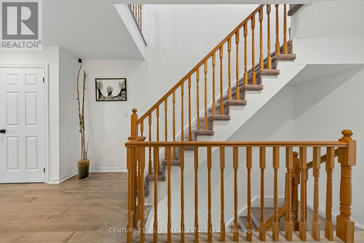
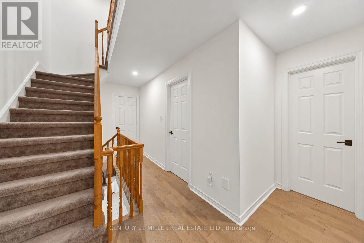
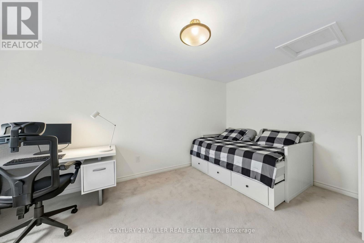
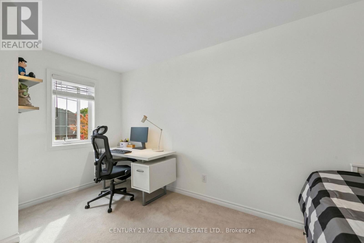
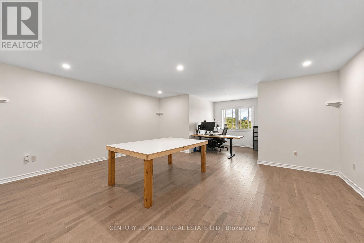
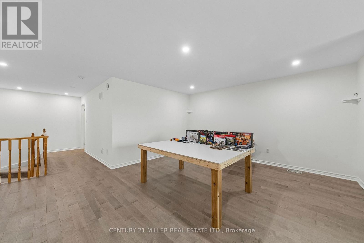
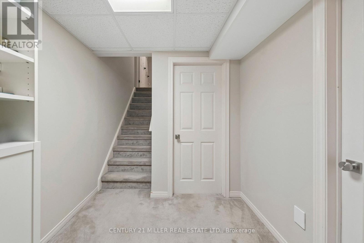
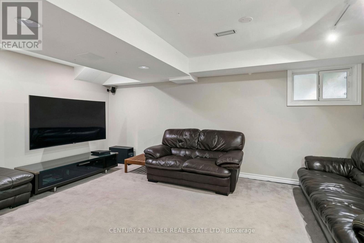
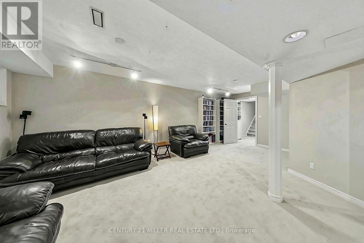
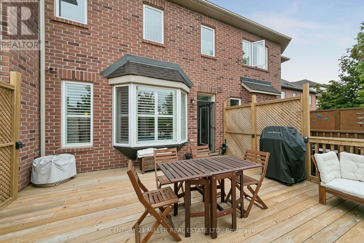
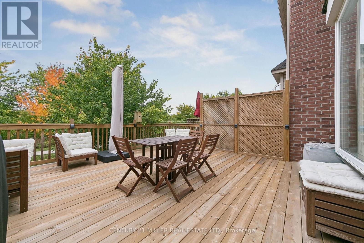
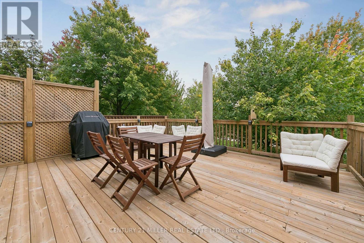
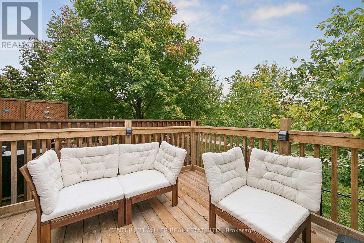
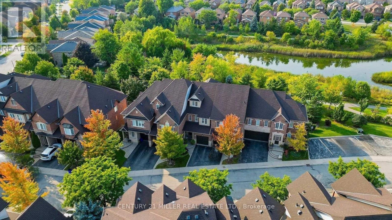
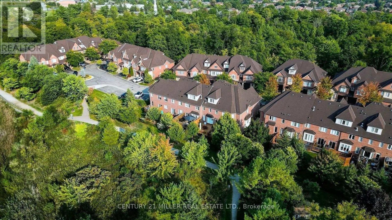
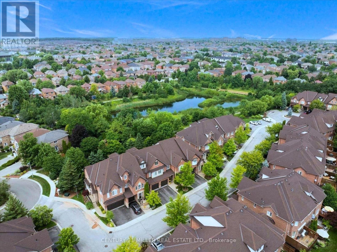
$662.05 MonthlyWait until you see how much home this is! At 2,324 sq ft plus a finished basement, this is your chance to make a Brownstone your very own without the NYC price tag! With four bedrooms and a media-ready loft, this is one of the largest floorplans in an exclusive enclave of upscale townhomes in Northeast Oakville. Tucked away on a private court and backing onto green space with pond views, it pairs that size with the finishes buyers want: 9 ft ceilings, hardwood floors, new potlights, a gas fireplace and a granite kitchen with a gas stove and breakfast bar for four. The extended deck overlooks mature trees and the pond. Upstairs, new carpet, fresh paint and a large primary bedroom with ensuite. The finished basement adds a family room and extra living space. The furnace, air conditioner and water heater are all newer and owned, with no rentals. With scenic trails nearby, beautiful pond views and plenty of room to spread out, this is low-maintenance living with a little more breathing room. (id:62861)
Property Details
| MLS® Number | W14192138 |
| Property Type | Single Family |
| Community Name | 1018 - WC Wedgewood Creek |
| Amenities Near By | Golf Nearby, Park, Schools |
| Community Features | Pets Allowed With Restrictions, Community Centre |
| Equipment Type | None |
| Features | Cul-de-sac, Backs On Greenbelt |
| Parking Space Total | 2 |
| Rental Equipment Type | None |
| Structure | Deck |
Building
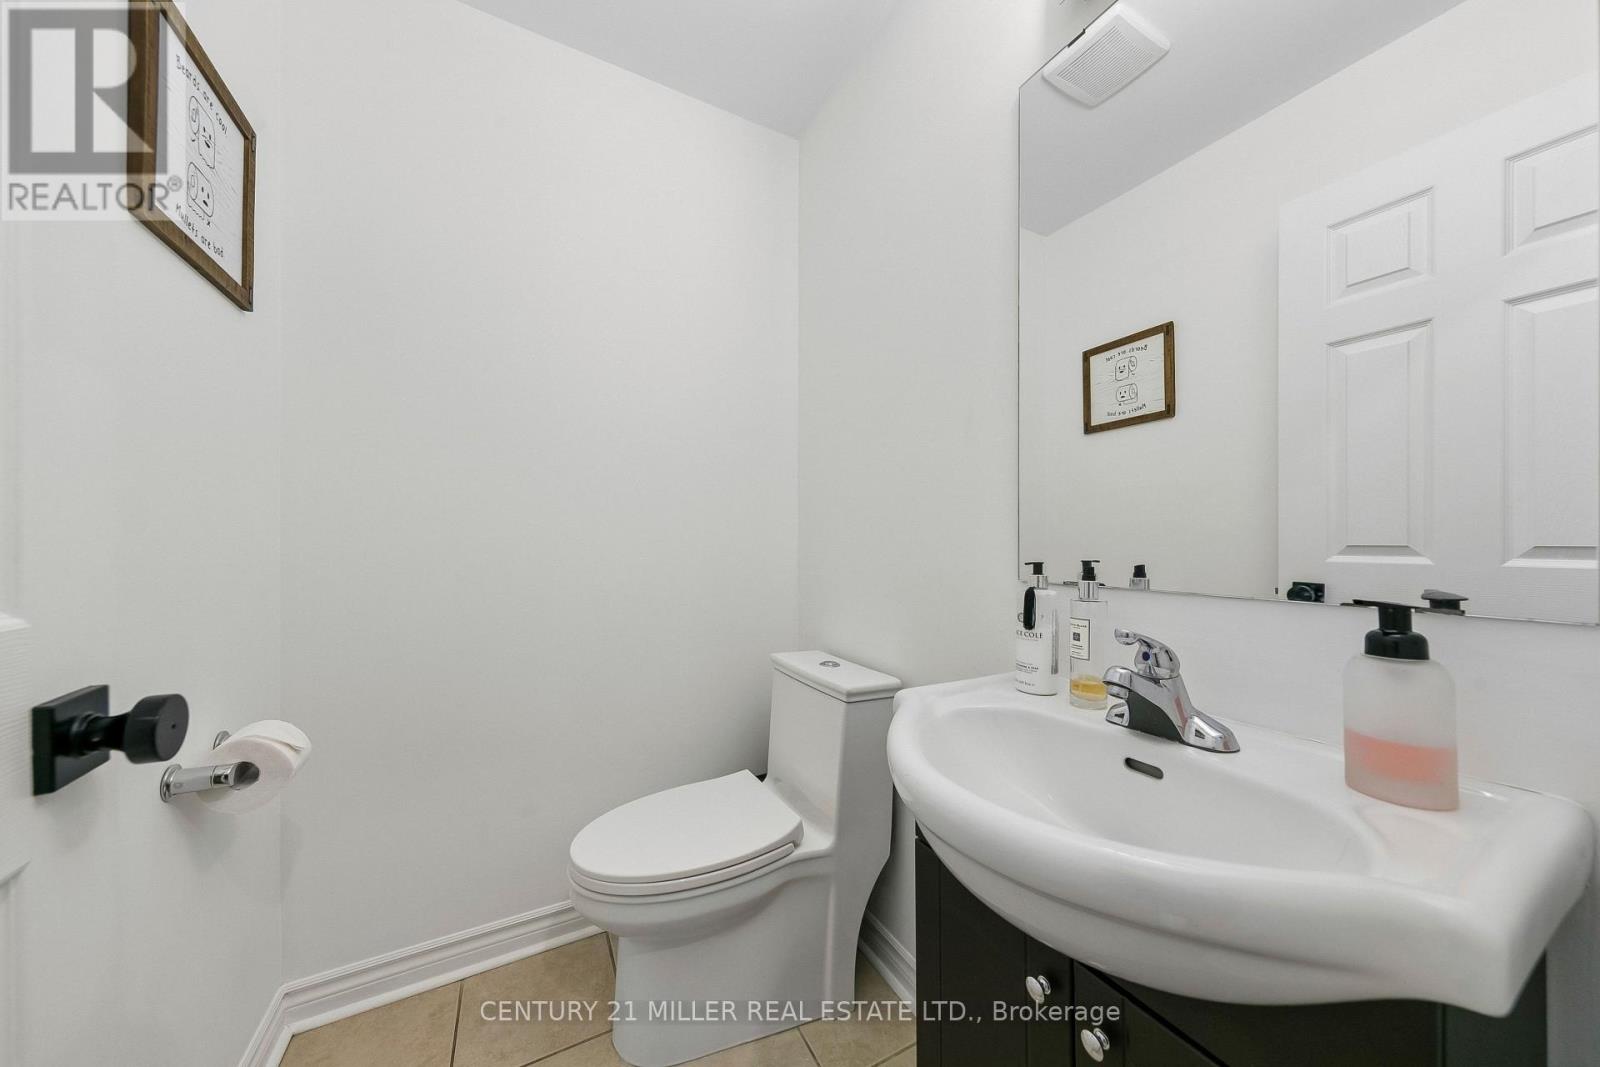
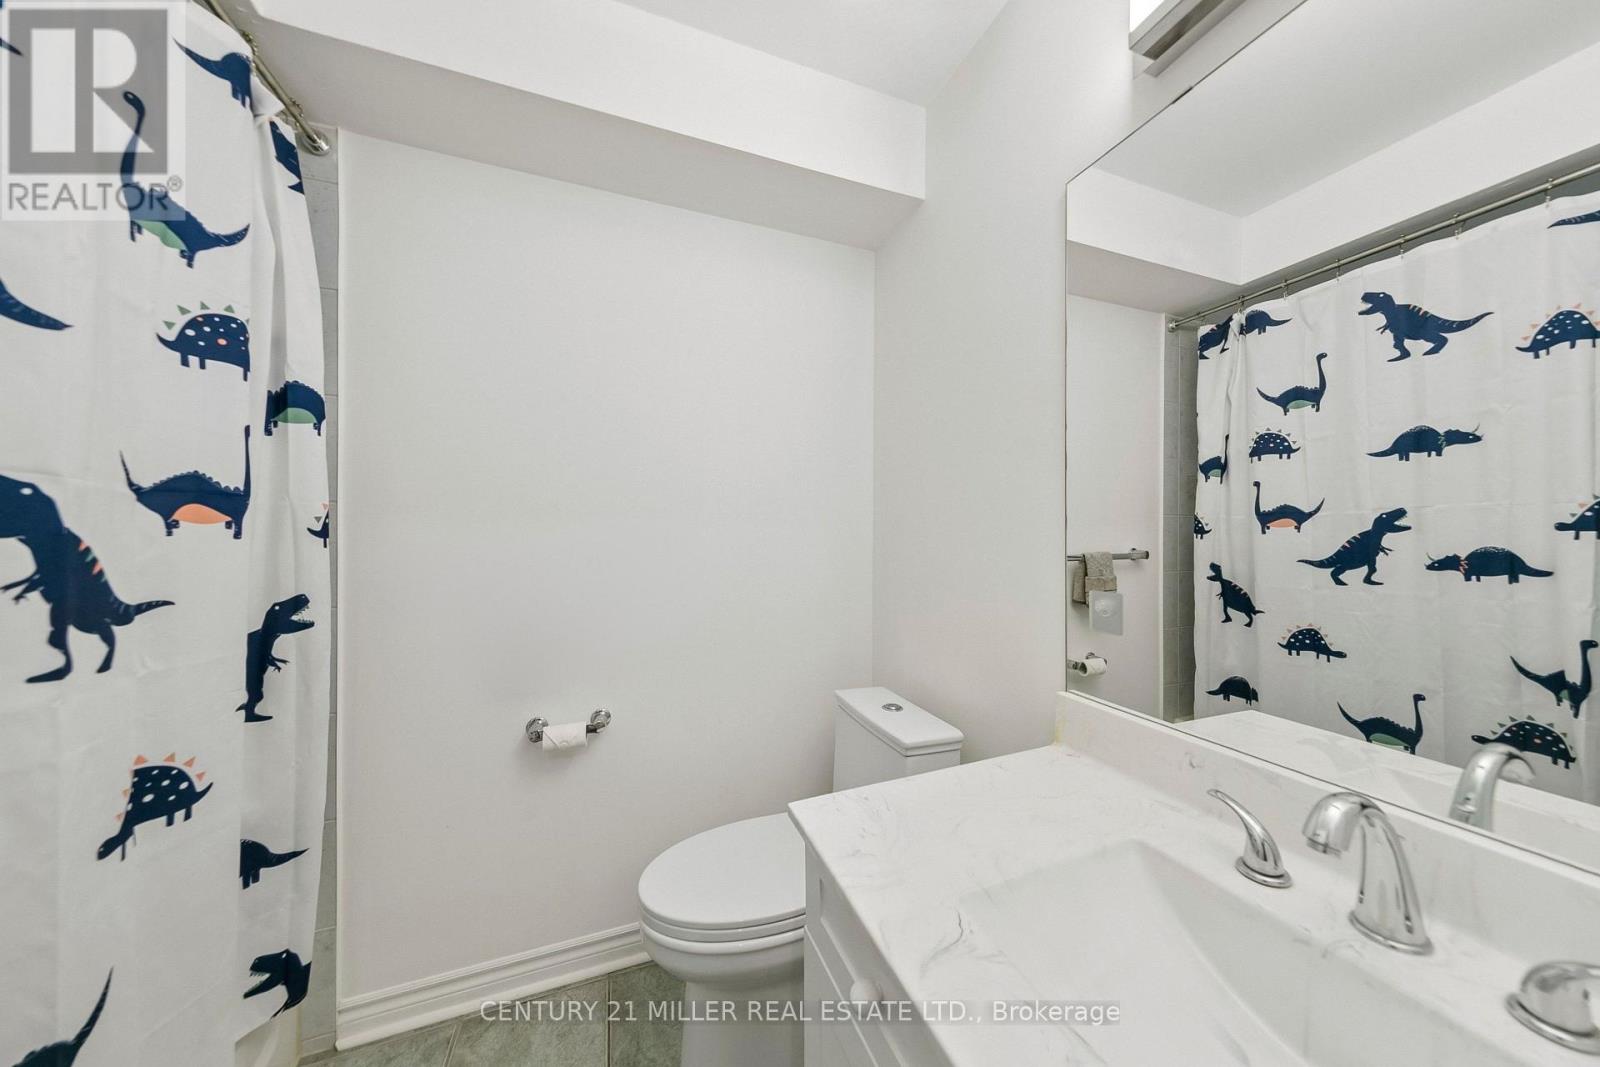
| Bathroom Total | 3 |
| Bedrooms Above Ground | 4 |
| Bedrooms Total | 4 |
| Age | 16 To 30 Years |
| Amenities | Visitor Parking, Fireplace(s) |
| Appliances | Central Vacuum, Water Heater, Garage Door Opener Remote(s), Dishwasher, Dryer, Stove, Washer, Window Coverings, Refrigerator |
| Basement Development | Finished |
| Basement Type | N/a (finished) |
| Cooling Type | Central Air Conditioning |
| Exterior Finish | Brick |
| Fireplace Present | Yes |
| Fireplace Total | 1 |
| Flooring Type | Hardwood, Carpeted |
| Foundation Type | Poured Concrete |
| Half Bath Total | 1 |
| Heating Fuel | Natural Gas |
| Heating Type | Forced Air |
| Stories Total | 3 |
| Size Interior | 2,250 - 2,499 Ft2 |
| Type | Row / Townhouse |
Parking
| Attached Garage | |
| Garage |
Land
| Acreage | No |
| Land Amenities | Golf Nearby, Park, Schools |
| Landscape Features | Landscaped |
| Surface Water | Lake/pond |
Rooms
| Level | Type | Length | Width | Dimensions |
|---|---|---|---|---|
| Second Level | Primary Bedroom | 5.4 m | 3.5 m | 5.4 m x 3.5 m |
| Second Level | Bedroom 2 | 3.66 m | 3.38 m | 3.66 m x 3.38 m |
| Second Level | Bedroom 3 | 3.86 m | 3.07 m | 3.86 m x 3.07 m |
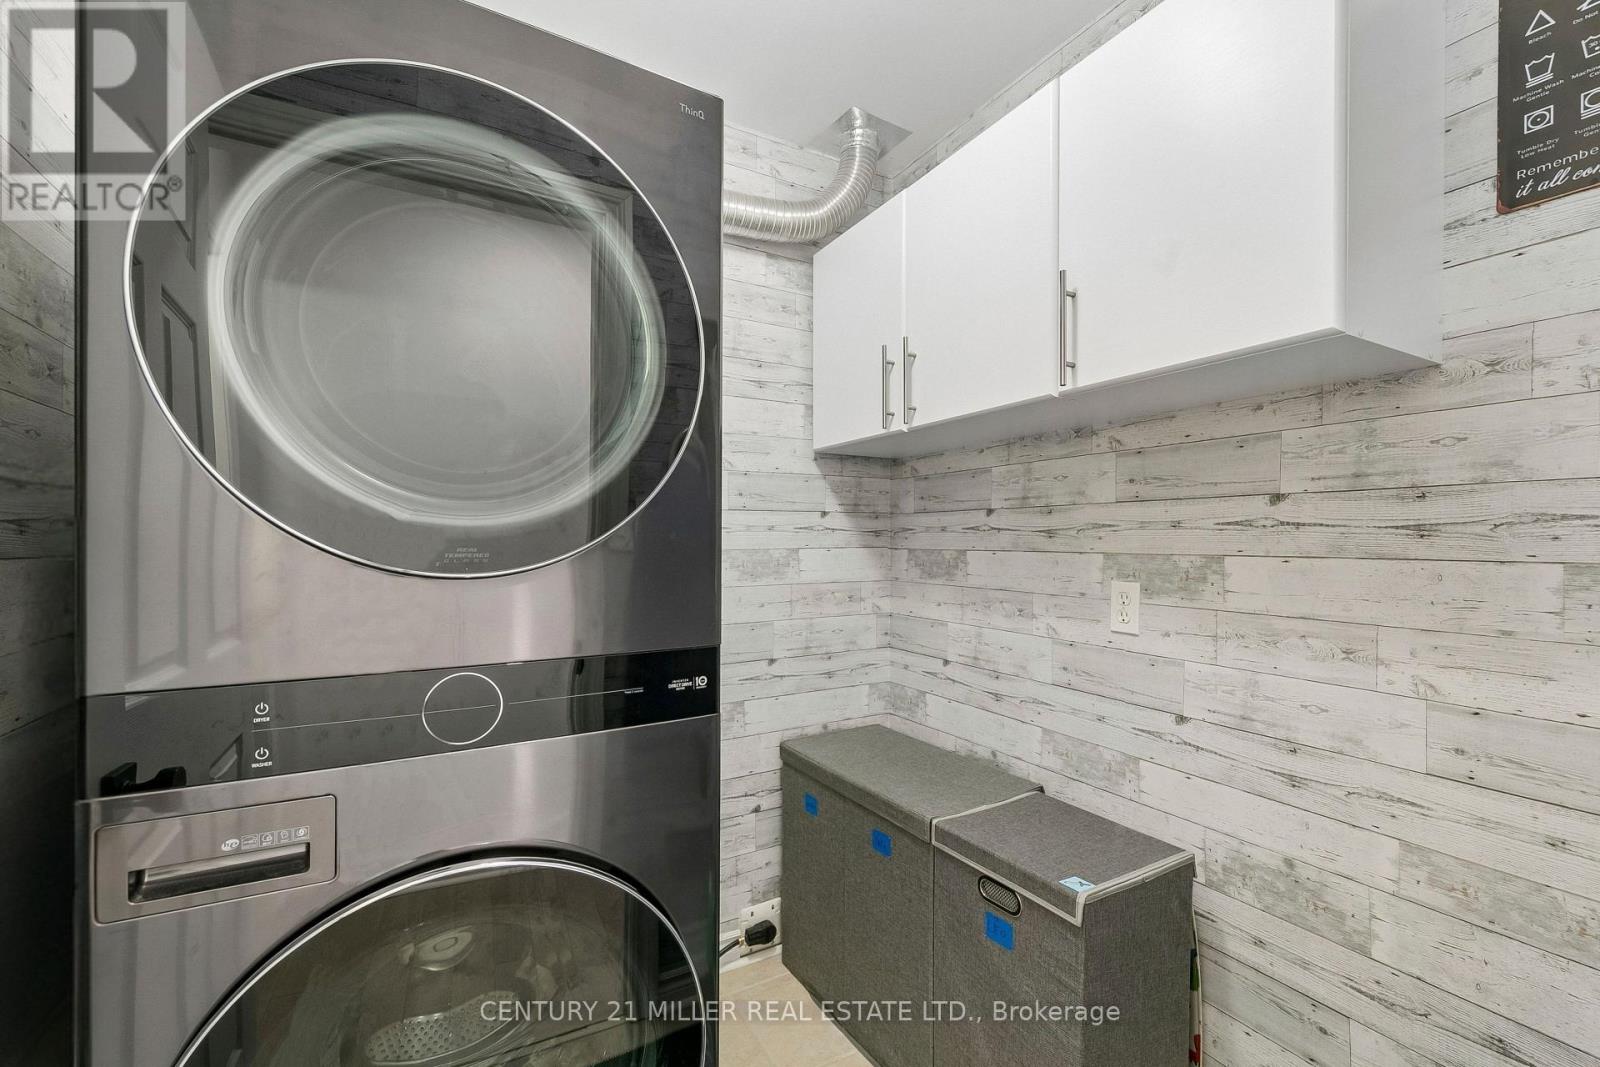
| Second Level | Laundry Room | 1.77 m | 1.85 m | 1.77 m x 1.85 m |
| Third Level | Bedroom 4 | 4.81 m | 3 m | 4.81 m x 3 m |
| Third Level | Family Room | 7.26 m | 5.56 m | 7.26 m x 5.56 m |
| Basement | Recreational, Games Room | 6.58 m | 5.4 m | 6.58 m x 5.4 m |
| Main Level | Living Room | 5.25 m | 3.5 m | 5.25 m x 3.5 m |
| Main Level | Dining Room | 4.77 m | 3.07 m | 4.77 m x 3.07 m |
| Main Level | Kitchen | 4.86 m | 2.29 m | 4.86 m x 2.29 m |
Contact Us
Contact us for more information

The trademarks REALTOR®, REALTORS®, and the REALTOR® logo are controlled by The Canadian Real Estate Association (CREA) and identify real estate professionals who are members of CREA. The trademarks MLS®, Multiple Listing Service® and the associated logos are owned by The Canadian Real Estate Association (CREA) and identify the quality of services provided by real estate professionals who are members of CREA. The trademark DDF® is owned by The Canadian Real Estate Association (CREA) and identifies CREA's Data Distribution Facility (DDF®)
November 18 2026 06:32:58
Toronto Regional Real Estate Board
Century 21 Miller Real Estate Ltd.