RYAN DAYE Sales Representative
HOUSE SIGMA INC. BROKERAGE
DIRECT: 289-919-1019
OFFICE: 647-360-2330

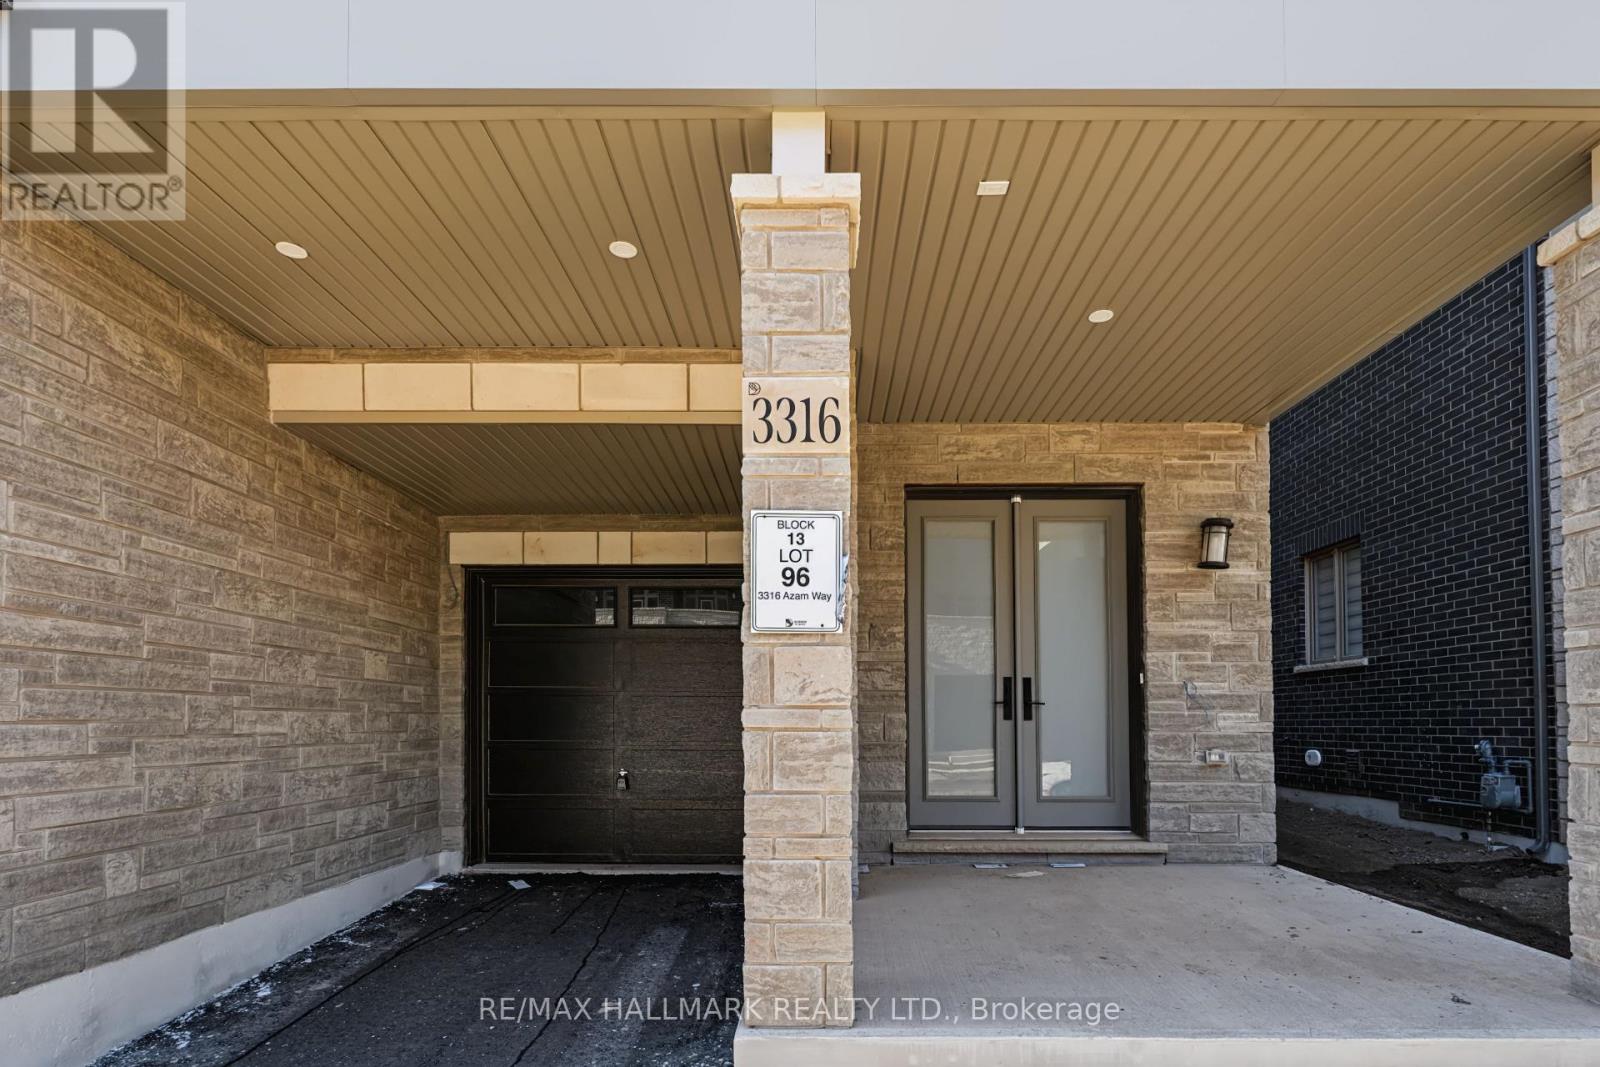
3316 Azam Way Oakville, Ontario L6M 5S2

$909,000
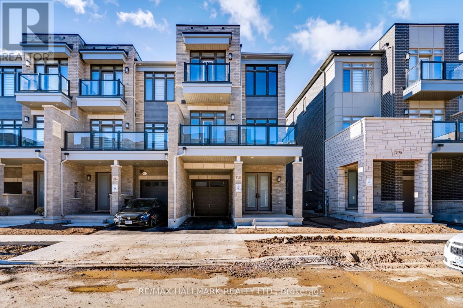
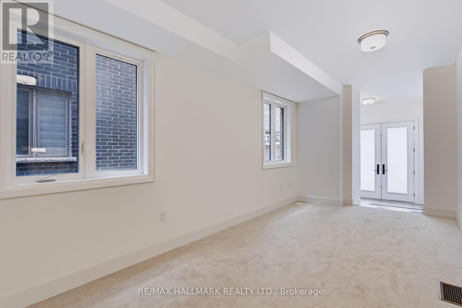
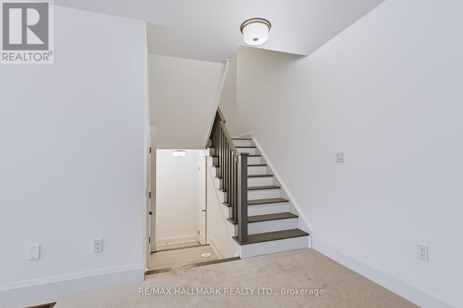
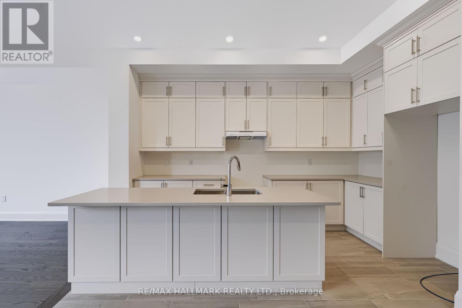
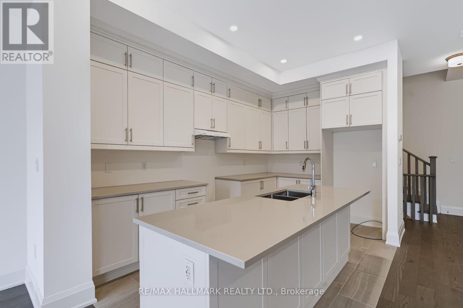
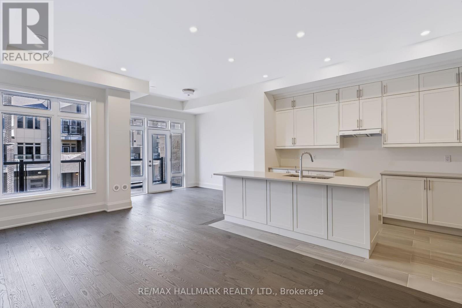
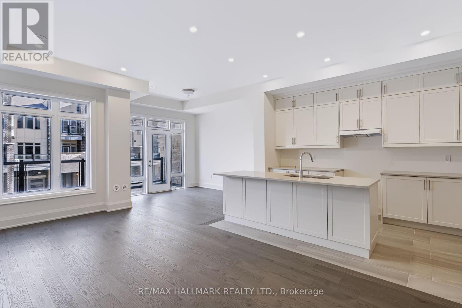
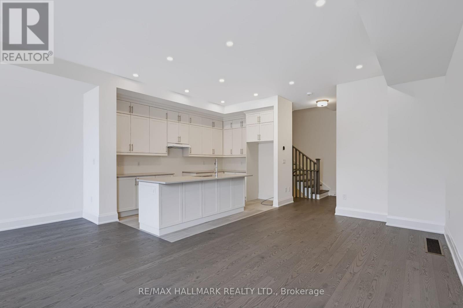
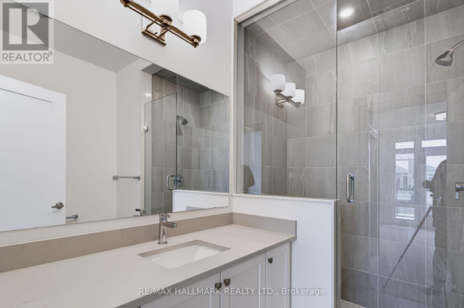
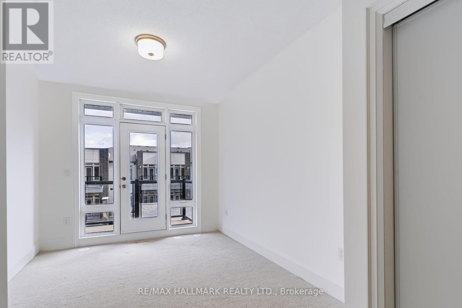
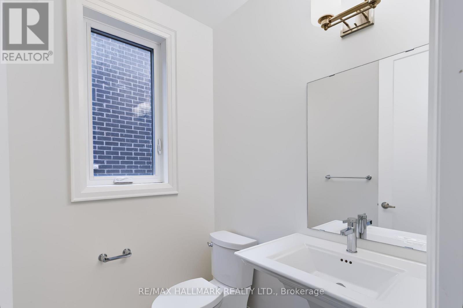
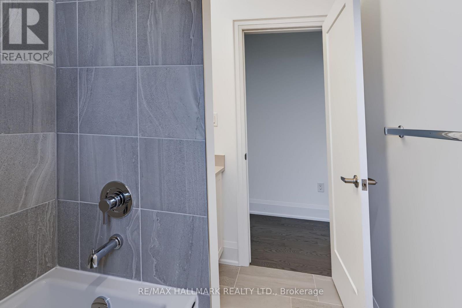
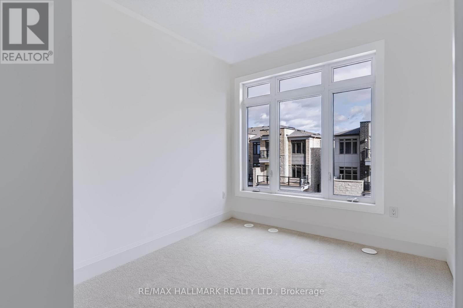
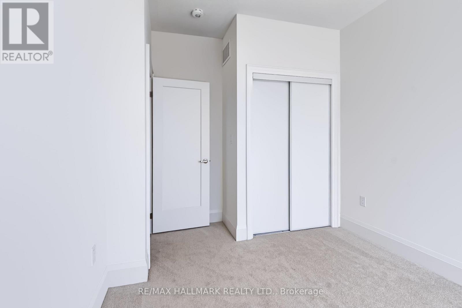
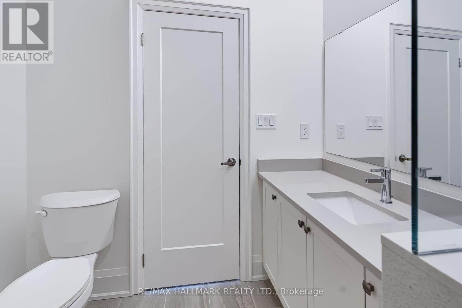
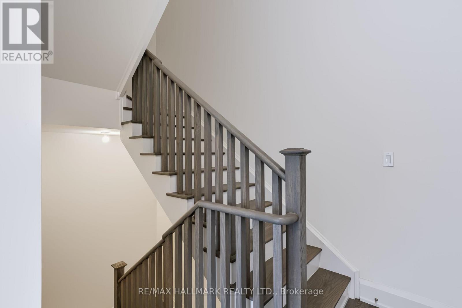
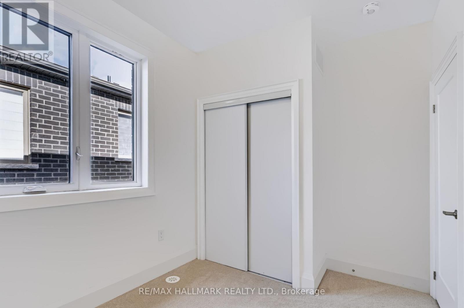
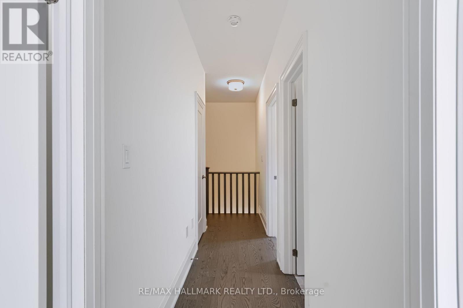
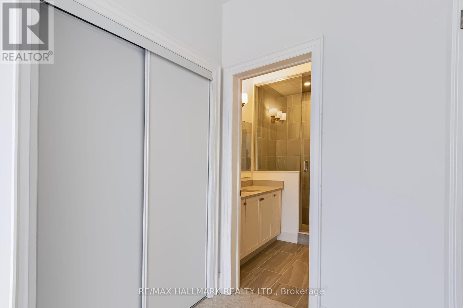
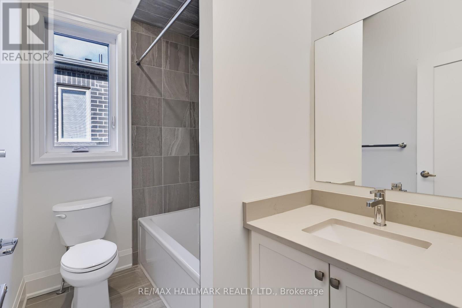
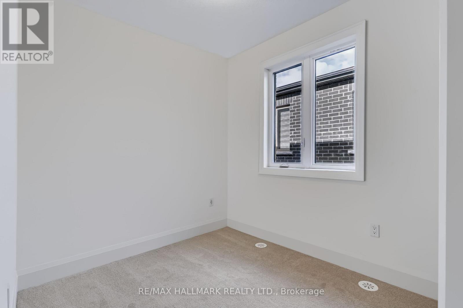
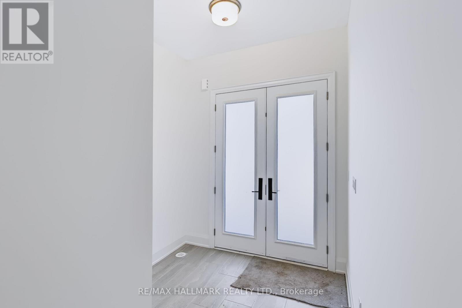
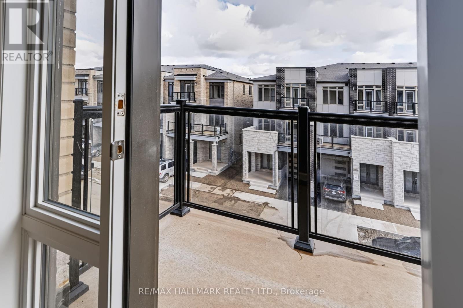
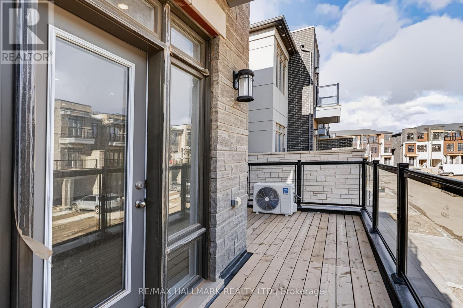
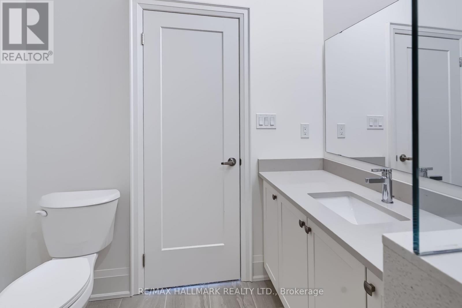
Client Remarks Brand-New Luxury Freehold Townhouse By Digreen Homes! Be The First To Own This Stunning, Modern Three-Storey Residence Offering 1,821 Sq. Ft. Of Thoughtfully Designed Living Space And Approximately $30,000 In Upgrades. Showcasing Contemporary Style And Quality Finishes Throughout. A Beautiful Oak Staircase, Gourmet Kitchen Complete With Ceiling-Height Cabinetry, Quartz Countertops, And Abundant Pantry Space. Spacious Terrace Which Offers The Perfect Setting For Summer BBQs And Outdoor Entertaining. Generously Sized Bedrooms,, Three Bedrooms In Total. Ideally Situated In A Highly Sought-After Community, Close To Top-Rated Schools, Parks, Public Transit, Hospitals, Plazas, And Major Shopping Center's. Just Minutes To Sheridan College, Highways 403 And 407, And The QEW, This Home Offers The Perfect Blend Of Modern Luxury, Everyday Convenience, And Exceptional Value. A Fantastic Opportunity To Own A Brand-New, Upgraded Home In A Prime Location! (id:62861)
Property Details
| MLS® Number | W14167526 |
| Property Type | Single Family |
| Community Name | 1008 - GO Glenorchy |
| Amenities Near By | Park, Hospital, Public Transit, Place Of Worship |
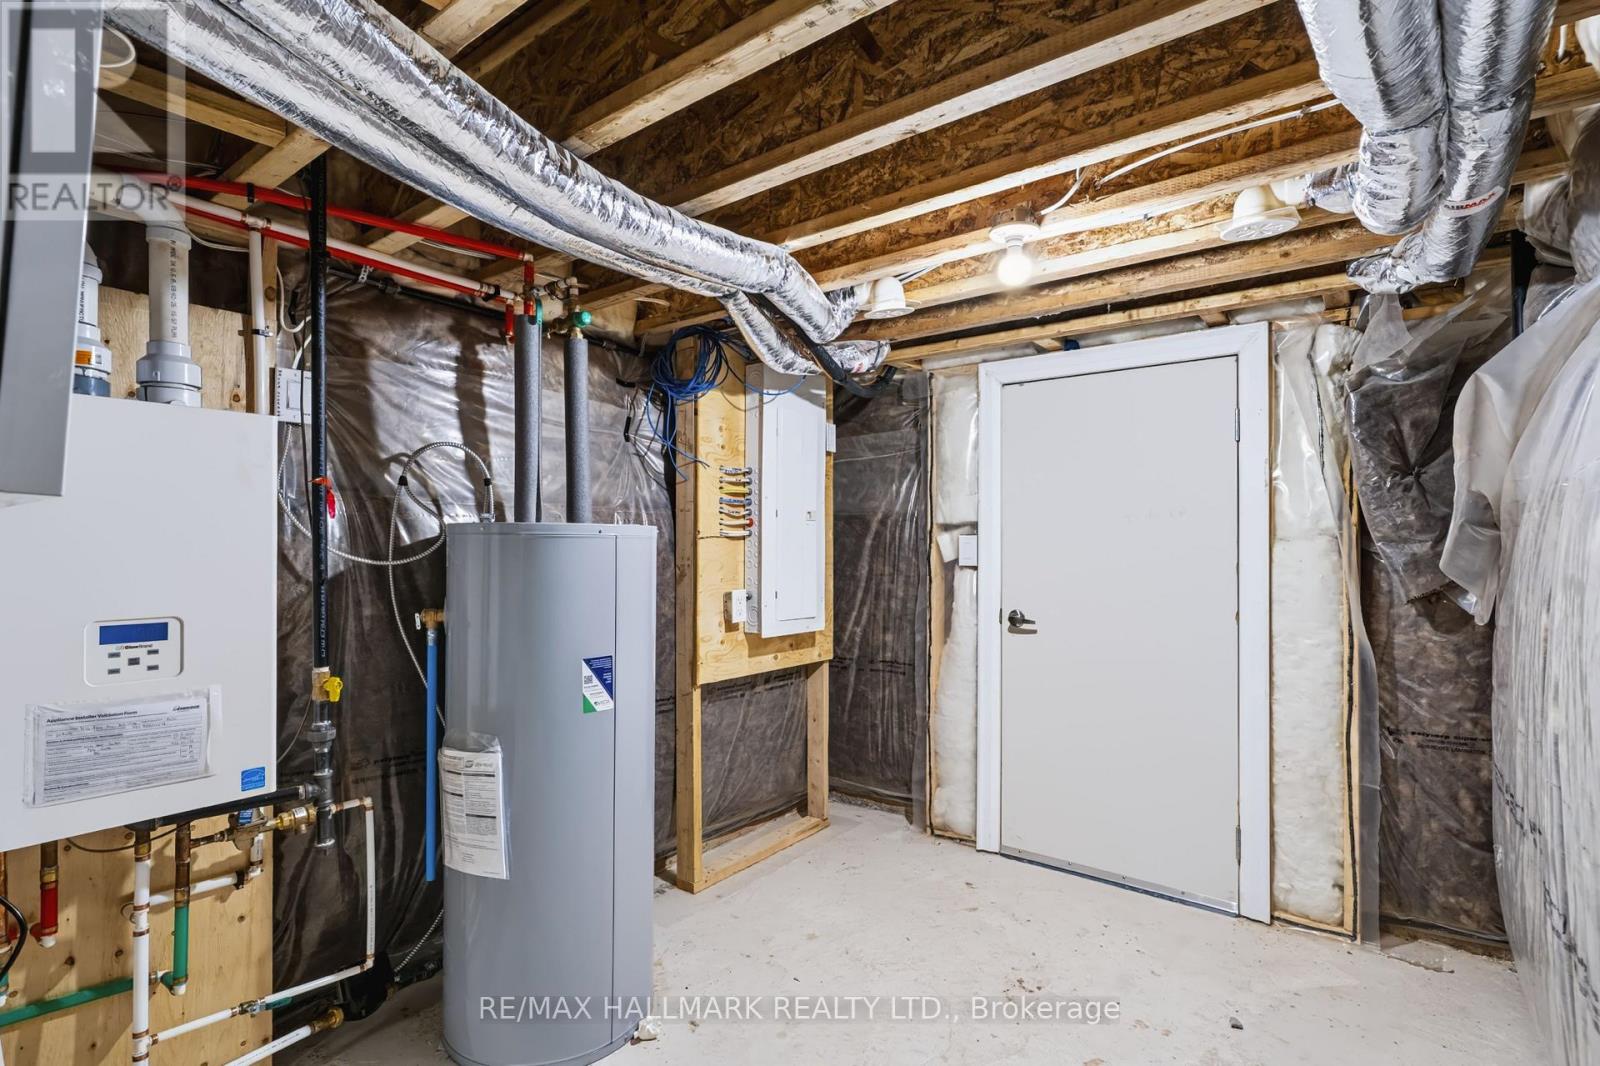
| Equipment Type | Water Heater, Air Conditioner, Furnace |
| Parking Space Total | 2 |
| Rental Equipment Type | Water Heater, Air Conditioner, Furnace |
Building
| Bathroom Total | 3 |
| Bedrooms Above Ground | 3 |
| Bedrooms Total | 3 |
| Age | New Building |
| Appliances | Water Heater |
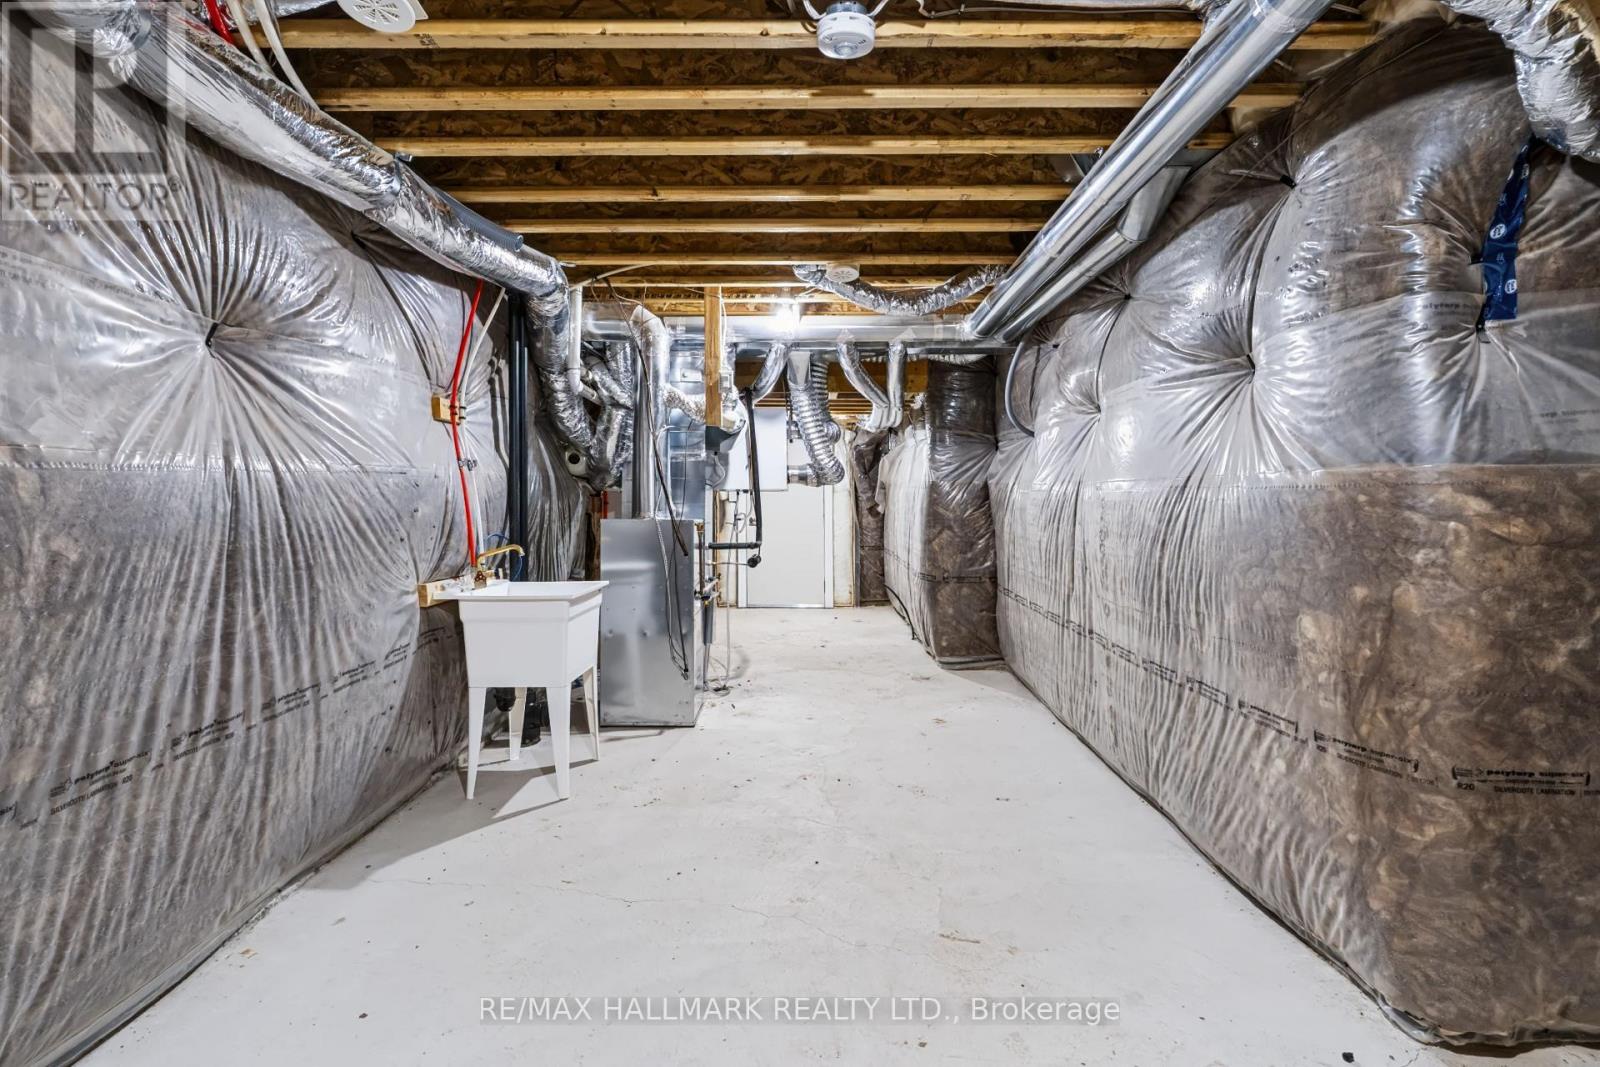
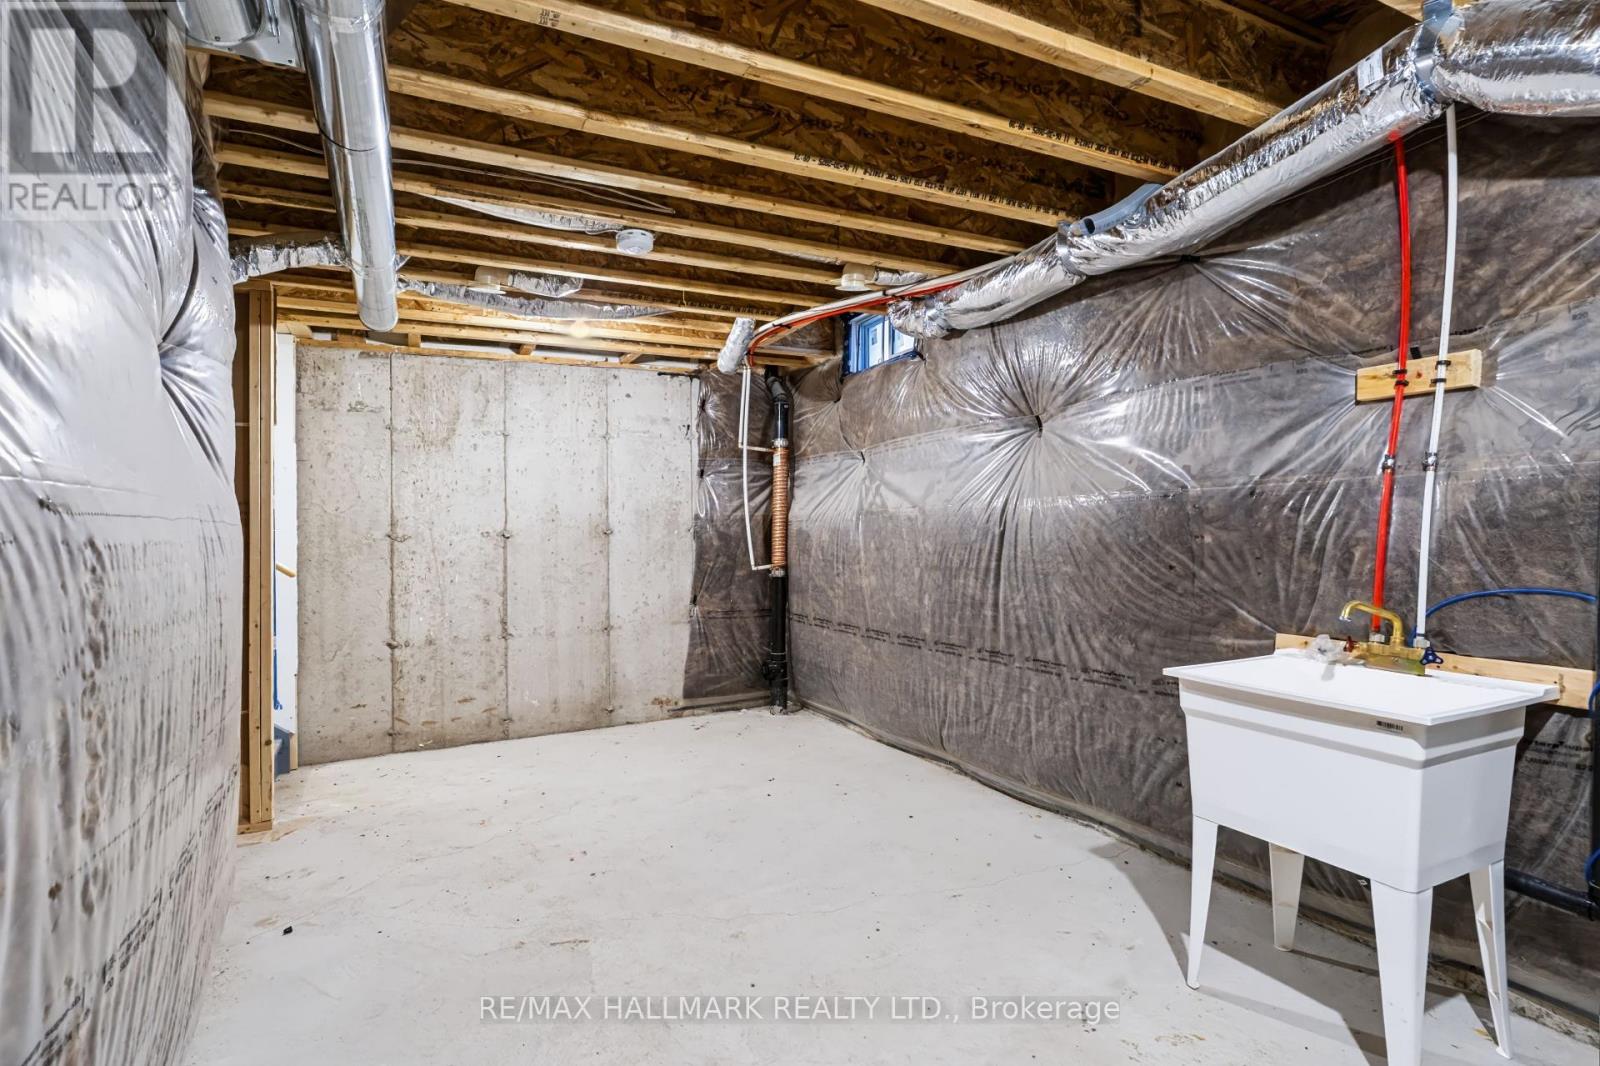
| Basement Development | Unfinished |
| Basement Type | N/a (unfinished) |
| Construction Style Attachment | Attached |
| Cooling Type | Central Air Conditioning |
| Exterior Finish | Concrete |
| Foundation Type | Concrete |
| Half Bath Total | 1 |
| Heating Fuel | Natural Gas |
| Heating Type | Forced Air |
| Stories Total | 3 |
| Size Interior | 1,500 - 2,000 Ft2 |
| Type | Row / Townhouse |
| Utility Water | Municipal Water |
Parking
| Attached Garage | |
| Garage |
Land
| Acreage | No |
| Land Amenities | Park, Hospital, Public Transit, Place Of Worship |
| Sewer | Sanitary Sewer |
| Size Depth | 46 Ft |
| Size Frontage | 26 Ft |
| Size Irregular | 26 X 46 Ft |
| Size Total Text | 26 X 46 Ft |
| Surface Water | Lake/pond |
| Zoning Description | Residential |
Rooms
| Level | Type | Length | Width | Dimensions |
|---|---|---|---|---|
| Second Level | Family Room | 3.41 m | 5.82 m | 3.41 m x 5.82 m |
| Second Level | Kitchen | 2.68 m | 3.05 m | 2.68 m x 3.05 m |
| Second Level | Eating Area | 3.23 m | 3.66 m | 3.23 m x 3.66 m |
| Third Level | Bedroom 3 | 2.56 m | 2.74 m | 2.56 m x 2.74 m |
| Third Level | Bedroom 2 | 2.87 m | 2.93 m | 2.87 m x 2.93 m |
| Third Level | Primary Bedroom | 3.2 m | 3.66 m | 3.2 m x 3.66 m |
| Ground Level | Recreational, Games Room | 2.56 m | 6.1 m | 2.56 m x 6.1 m |
Contact Us
Contact us for more information

The trademarks REALTOR®, REALTORS®, and the REALTOR® logo are controlled by The Canadian Real Estate Association (CREA) and identify real estate professionals who are members of CREA. The trademarks MLS®, Multiple Listing Service® and the associated logos are owned by The Canadian Real Estate Association (CREA) and identify the quality of services provided by real estate professionals who are members of CREA. The trademark DDF® is owned by The Canadian Real Estate Association (CREA) and identifies CREA's Data Distribution Facility (DDF®)
November 10 2026 06:34:39
Toronto Regional Real Estate Board
RE/MAX Hallmark Realty Ltd.