RYAN DAYE Sales Representative
HOUSE SIGMA INC. BROKERAGE
DIRECT: 289-919-1019
OFFICE: 647-360-2330

3043 Silvertip Common Oakville, Ontario L6H 0R9

$849,000Maintenance, Parcel of Tied Land
$83.90 Monthly
Maintenance, Parcel of Tied Land
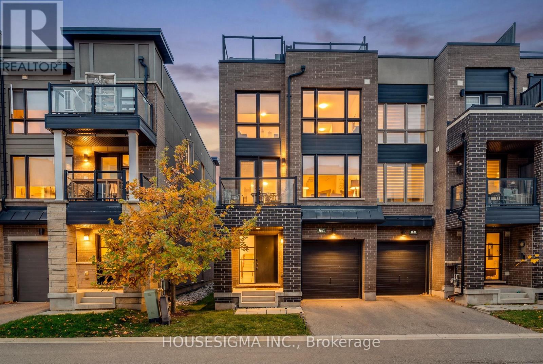
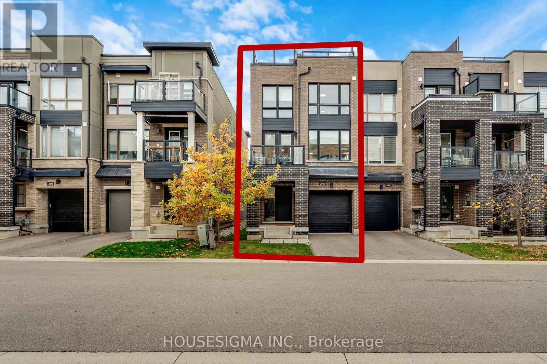
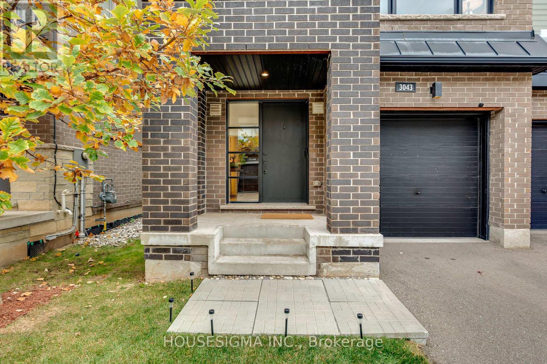
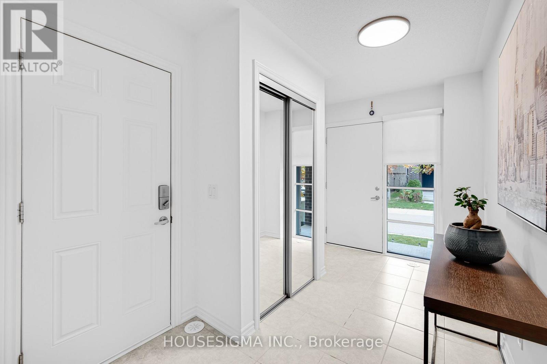
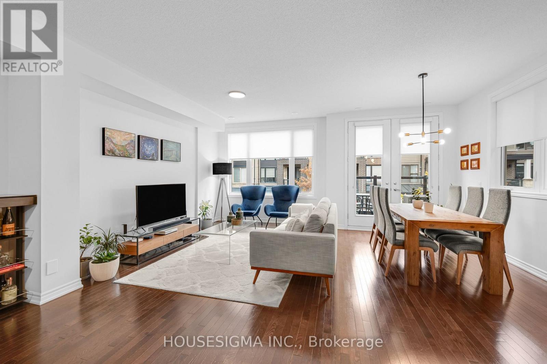
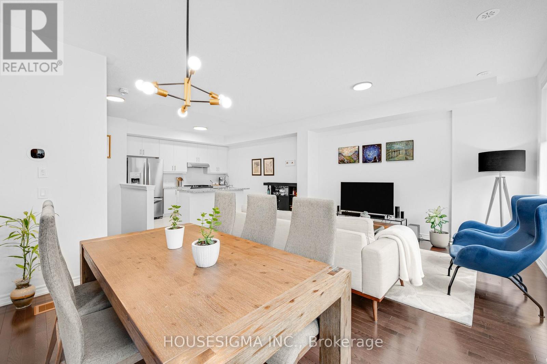
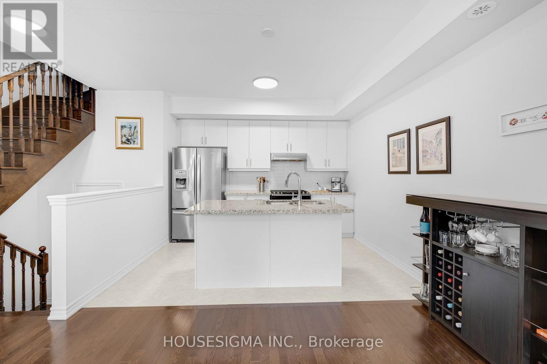
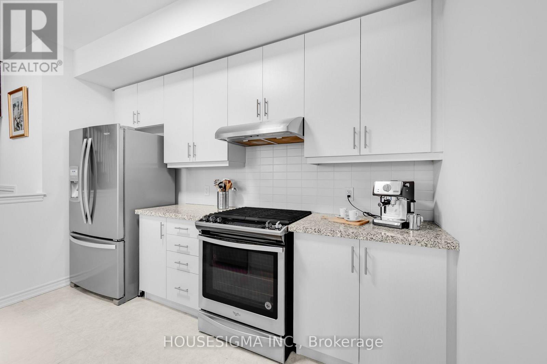
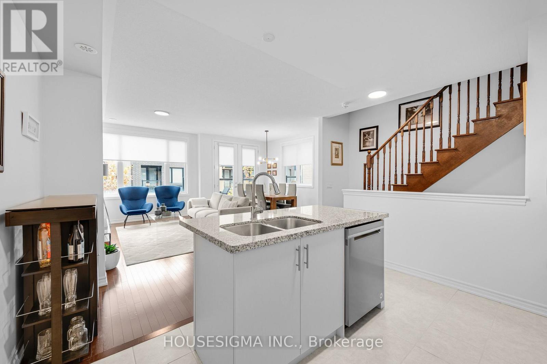
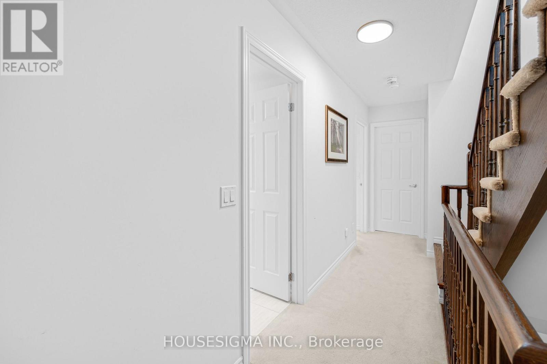
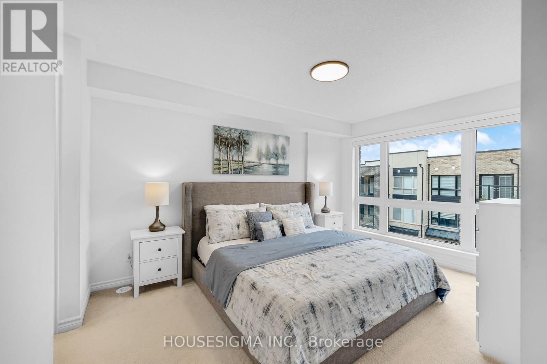
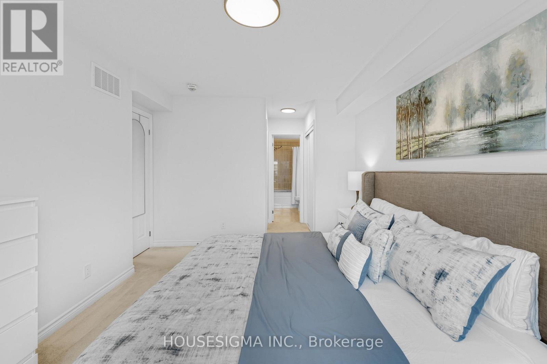
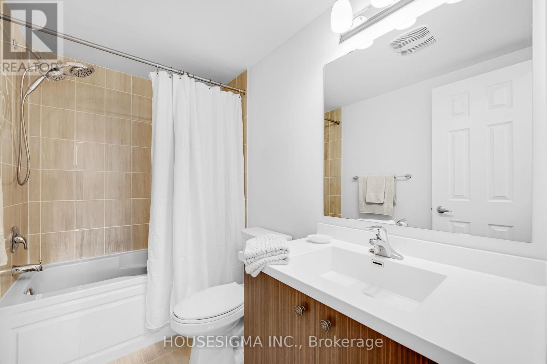
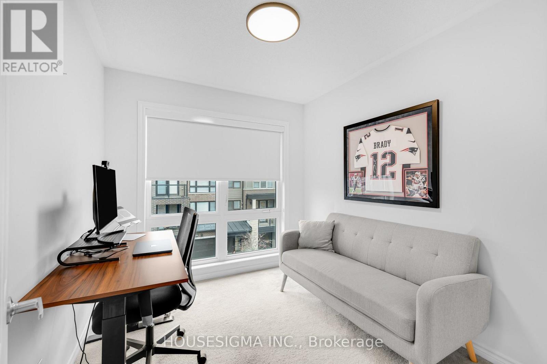
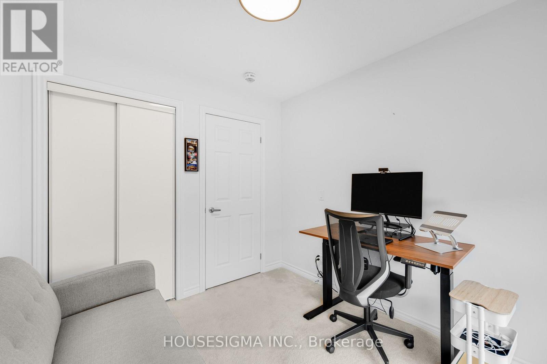
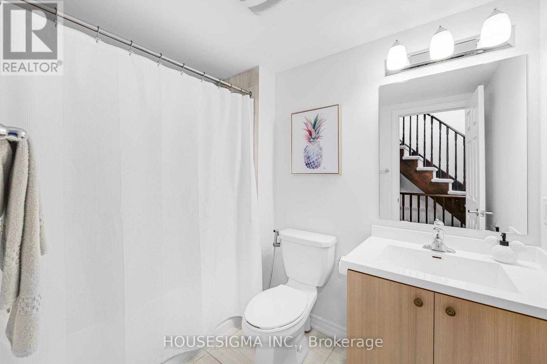
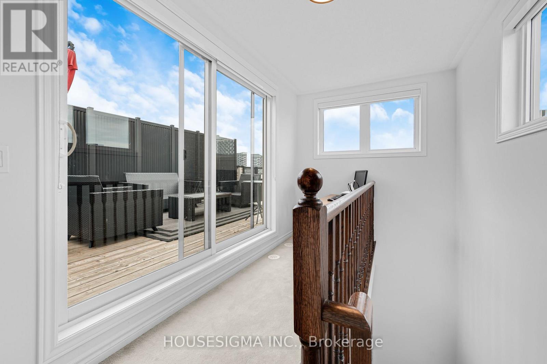
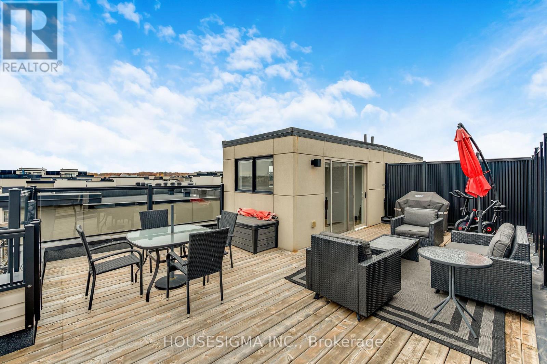
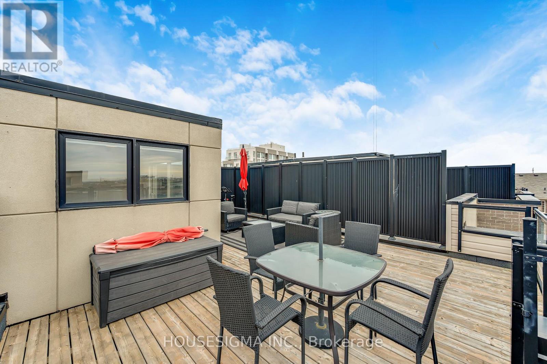
$83.90 MonthlyWelcome to 3043 Silvertip Common, a beautifully maintained three-storey corner-unit townhouse built in 2018, offering 2 bedrooms, 3 bathrooms, and a stunning private rooftop terrace spanning approximately 500 sq. ft., with scenic views and added privacy from surrounding fencing. The bright and inviting open-concept main floor benefits from the home's corner-unit design, featuring 9-foot ceilings and expansive windows that flood the living and dining areas with natural light, creating an airy and welcoming atmosphere. Hardwood flooring flows throughout the living and dining areas, while the modern kitchen showcases quartz countertops, a subway tile backsplash, stainless steel appliances, a Whirlpool gas range, a French-door refrigerator with water dispenser and ice maker, and a spacious breakfast island. Just off the dining area, an additional balcony provides another inviting outdoor space. A convenient main-floor powder room, along with lower-level laundry and storage, adds to the home's everyday functionality. Upstairs, you'll find two generously sized bedrooms and two full bathrooms, including a spacious primary bedroom complete with a walk-in closet. The second bedroom offers flexibility, making it ideal for guests or a home office. Recent updates include modern light fixtures throughout, fresh paint in the lower level, powder room, and along the baseboards, as well as updated shower fixtures and a smart thermostat for enhanced comfort and convenience. Ideally situated near Trafalgar Road and Dundas Street, this home offers convenient access to major shopping centres, restaurants, parks, and everyday amenities. Commuters will appreciate the proximity to Highways 403 and 407, the QEW, and nearby GO Transit stations. Combining contemporary finishes, a functional layout, and an expansive private rooftop terrace, this corner-unit townhouse offers an exceptional balance of indoor comfort, outdoor living, and convenience in one of Oakville's growing communities. (id:62861)
Property Details
| MLS® Number | W14146124 |
| Property Type | Single Family |
| Community Name | 1010 - JM Joshua Meadows |
| Equipment Type | Water Heater, Water Heater - Tankless |
| Parking Space Total | 2 |
| Rental Equipment Type | Water Heater, Water Heater - Tankless |
Building
| Bathroom Total | 3 |
| Bedrooms Above Ground | 2 |
| Bedrooms Total | 2 |
| Appliances | Central Vacuum, Dishwasher, Dryer, Stove, Washer, Window Coverings, Refrigerator |
| Basement Development | Unfinished |
| Basement Type | N/a (unfinished), Crawl Space, None |
| Construction Style Attachment | Attached |
| Cooling Type | Central Air Conditioning |
| Exterior Finish | Brick Facing, Stucco |
| Foundation Type | Poured Concrete |
| Half Bath Total | 1 |
| Heating Fuel | Natural Gas |
| Heating Type | Forced Air |
| Stories Total | 3 |
| Size Interior | 1,100 - 1,500 Ft2 |
| Type | Row / Townhouse |
| Utility Water | Municipal Water |
Parking
| Attached Garage | |
| Garage |
Land
| Acreage | No |
| Sewer | Sanitary Sewer |
| Size Depth | 45 Ft ,10 In |
| Size Frontage | 24 Ft ,3 In |
| Size Irregular | 24.3 X 45.9 Ft |
| Size Total Text | 24.3 X 45.9 Ft |
Rooms
| Level | Type | Length | Width | Dimensions |
|---|---|---|---|---|
| Second Level | Primary Bedroom | 3.33 m | 4.22 m | 3.33 m x 4.22 m |
| Second Level | Bedroom 2 | 2.54 m | 2.82 m | 2.54 m x 2.82 m |
| Main Level | Kitchen | 3.63 m | 2.79 m | 3.63 m x 2.79 m |
| Main Level | Dining Room | 2.64 m | 3.79 m | 2.64 m x 3.79 m |
| Main Level | Living Room | 3.05 m | 5.56 m | 3.05 m x 5.56 m |
| Ground Level | Foyer | 2.54 m | 4.29 m | 2.54 m x 4.29 m |
Contact Us
Contact us for more information

The trademarks REALTOR®, REALTORS®, and the REALTOR® logo are controlled by The Canadian Real Estate Association (CREA) and identify real estate professionals who are members of CREA. The trademarks MLS®, Multiple Listing Service® and the associated logos are owned by The Canadian Real Estate Association (CREA) and identify the quality of services provided by real estate professionals who are members of CREA. The trademark DDF® is owned by The Canadian Real Estate Association (CREA) and identifies CREA's Data Distribution Facility (DDF®)
November 04 2026 01:04:22
Toronto Regional Real Estate Board
Housesigma Inc.