
RYAN DAYE Sales Representative
HOUSE SIGMA INC. BROKERAGE
DIRECT: 289-919-1019
OFFICE: 647-360-2330

1323 Greenwood Crescent Oakville, Ontario L6J 6V7

$1,399,000
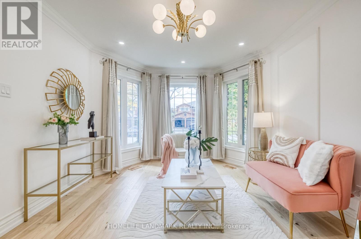
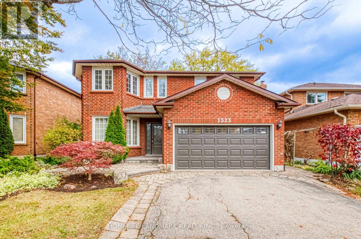
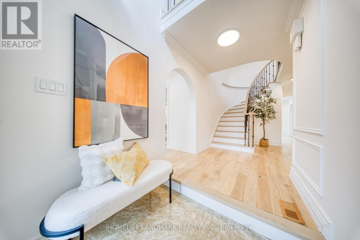
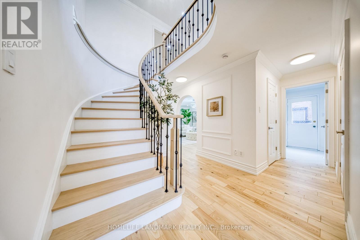
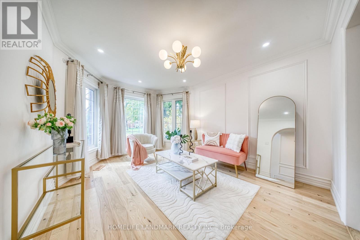
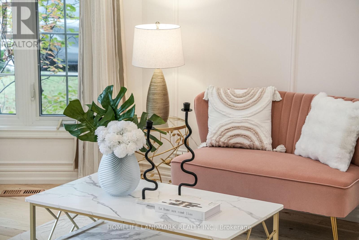
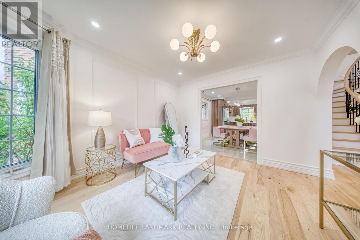
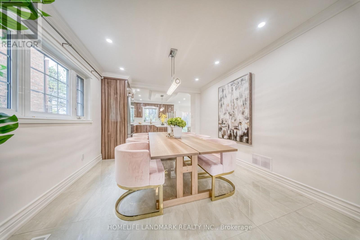
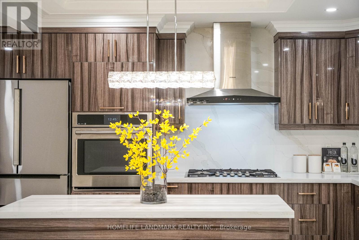
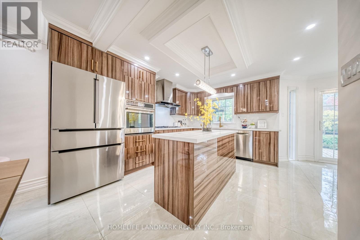
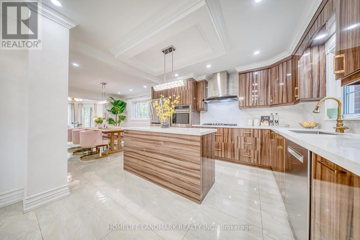
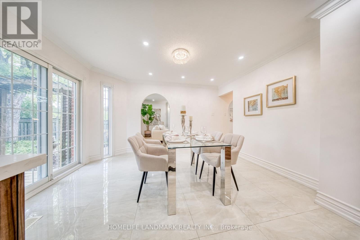
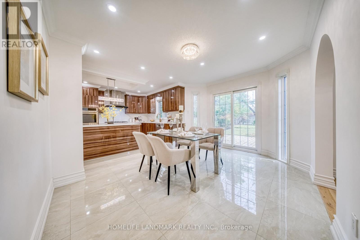
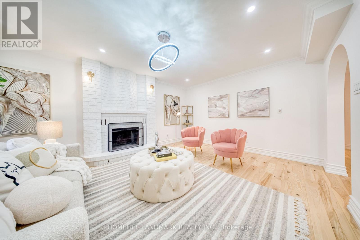
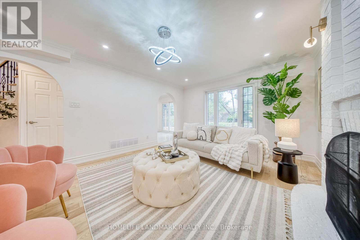
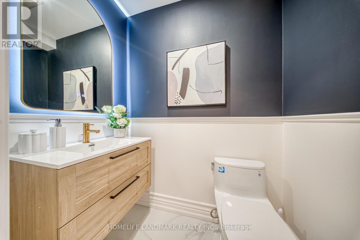
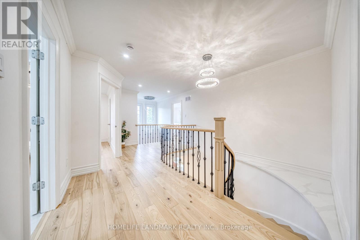
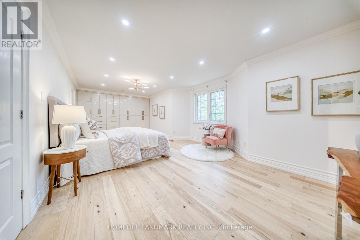
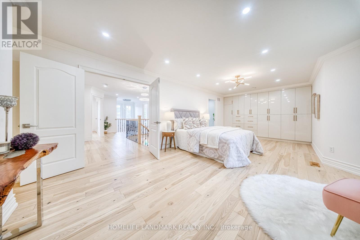
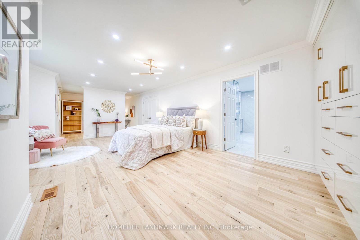
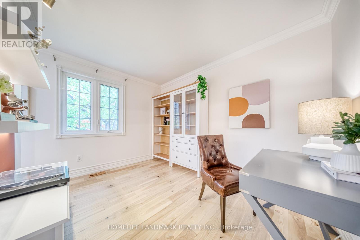
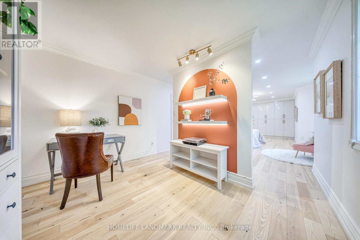
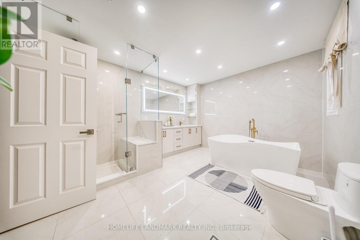
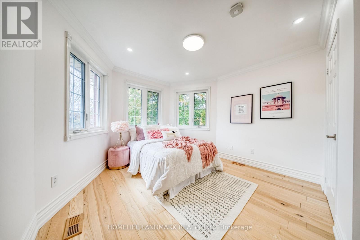
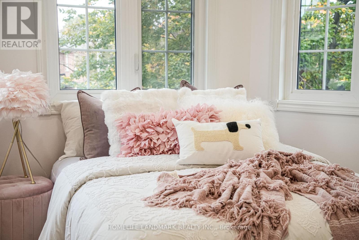
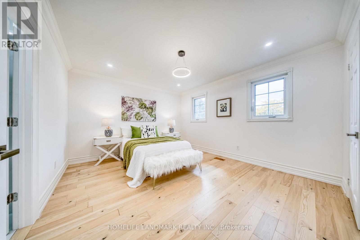
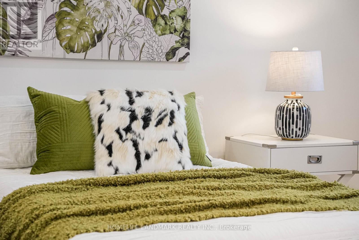
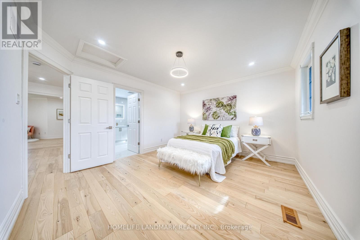
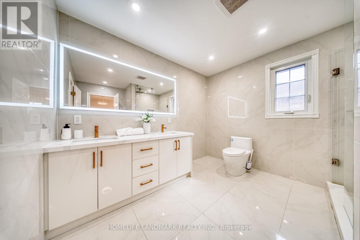
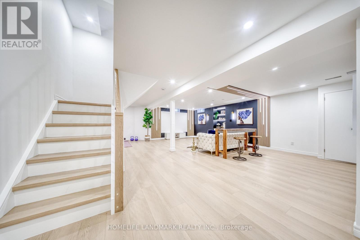
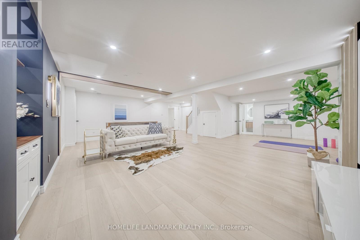
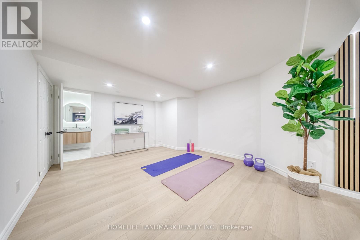
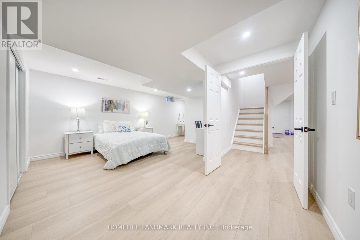
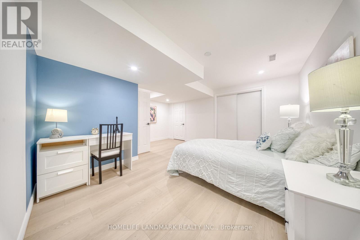
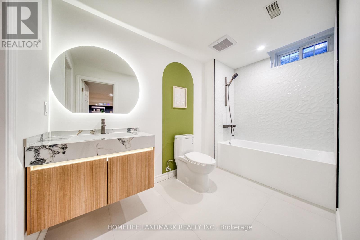
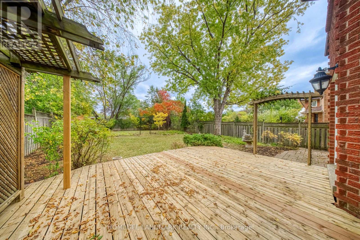
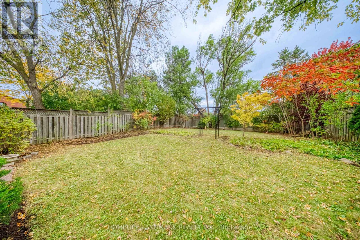
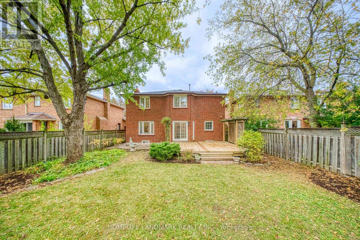
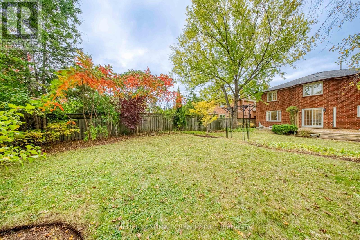
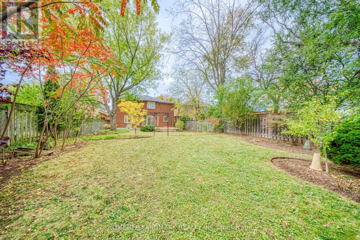
Welcome to 1323 Greenwood Crescent, a beautifully renovated all-brick detached home on a quiet, family-friendly crescent in desirable Oakville. Sun-filled main floor features gleaming light hardwood floors, pot lights, crown moulding, Living Area with wainscoting, and a stunning curved staircase with iron pickets. The bright living room with bay windows flows into a gourmet renovated kitchen featuring a quartz island, wood-grain cabinetry, Motion Sensor Faucet, elegant brass accents, and high-end stainless steel appliances, including a built-in wall oven, gas cooktop, and French-door refrigerator. Open to the dining area, the kitchen also offers a walk-out to the deck. A cozy family room with a fireplace and large window completes the main floor. Upstairs, three generously sized bedrooms include a relaxing primary retreat with an updated ensuite, while the spa-inspired bathrooms feature floating vanities and LED mirrors. The finished modern basement offers a spacious recreation room with vinyl flooring, pot lights, and a contemporary feature wall with built-in LED lighting, as well as an additional bedroom and full bathroom. Outside, enjoy a Oversized 45.94' x 150' Lot, private, fully fenced backyard with a wood deck, pergola, and mature trees, plus a double-car garage, interlock, and manicured landscaping. Conveniently located near top-rated schools, parks, trails, shopping, Cineplex, restaurants, a community centre, Highway 403, 407 and GO Transit, This move-in-ready home is not to be missed! (id:62861)
Property Details
| MLS® Number | W14081734 |
| Property Type | Single Family |
| Community Name | 1004 - CV Clearview |
| Features | Carpet Free |
| Parking Space Total | 4 |
Building
| Bathroom Total | 4 |
| Bedrooms Above Ground | 3 |
| Bedrooms Below Ground | 1 |
| Bedrooms Total | 4 |
| Appliances | Oven - Built-in, Range, Dishwasher, Dryer, Garage Door Opener, Hood Fan, Water Heater, Oven, Gas Stove(s), Washer, Window Coverings, Refrigerator |
| Basement Development | Finished |
| Basement Type | N/a (finished) |
| Construction Style Attachment | Detached |
| Cooling Type | Central Air Conditioning |
| Exterior Finish | Brick |
| Fireplace Present | Yes |
| Fireplace Total | 1 |
| Flooring Type | Hardwood, Ceramic |
| Foundation Type | Concrete |
| Half Bath Total | 1 |
| Heating Fuel | Natural Gas |
| Heating Type | Forced Air |
| Stories Total | 2 |
| Size Interior | 2,500 - 3,000 Ft2 |
| Type | House |
| Utility Water | Municipal Water |
Parking
| Attached Garage | |
| Garage |
Land
| Acreage | No |
| Sewer | Sanitary Sewer |
| Size Depth | 150 Ft |
| Size Frontage | 45 Ft ,10 In |
| Size Irregular | 45.9 X 150 Ft |
| Size Total Text | 45.9 X 150 Ft |
Rooms
| Level | Type | Length | Width | Dimensions |
|---|---|---|---|---|
| Second Level | Bedroom | 4.04 m | 7.16 m | 4.04 m x 7.16 m |
| Second Level | Study | 3.41 m | 2.62 m | 3.41 m x 2.62 m |
| Second Level | Bedroom 2 | 4.1 m | 3.69 m | 4.1 m x 3.69 m |
| Second Level | Bedroom 3 | 3.38 m | 4.13 m | 3.38 m x 4.13 m |
| Basement | Bedroom | 4.98 m | 3.51 m | 4.98 m x 3.51 m |
| Basement | Recreational, Games Room | 7.13 m | 6.8 m | 7.13 m x 6.8 m |
| Flat | Family Room | 5.41 m | 3.9 m | 5.41 m x 3.9 m |
| Main Level | Living Room | 4.3 m | 11 m | 4.3 m x 11 m |
| Main Level | Dining Room | 3.26 m | 3.34 m | 3.26 m x 3.34 m |
| Main Level | Kitchen | 4.21 m | 3.08 m | 4.21 m x 3.08 m |
| Main Level | Eating Area | 3.17 m | 4.02 m | 3.17 m x 4.02 m |
Contact Us
Contact us for more information

The trademarks REALTOR®, REALTORS®, and the REALTOR® logo are controlled by The Canadian Real Estate Association (CREA) and identify real estate professionals who are members of CREA. The trademarks MLS®, Multiple Listing Service® and the associated logos are owned by The Canadian Real Estate Association (CREA) and identify the quality of services provided by real estate professionals who are members of CREA. The trademark DDF® is owned by The Canadian Real Estate Association (CREA) and identifies CREA's Data Distribution Facility (DDF®)
October 15 2026 04:36:16
Toronto Regional Real Estate Board
Homelife Landmark Realty Inc.