
RYAN DAYE Sales Representative
HOUSE SIGMA INC. BROKERAGE
DIRECT: 289-919-1019
OFFICE: 647-360-2330

168 Sabina Drive Unit# 113 Oakville, Ontario L6H 0W5

$745,000Maintenance, Insurance, Water, Parking
$851 Monthly
Maintenance, Insurance, Water, Parking
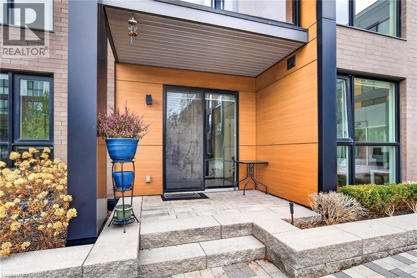
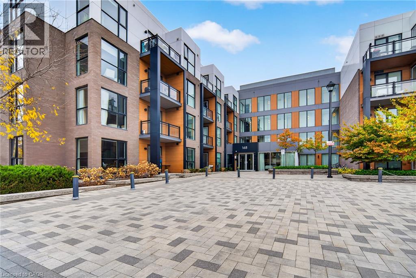
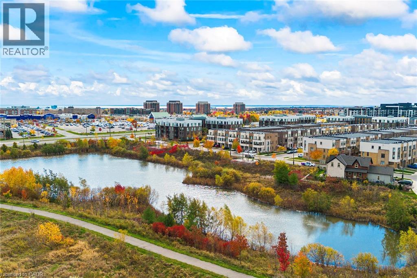
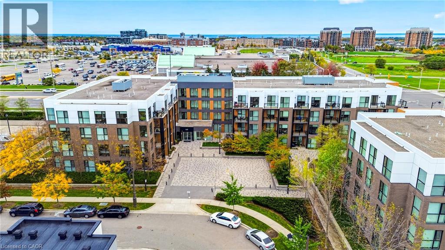
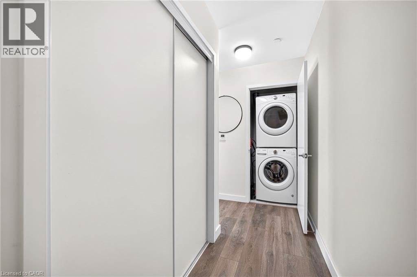
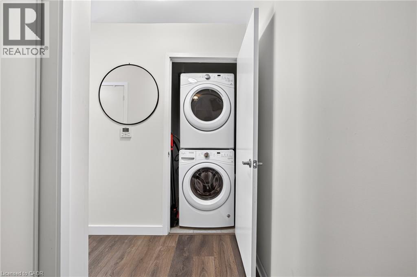
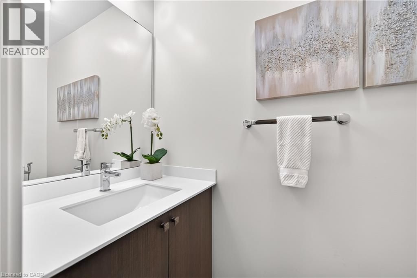
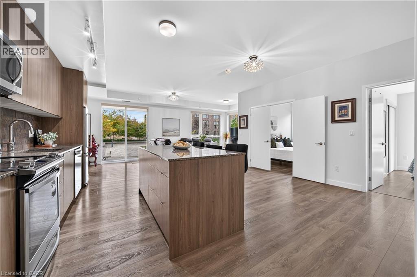
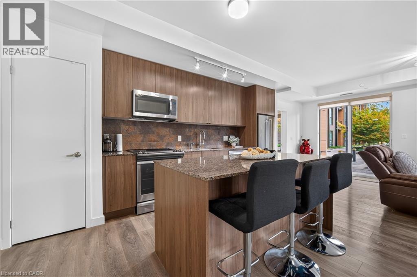
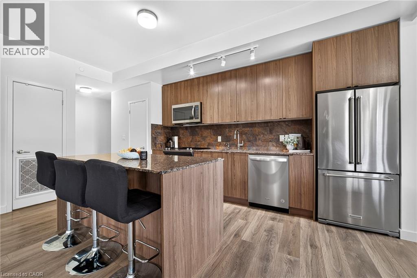
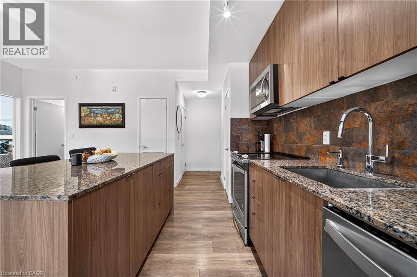
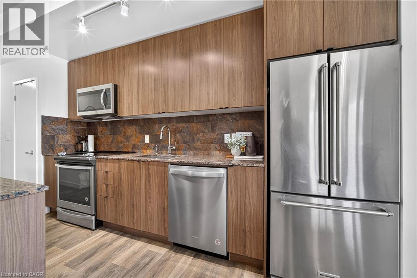
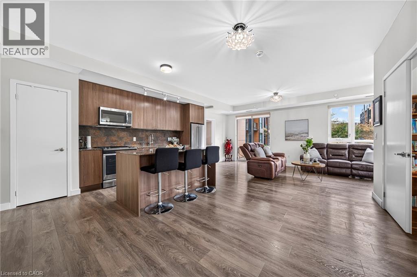
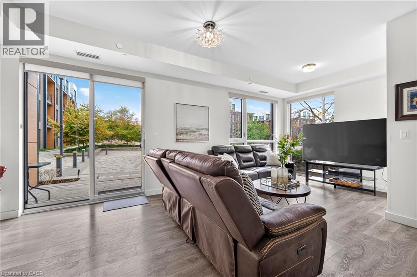
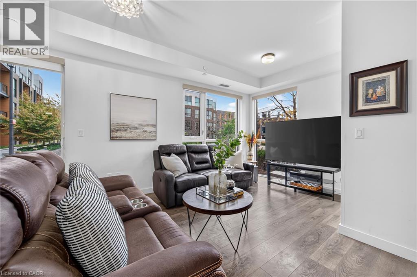
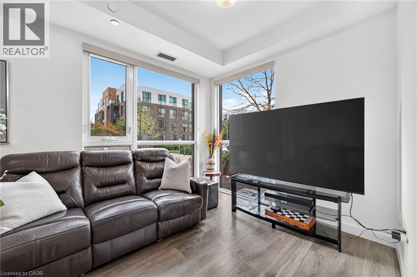
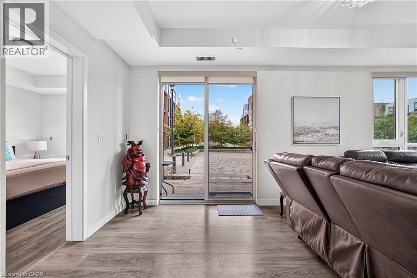
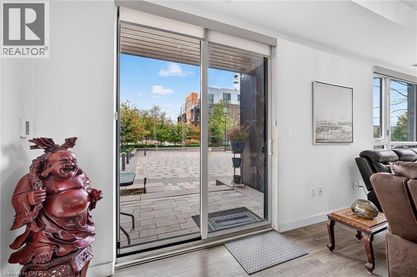
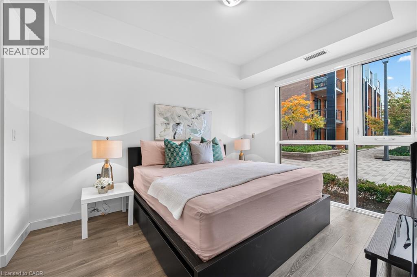
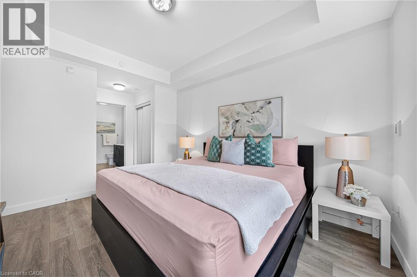
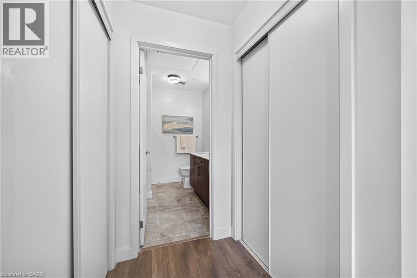
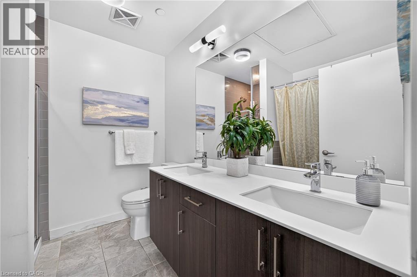
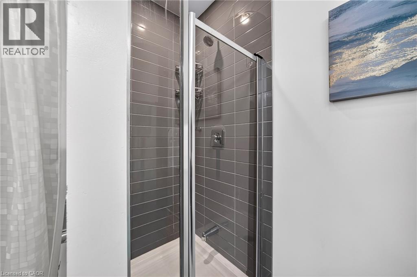
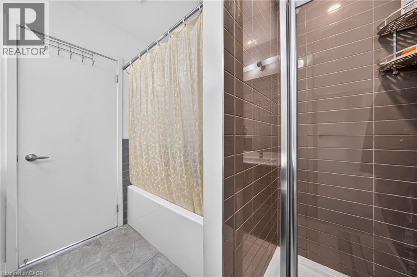
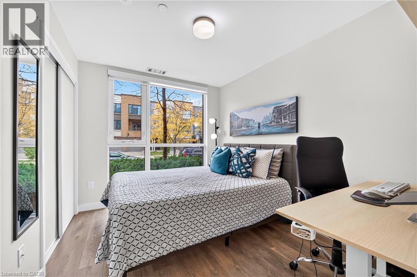
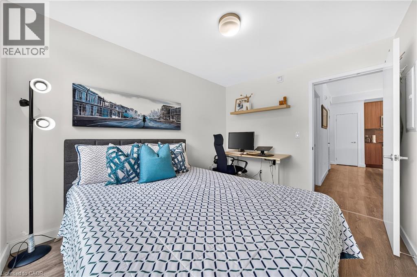
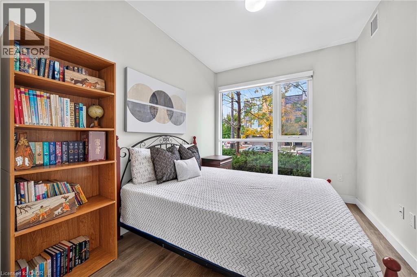
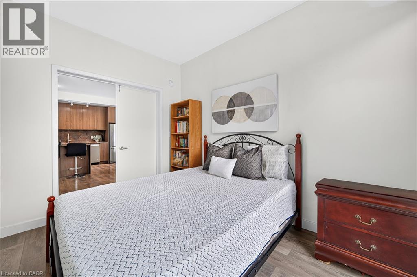
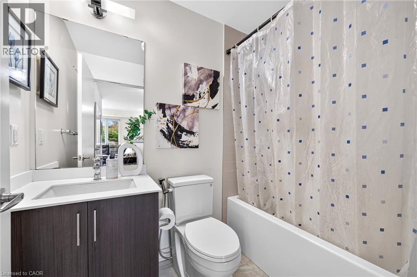
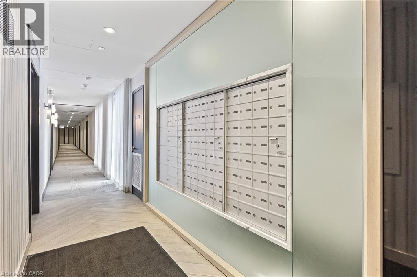
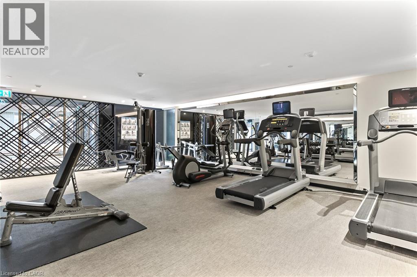
$851 MonthlyWelcome to 168 Sabina Drive, Unit 113, where modern elegance meets exceptional convenience! A standout feature of this beautiful 3-bedroom, 2.5-bathroom condo is its PRIVATE GROUND-LEVEL ENTRANCE WITH A COVERED PORCH, providing easy outdoor access without elevators or long hallways. Ideal for seniors, downsizers and families seeking the comfort of ground-floor living! Step inside to a bright, spacious open-concept layout featuring contemporary flooring, stylish lighting and expansive windows filling the home with natural light. The modern kitchen boasts rich wood cabinetry, granite countertops, attractive backsplash, stainless steel appliances, a convenient pantry offering extra storage and a generous centre island with breakfast seating. The inviting living and dining areas feature sliding glass doors opening to a beautifully landscaped courtyard. The spacious primary bedroom offers impressive floor-to-ceiling windows, ample closet space and a private ensuite with double sinks and a glass-enclosed shower. Two additional bright bedrooms are perfect for family, guests or a home office, complemented by a second full bathroom with a bathtub and shower. Enjoy the convenience of in-suite laundry, ample storage, beautifully maintained common areas and a well-equipped fitness centre. FANTASTIC NORTH OAKVILLE LOCATION WITHIN WALKING DISTANCE TO WALMART, REAL CANADIAN SUPERSTORE, SHOPPING, RESTAURANTS AND EVERYDAY ESSENTIALS! Close to parks, scenic trails, schools, public transit and major highways. Perfect for first-time buyers, growing families, downsizers or investors seeking an exceptional location and low-maintenance lifestyle. Experience the rare combination of private ground-level access, spacious modern living and unbeatable everyday convenience! A UNIQUE OPPORTUNITY NOT TO BE MISSED! (id:62861)
Property Details
| MLS® Number | 40868434 |
| Property Type | Single Family |
| Amenities Near By | Hospital, Park, Schools |
| Equipment Type | None |
| Features | Balcony |
| Parking Space Total | 1 |
| Rental Equipment Type | None |
Building
| Bathroom Total | 3 |
| Bedrooms Above Ground | 3 |
| Bedrooms Total | 3 |
| Amenities | Exercise Centre, Party Room |
| Appliances | Dishwasher, Dryer, Microwave, Refrigerator, Stove, Washer |
| Architectural Style | Other |
| Basement Type | None |
| Constructed Date | 2018 |
| Construction Style Attachment | Attached |
| Cooling Type | Central Air Conditioning |
| Exterior Finish | Brick |
| Foundation Type | Poured Concrete |
| Half Bath Total | 1 |
| Heating Type | Forced Air |
| Stories Total | 1 |
| Size Interior | 1,256 Ft2 |
| Type | Apartment |
| Utility Water | Municipal Water |
Parking
| Underground | |
| None |
Land
| Acreage | No |
| Land Amenities | Hospital, Park, Schools |
| Sewer | Municipal Sewage System |
| Size Total Text | Unknown |
| Zoning Description | H7-tuc Sp:19 |
Rooms
| Level | Type | Length | Width | Dimensions |
|---|---|---|---|---|
| Main Level | 5pc Bathroom | Measurements not available | ||
| Main Level | 4pc Bathroom | Measurements not available | ||
| Main Level | 2pc Bathroom | Measurements not available | ||
| Main Level | Bedroom | 9'0'' x 11'5'' | ||
| Main Level | Bedroom | 8'7'' x 11'5'' | ||
| Main Level | Primary Bedroom | 17'2'' x 10'1'' | ||
| Main Level | Dining Room | 14'5'' x 9'9'' | ||
| Main Level | Kitchen | 16'8'' x 8'0'' | ||
| Main Level | Living Room | 9'4'' x 22'9'' |
Contact Us
Contact us for more information

The trademarks REALTOR®, REALTORS®, and the REALTOR® logo are controlled by The Canadian Real Estate Association (CREA) and identify real estate professionals who are members of CREA. The trademarks MLS®, Multiple Listing Service® and the associated logos are owned by The Canadian Real Estate Association (CREA) and identify the quality of services provided by real estate professionals who are members of CREA. The trademark DDF® is owned by The Canadian Real Estate Association (CREA) and identifies CREA's Data Distribution Facility (DDF®)
October 15 2026 05:00:10
REALTORS® Association of Hamilton-Burlington
RE/MAX Aboutowne Realty Corp.