
RYAN DAYE Sales Representative
HOUSE SIGMA INC. BROKERAGE
DIRECT: 289-919-1019
OFFICE: 647-360-2330

1154 Maverick Way Oakville, Ontario L6H 8A9
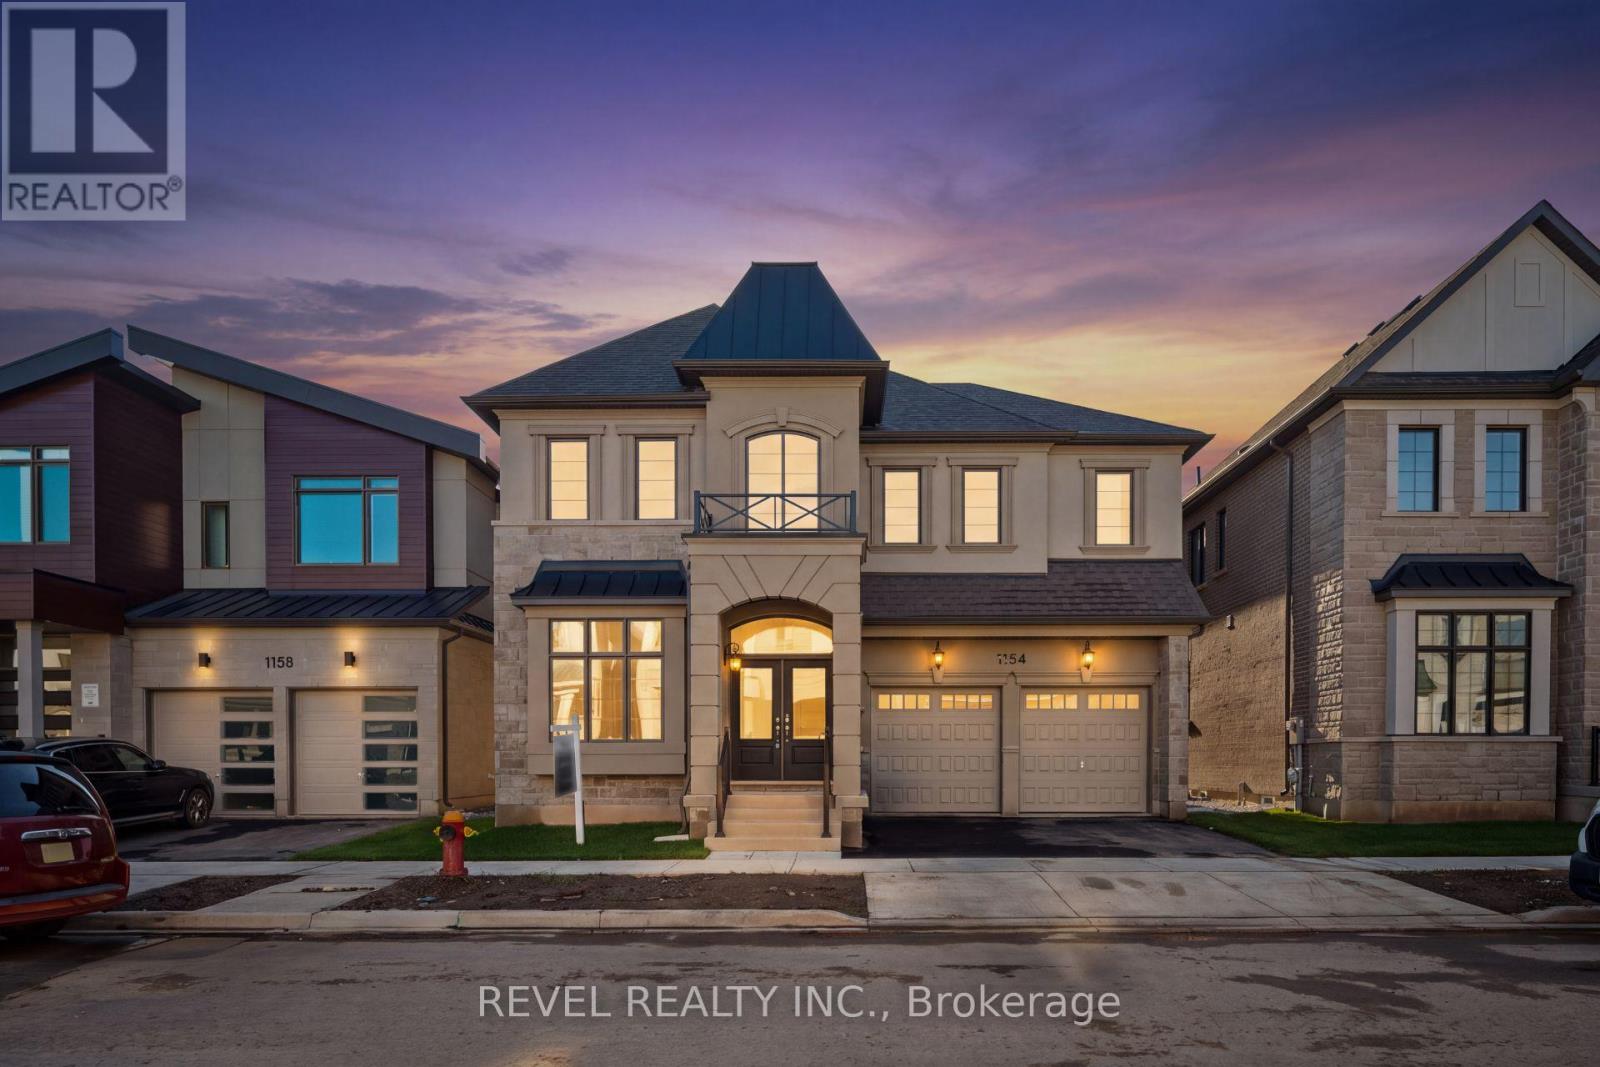

$2,125,990
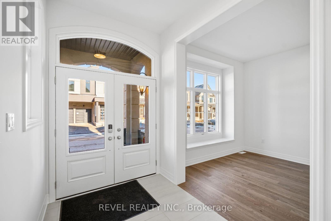
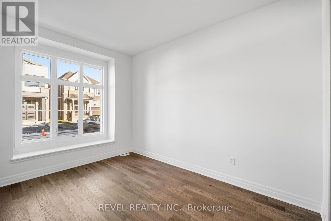
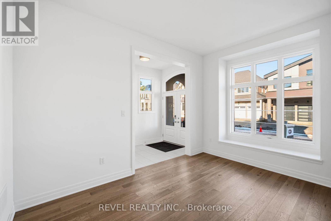
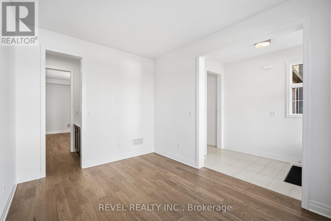
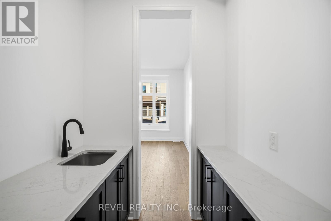
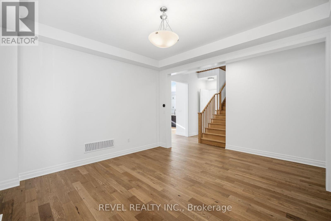
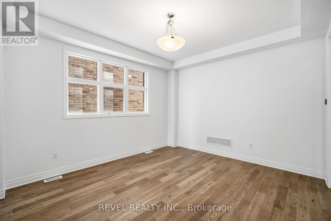
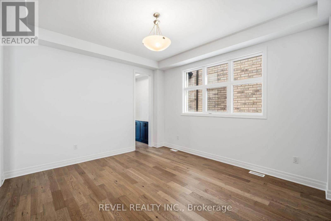
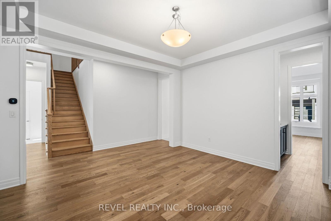
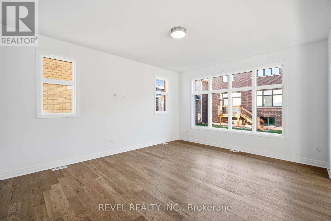
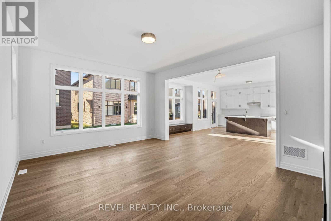
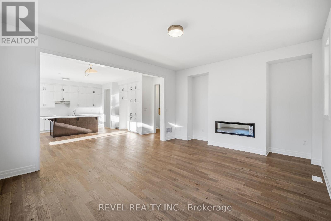
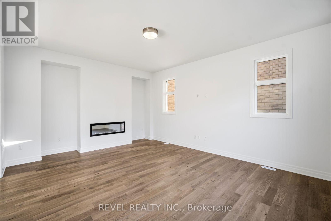
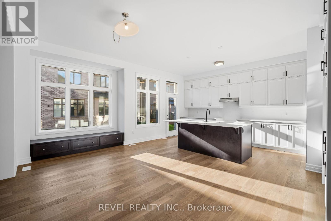
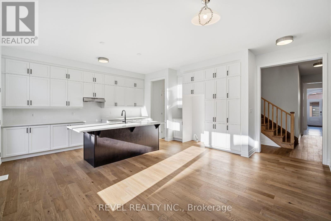
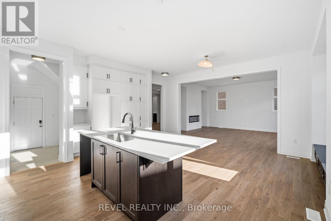
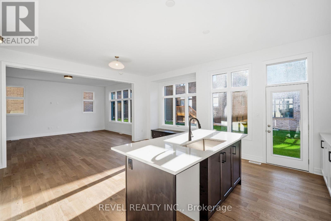
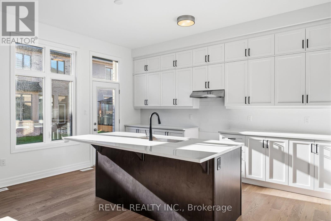
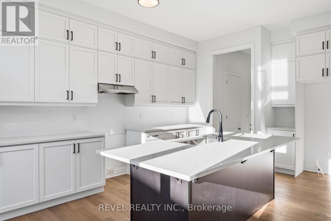
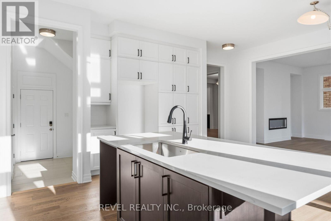
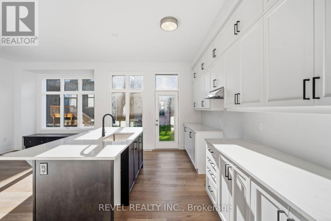
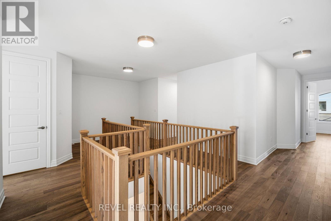
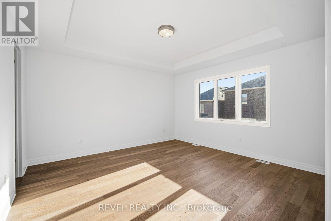
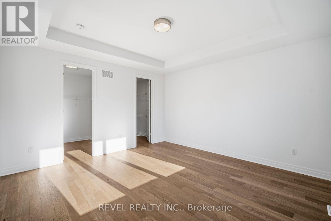
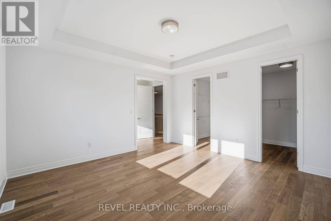
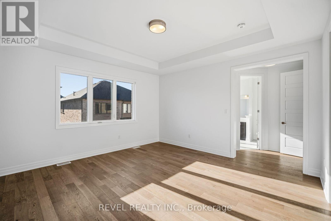
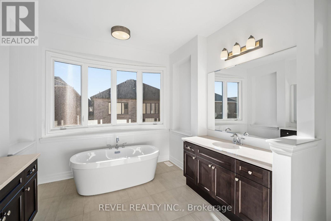
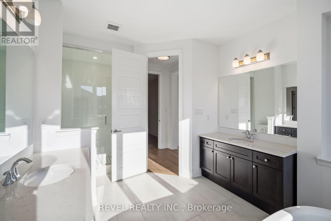
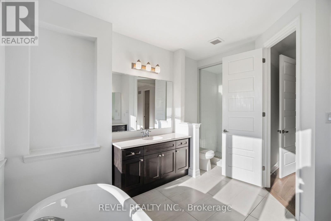
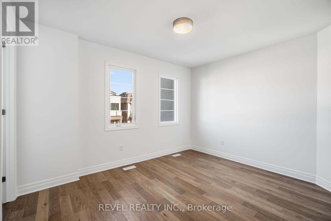
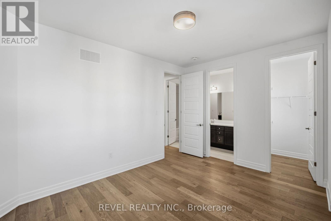
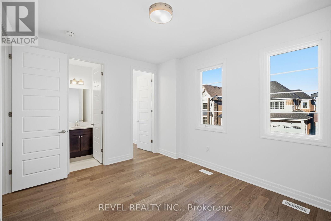
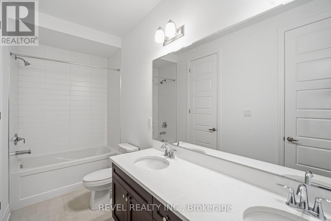
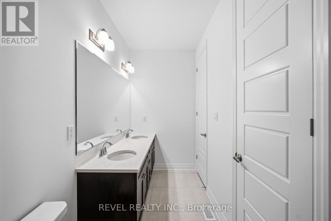
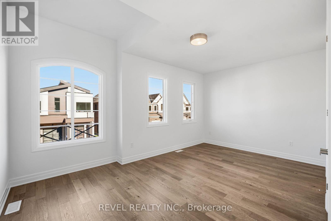
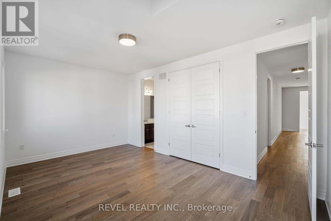
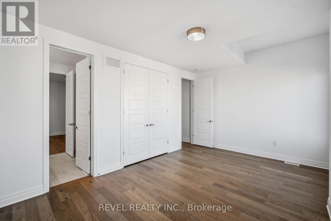
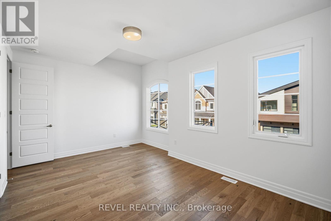
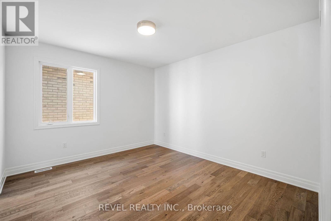
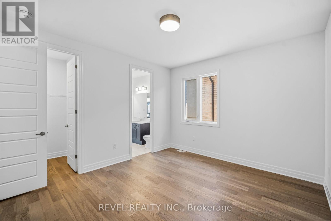
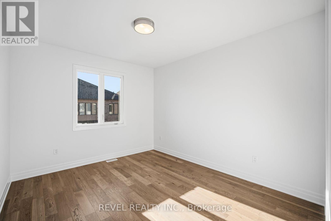
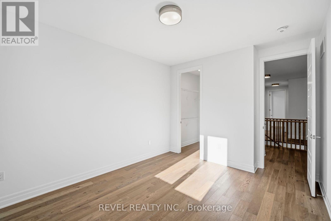
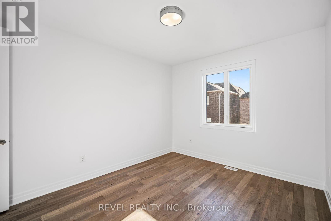
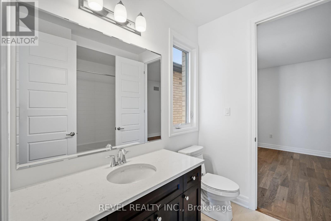
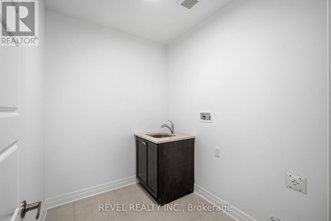
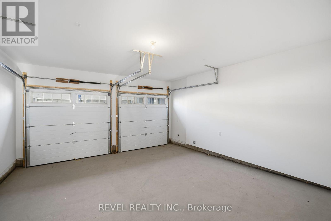
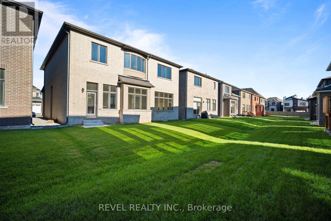
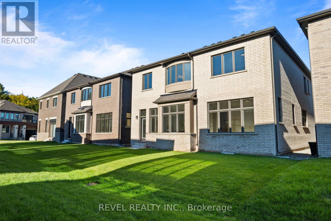
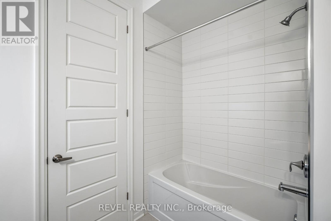
Welcome To 1154 Maverick Way, Located In Oakville's Sought-After, Newly Built Community Of Joshua Meadows. This Impressive Ryland (FR) Deluxe Double Car Model By Mattamy Homes Offers 3,728 Sq. Ft. Of Thoughtfully Designed Living Space With 5 Bedrooms And 3.5 Washrooms. The Main Level Features A Formal Living And Dining Room, A Spacious Family Room With Coffered Ceiling And Electric Fireplace, And A Large Eat-In Kitchen With Pantry And Direct Access To The Mudroom. Upstairs, The Primary Suite Offers Two Walk-In Closets And A Luxurious 5-Piece Ensuite, While The Junior Primary Includes Its Own 5-Piece Ensuite. Bedrooms 3 And 4 Share A 4-Piece Semi-Ensuite, With An Additional Fifth Bedroom And Convenient Upper-Level Laundry Completing The Floor. The Unfinished Basement Provides A Blank Canvas To Create Even More Living Space To Suit Your Needs. Additional Features Include A Ground Source Heat Pump For Heating And Cooling, A Double Car Garage, And Parking For Two Additional Vehicles In The Driveway. Ideally Located Close To Schools, Parks, Oakville Trafalgar Memorial Hospital, Shopping, Everyday Amenities, And Major Highway Access For An Easy Commute. (id:62861)
Open House
This property has open houses!
2:00 pm
Ends at:4:00 pm
Property Details
| MLS® Number | W13881388 |
| Property Type | Single Family |
| Community Name | 1010 - JM Joshua Meadows |
| Amenities Near By | Golf Nearby, Hospital, Park, Place Of Worship |
| Community Features | Community Centre |
| Parking Space Total | 4 |
Building
| Bathroom Total | 4 |
| Bedrooms Above Ground | 5 |
| Bedrooms Total | 5 |
| Age | New Building |
| Amenities | Fireplace(s) |
| Appliances | Water Heater |
| Basement Development | Unfinished |
| Basement Type | Full (unfinished) |
| Construction Style Attachment | Detached |
| Exterior Finish | Stone, Stucco |
| Fireplace Present | Yes |
| Fireplace Total | 1 |
| Flooring Type | Hardwood |
| Foundation Type | Concrete |
| Half Bath Total | 1 |
| Heating Fuel | Geo Thermal |
| Heating Type | Heat Pump |
| Stories Total | 2 |
| Size Interior | 3,500 - 5,000 Ft2 |
| Type | House |
| Utility Water | Municipal Water |
Parking
| Attached Garage | |
| Garage |
Land
| Acreage | No |
| Land Amenities | Golf Nearby, Hospital, Park, Place Of Worship |
| Sewer | Sanitary Sewer |
| Size Depth | 89 Ft ,10 In |
| Size Frontage | 45 Ft ,1 In |
| Size Irregular | 45.1 X 89.9 Ft |
| Size Total Text | 45.1 X 89.9 Ft |
| Zoning Description | Sp:128 |
Rooms
| Level | Type | Length | Width | Dimensions |
|---|---|---|---|---|
| Second Level | Primary Bedroom | 4.57 m | 4.67 m | 4.57 m x 4.67 m |
| Second Level | Bedroom 2 | 3.35 m | 3.2 m | 3.35 m x 3.2 m |
| Second Level | Bedroom 3 | 4.17 m | 3.66 m | 4.17 m x 3.66 m |
| Second Level | Bedroom 4 | 5.39 m | 3.35 m | 5.39 m x 3.35 m |
| Second Level | Bedroom 5 | 4.17 m | 3.35 m | 4.17 m x 3.35 m |
| Main Level | Living Room | 3.25 m | 4.22 m | 3.25 m x 4.22 m |
| Main Level | Dining Room | 4.06 m | 4.57 m | 4.06 m x 4.57 m |
| Main Level | Great Room | 4.57 m | 5.49 m | 4.57 m x 5.49 m |
| Main Level | Eating Area | 3.66 m | 5.64 m | 3.66 m x 5.64 m |
| Main Level | Kitchen | 2.85 m | 4.72 m | 2.85 m x 4.72 m |
Contact Us
Contact us for more information

The trademarks REALTOR®, REALTORS®, and the REALTOR® logo are controlled by The Canadian Real Estate Association (CREA) and identify real estate professionals who are members of CREA. The trademarks MLS®, Multiple Listing Service® and the associated logos are owned by The Canadian Real Estate Association (CREA) and identify the quality of services provided by real estate professionals who are members of CREA. The trademark DDF® is owned by The Canadian Real Estate Association (CREA) and identifies CREA's Data Distribution Facility (DDF®)
October 09 2026 05:06:29
Toronto Regional Real Estate Board
Revel Realty Inc.