
RYAN DAYE Sales Representative
HOUSE SIGMA INC. BROKERAGE
DIRECT: 289-919-1019
OFFICE: 647-360-2330

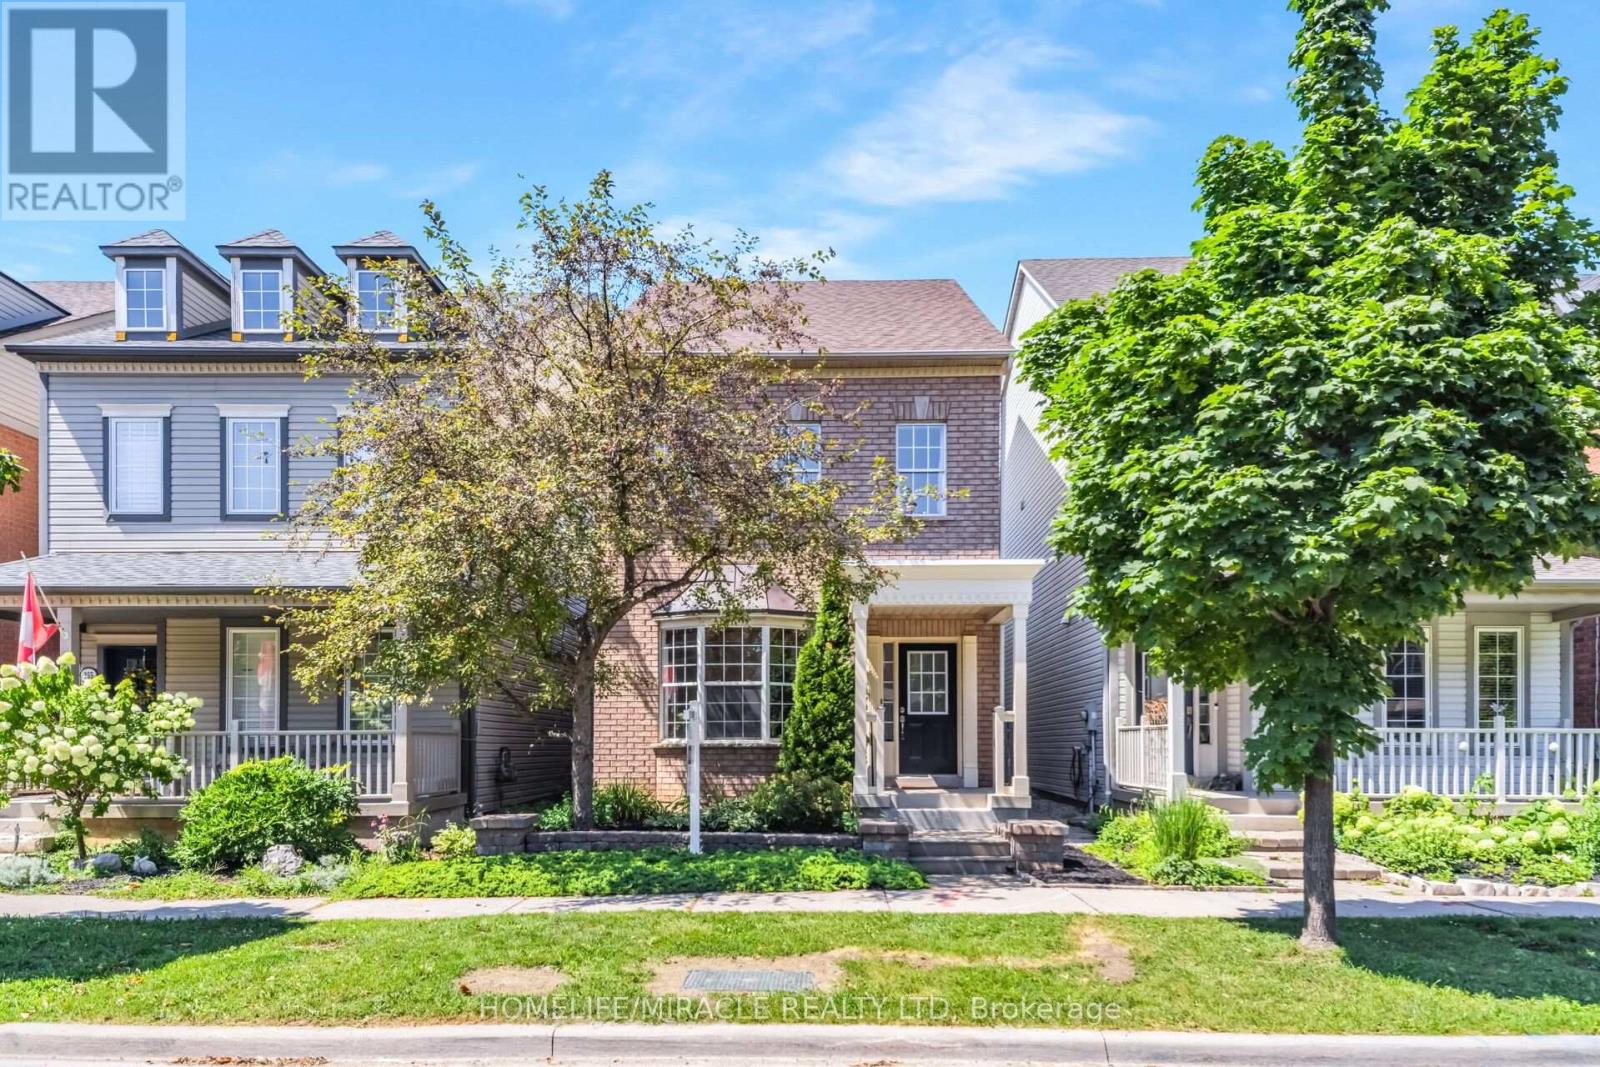
257 Gatwick Drive Oakville, Ontario L6H 7K3
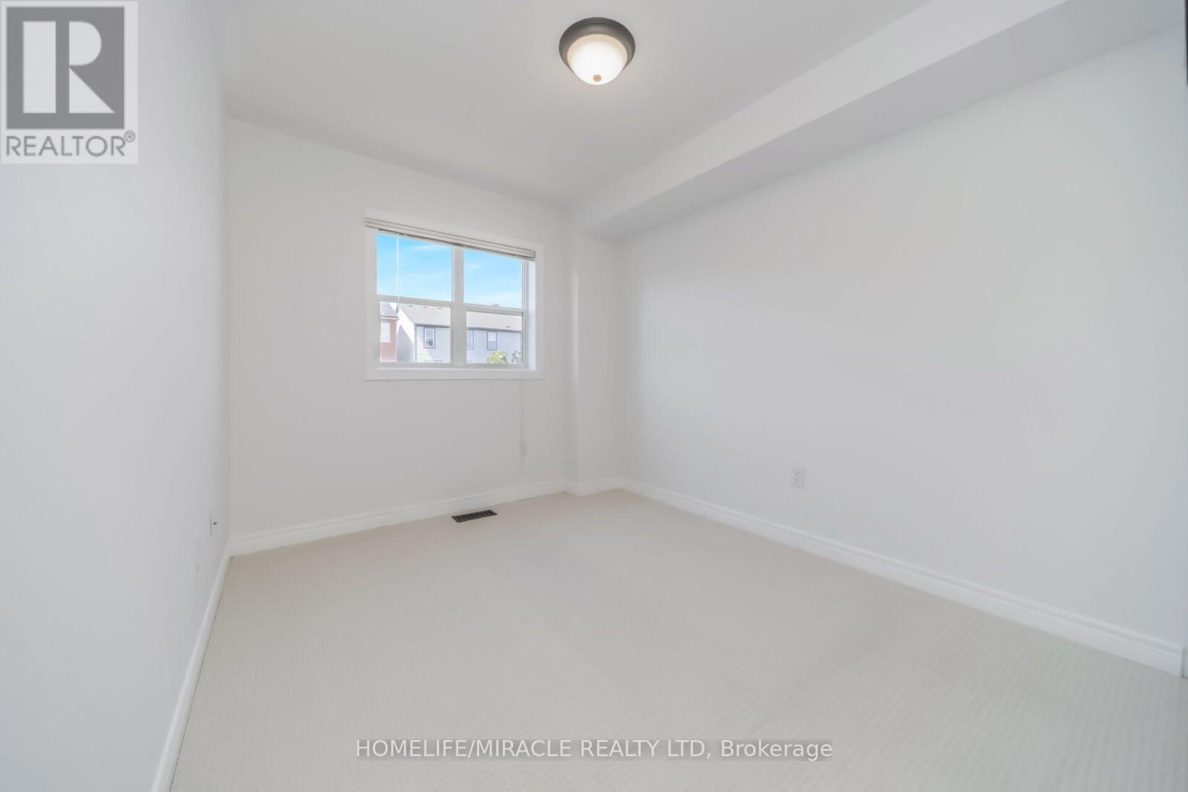
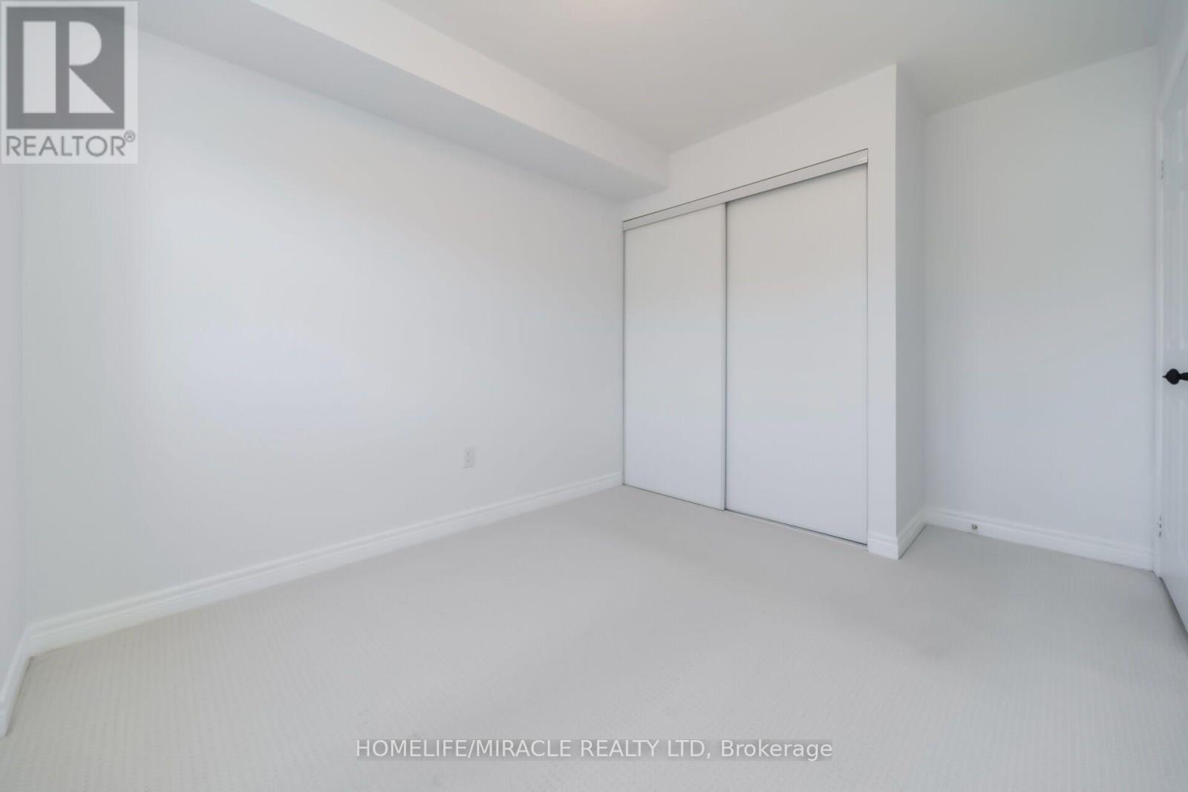
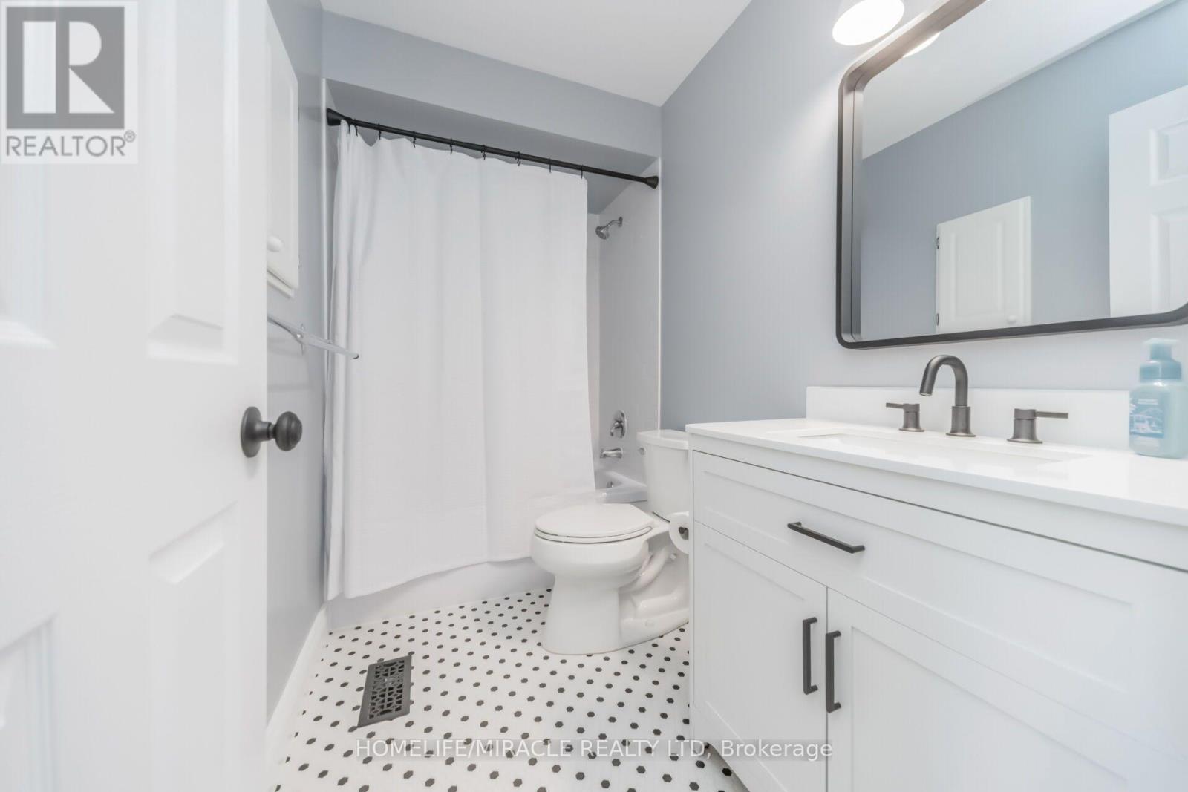
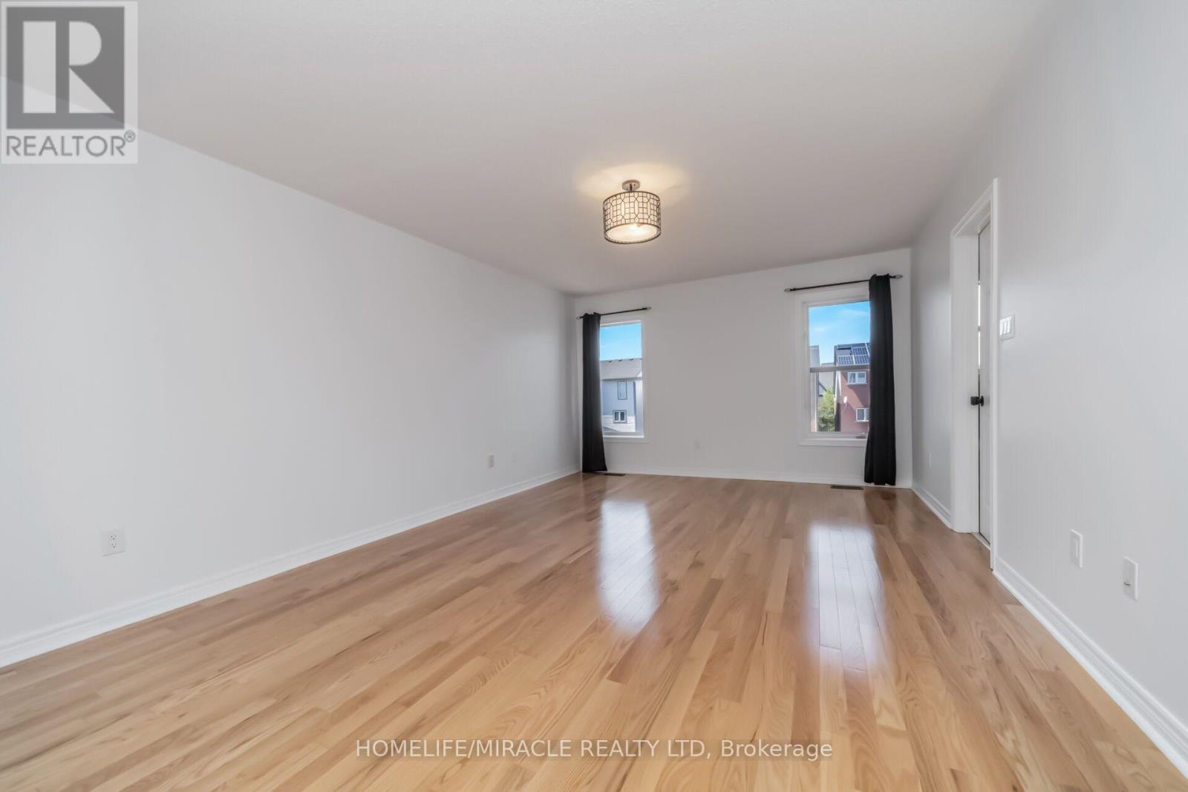

$1,190,000
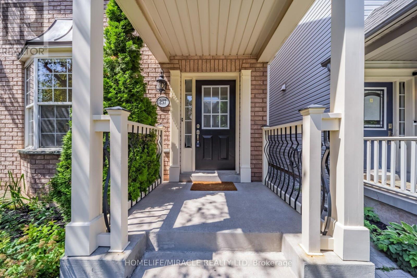
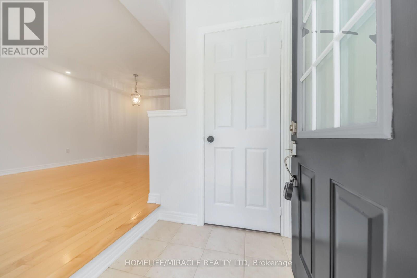
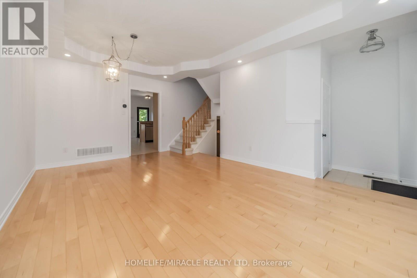
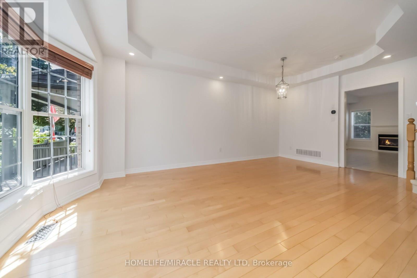
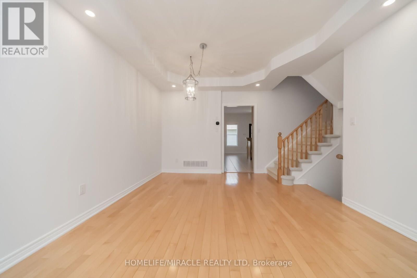
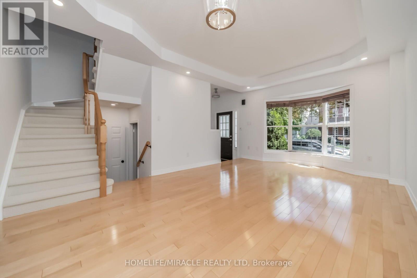
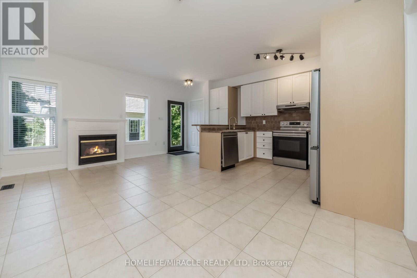
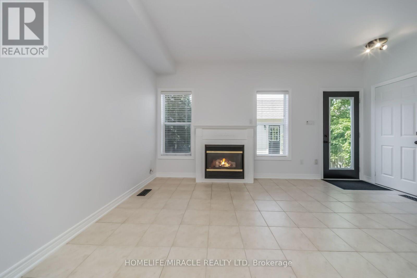
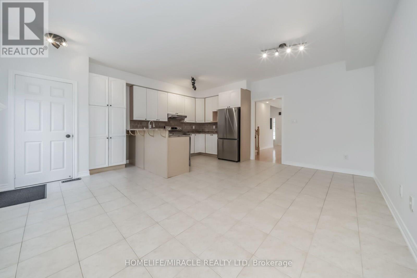
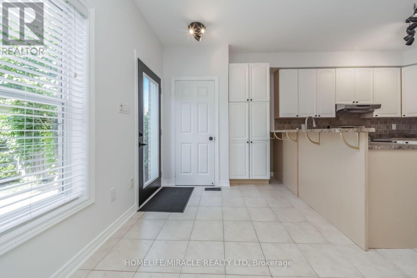
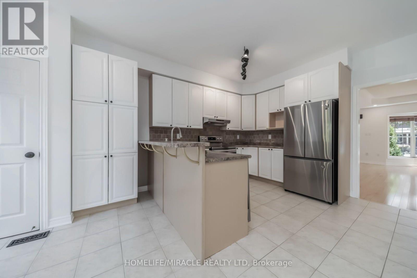
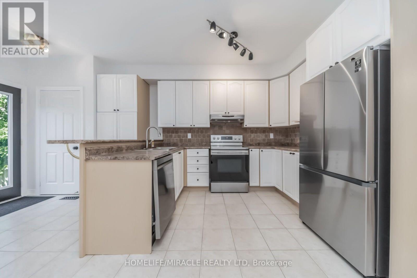
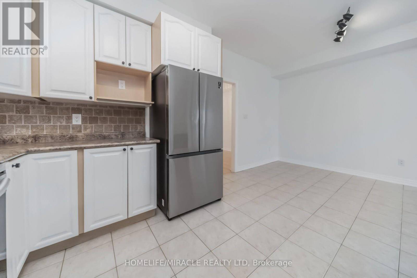
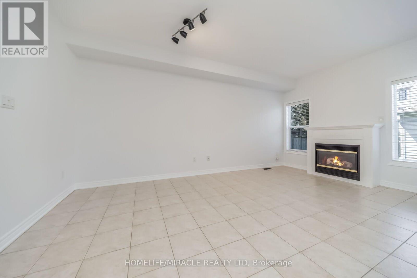
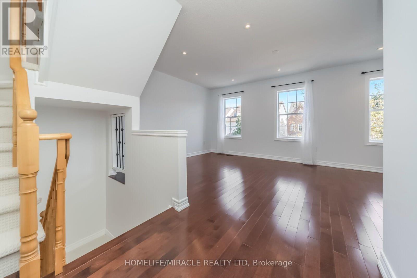
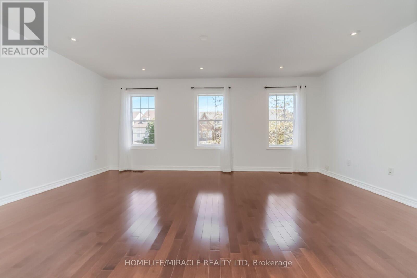
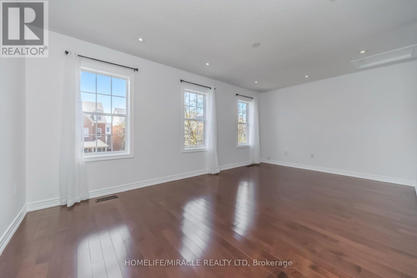
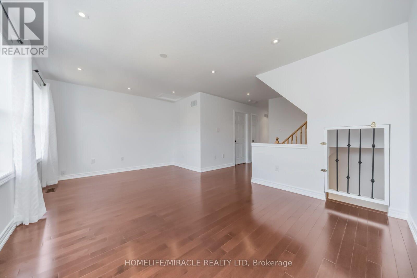
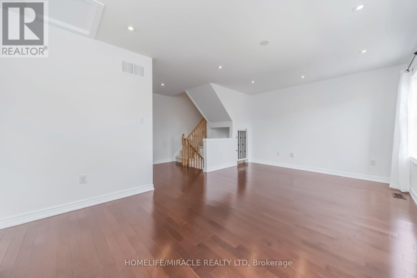
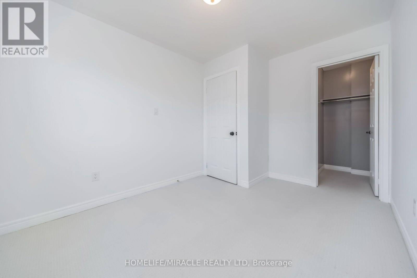
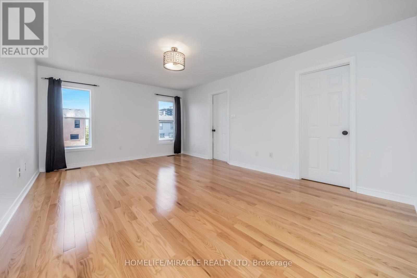
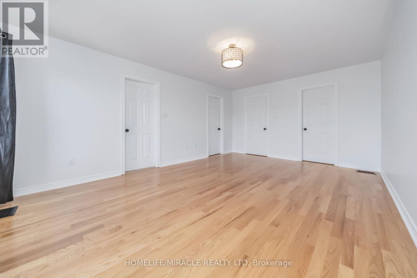

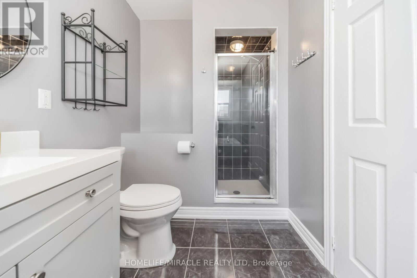
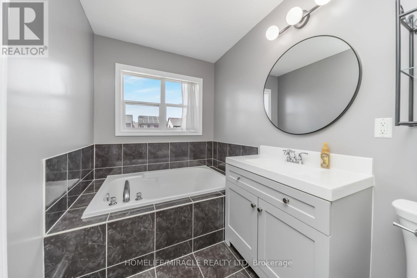
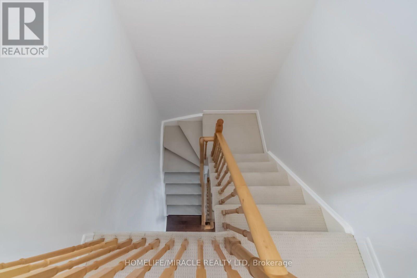
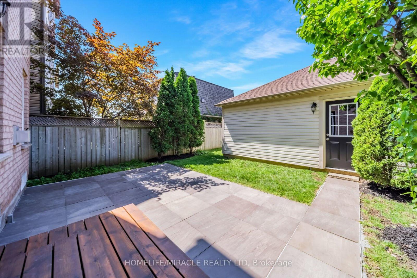
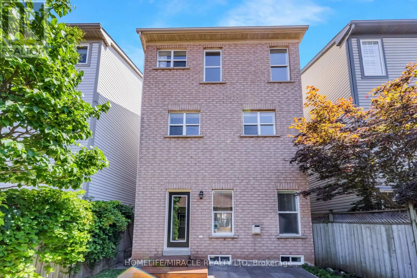
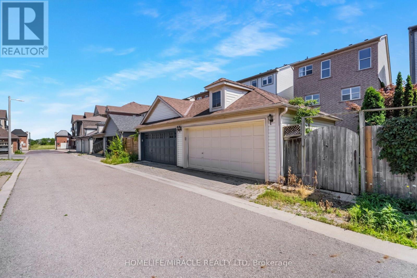
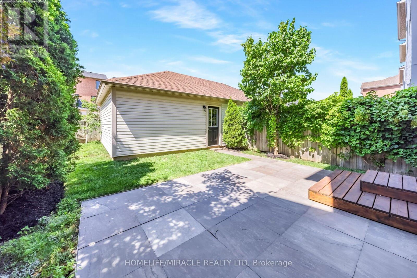
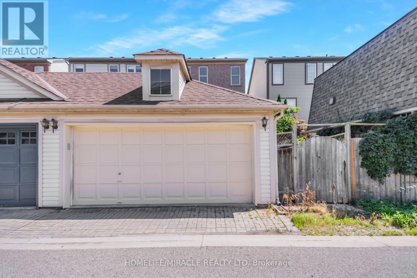
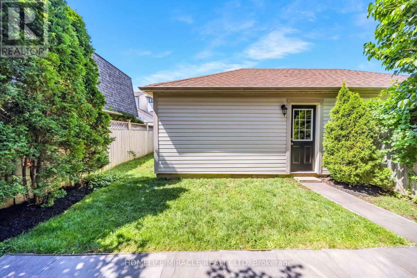
Welcome to 257 Gatwick Drive, a beautifully renovated home in one of Oakville's most sought-after family-friendly neighborhoods. This bright and inviting residence offers a functional open concept layout with spacious rooms, 9ft ceilings, newly installed roof, utilities, and generous sized bedrooms with walk-in closets designed for comfortable everyday living. Enjoy a private, fully fenced backyard that's perfect for relaxing or entertaining. Conveniently located close to top-rated schools, restaurants, parks, trails, shopping, transit, major highways, and all the amenities Oakville has to offer. An exceptional opportunity to own a move-in-ready detached home in a prime location. (id:62861)
Property Details
| MLS® Number | W13644028 |
| Property Type | Single Family |
| Community Name | 1015 - RO River Oaks |
| Equipment Type | Water Heater |
| Parking Space Total | 2 |
| Rental Equipment Type | Water Heater |
| Structure | Porch |
Building
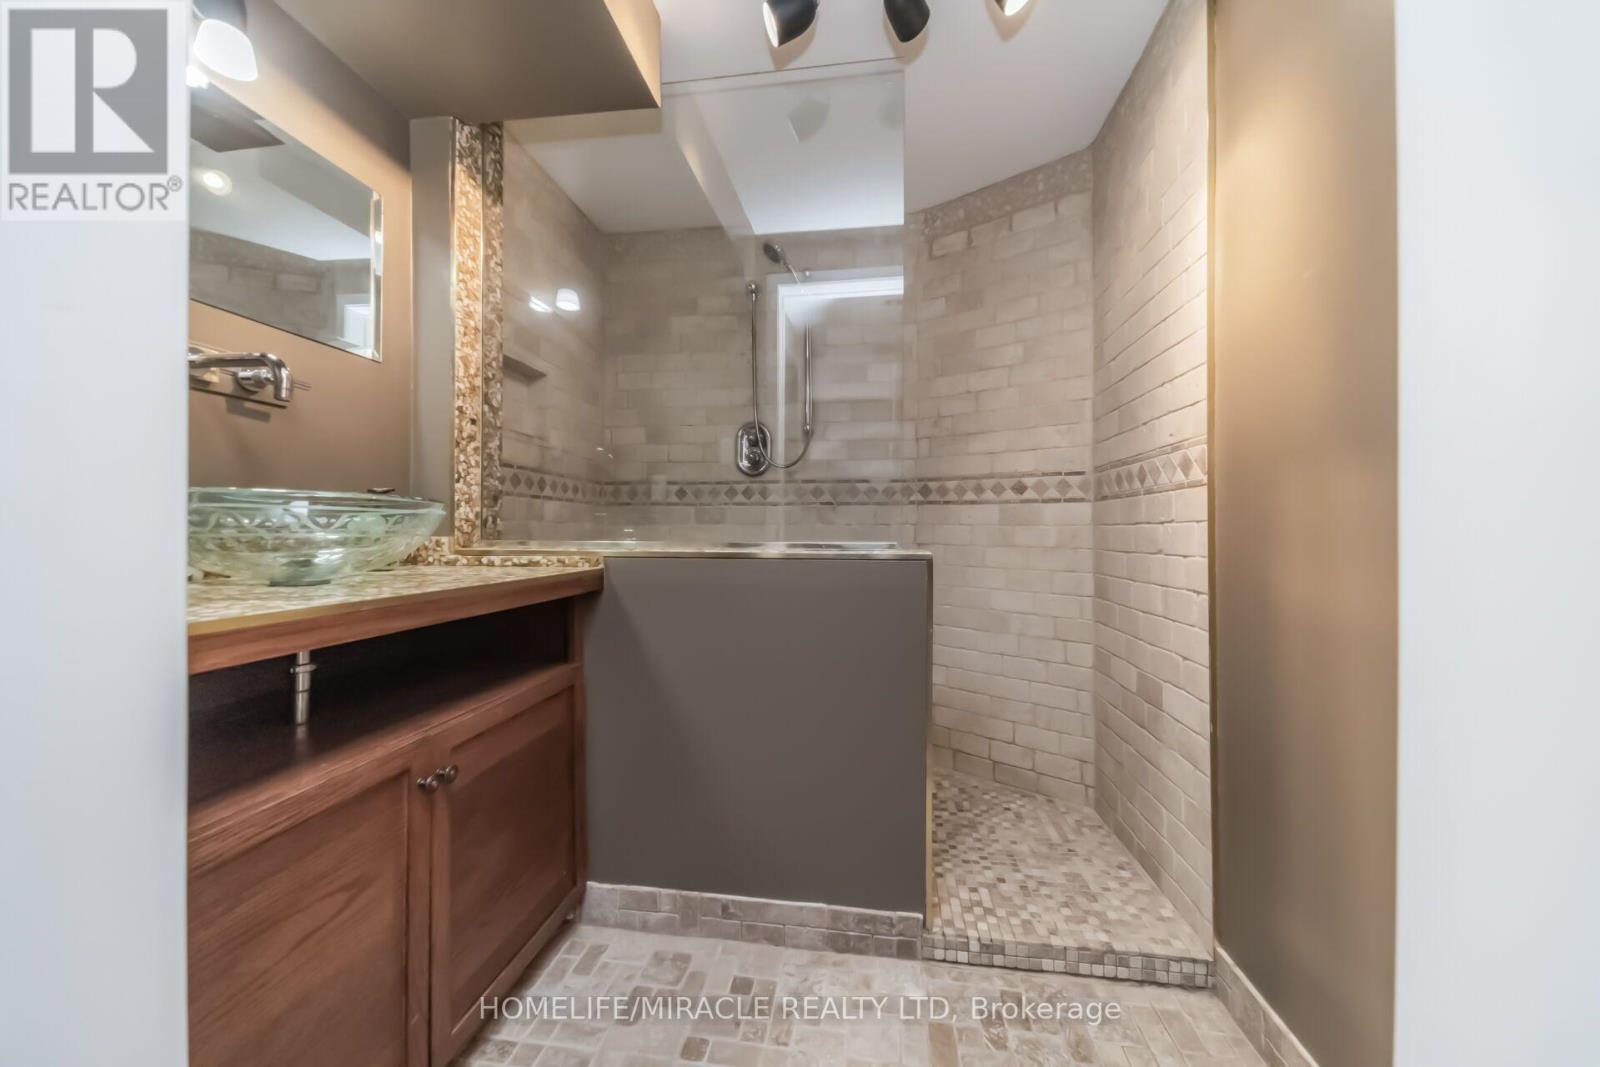
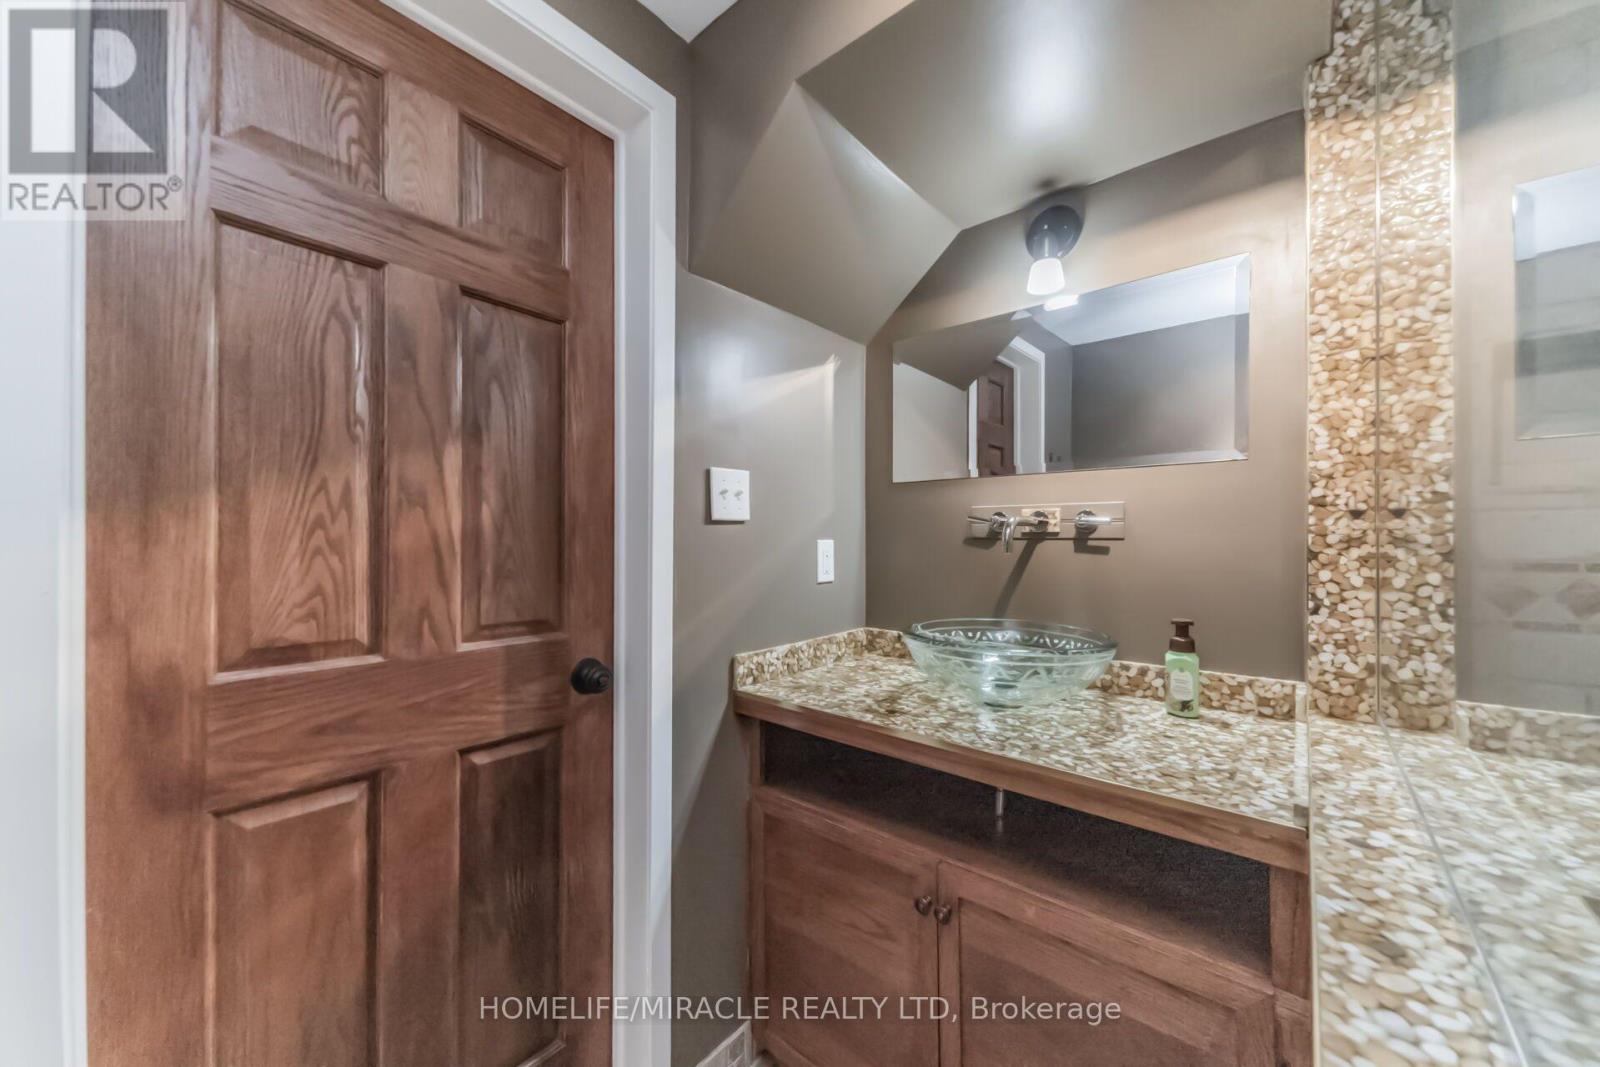
| Bathroom Total | 4 |
| Bedrooms Above Ground | 3 |
| Bedrooms Total | 3 |
| Age | 16 To 30 Years |
| Appliances | Dishwasher, Dryer, Garage Door Opener Remote(s), Stove, Washer, Window Coverings, Refrigerator |
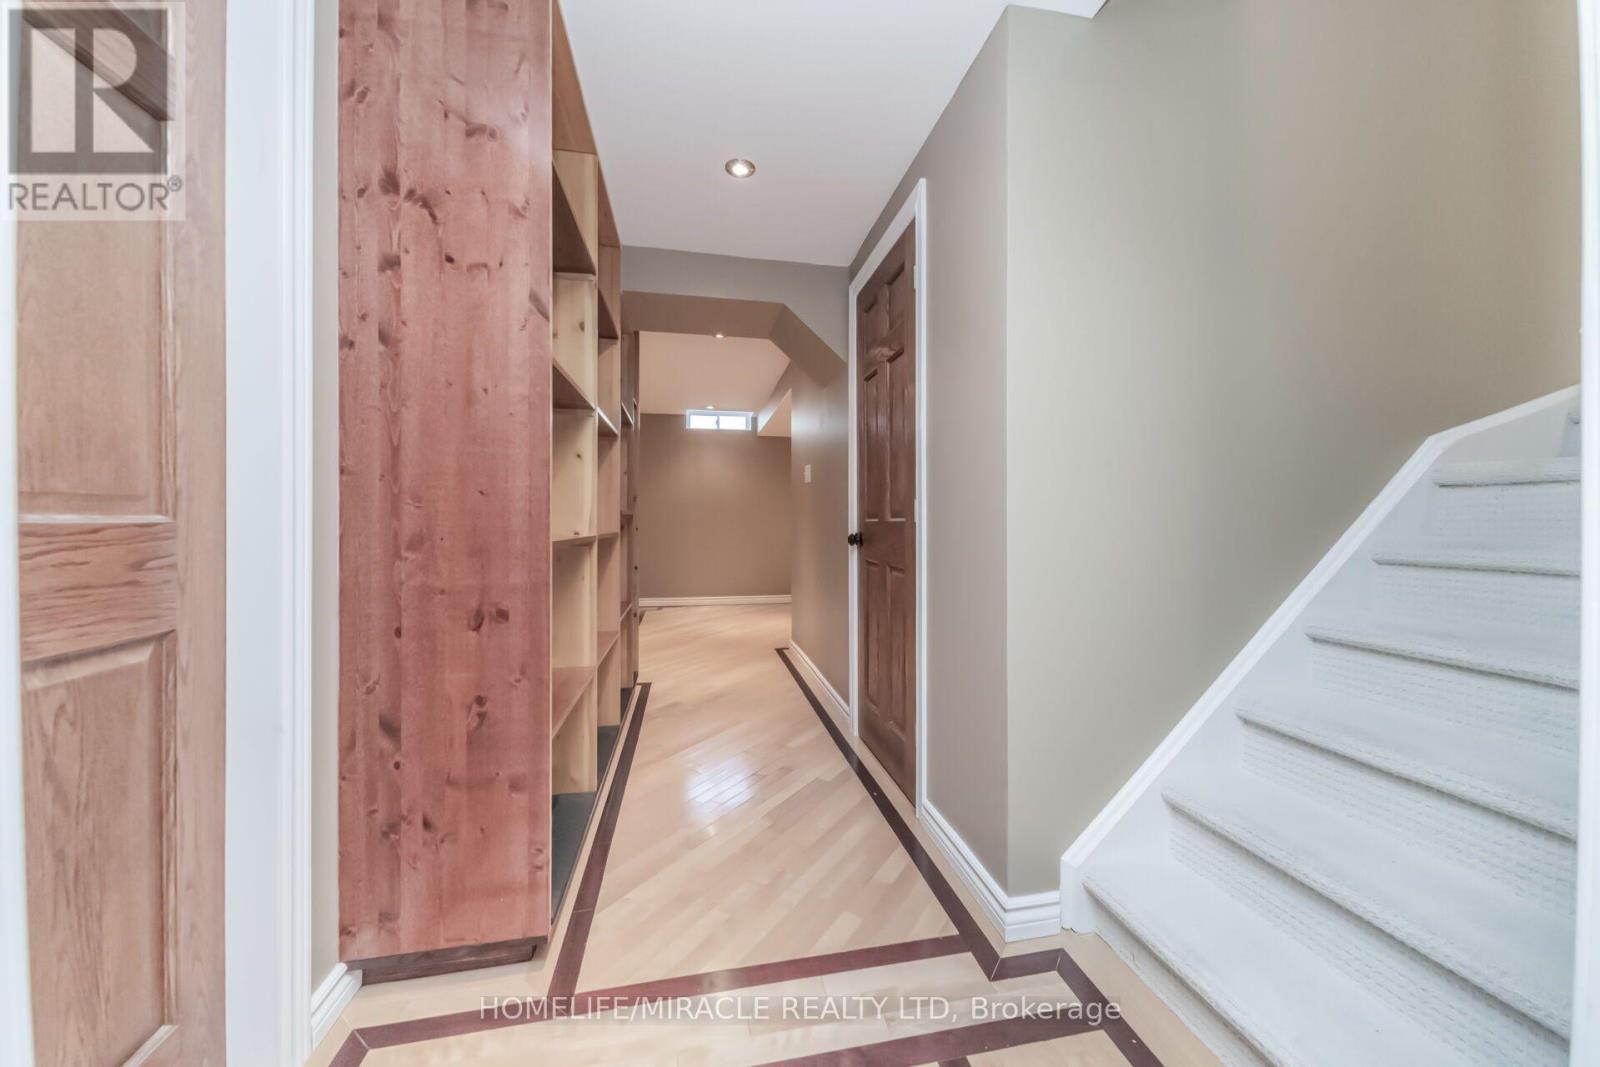
| Basement Development | Finished |
| Basement Type | N/a (finished) |
| Construction Style Attachment | Detached |
| Cooling Type | Central Air Conditioning |
| Exterior Finish | Brick |
| Fireplace Present | Yes |
| Flooring Type | Hardwood, Tile, Carpeted |
| Foundation Type | Concrete |
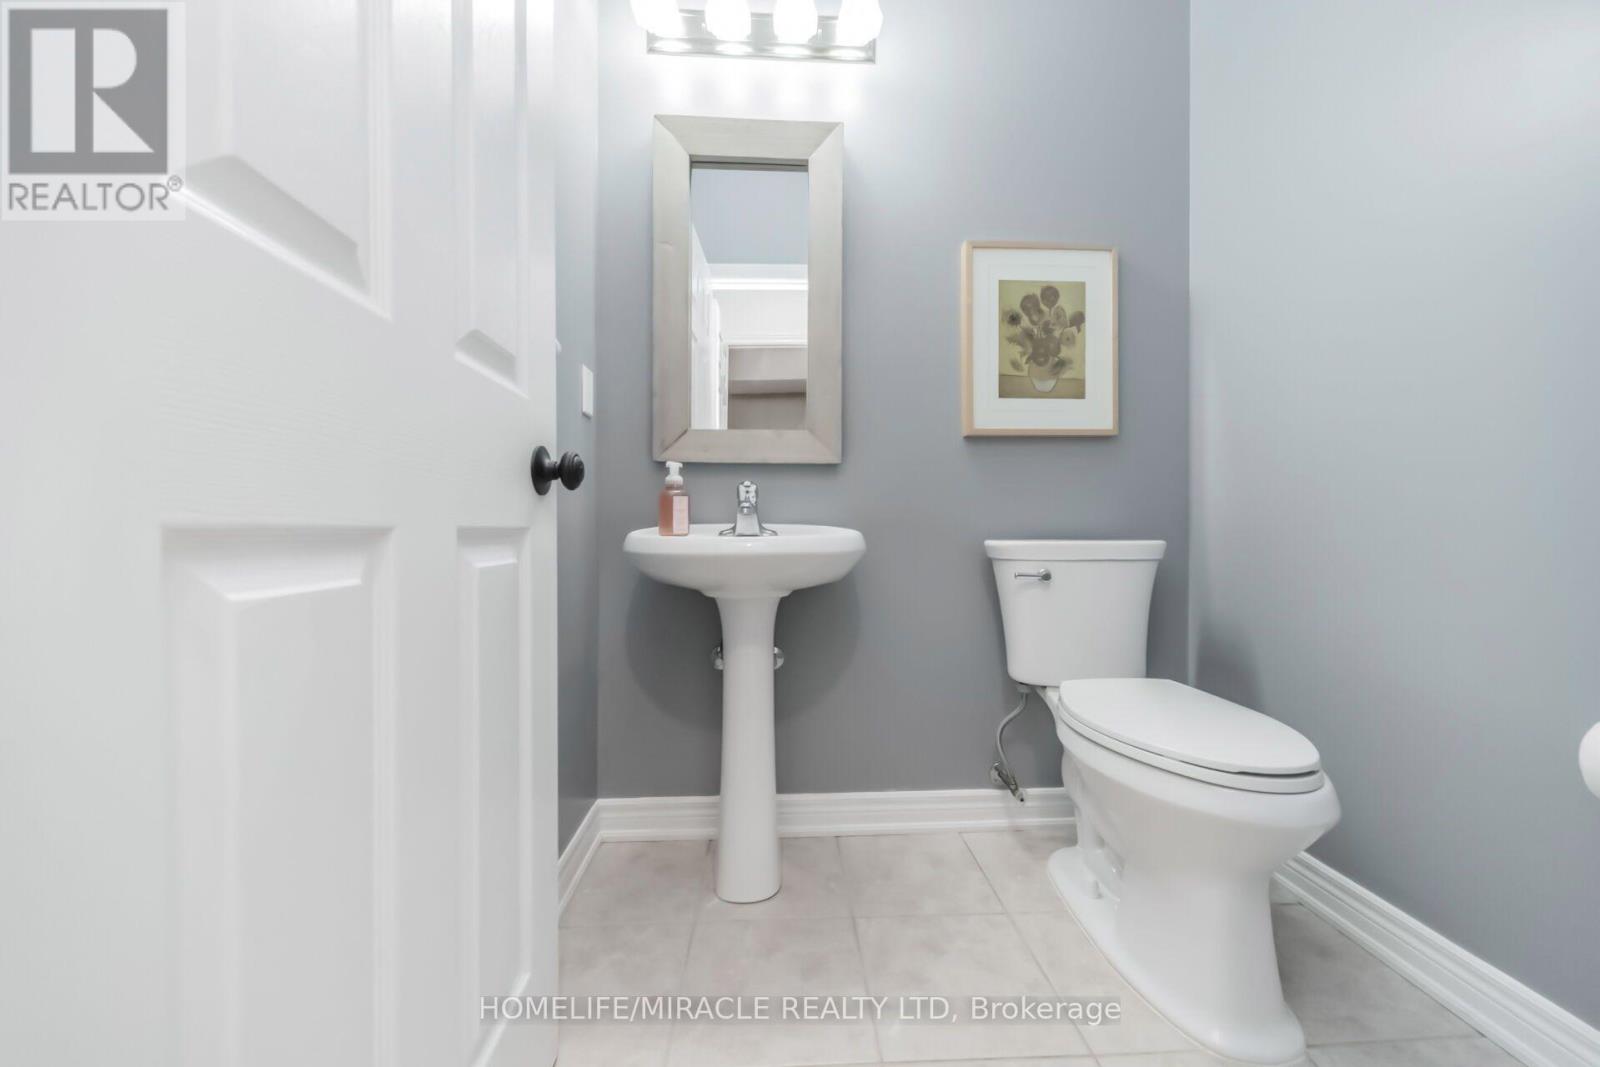
| Half Bath Total | 2 |
| Heating Fuel | Natural Gas |
| Heating Type | Forced Air |
| Stories Total | 3 |
| Size Interior | 2,000 - 2,500 Ft2 |
| Type | House |
| Utility Water | Municipal Water |
Parking
| Detached Garage | |
| Garage |
Land
| Acreage | No |
| Sewer | Sanitary Sewer |
| Size Depth | 92 Ft ,8 In |
| Size Frontage | 25 Ft ,7 In |
| Size Irregular | 25.6 X 92.7 Ft |
| Size Total Text | 25.6 X 92.7 Ft |
Rooms
| Level | Type | Length | Width | Dimensions |
|---|---|---|---|---|
| Second Level | Family Room | 5.59 m | 3.4 m | 5.59 m x 3.4 m |
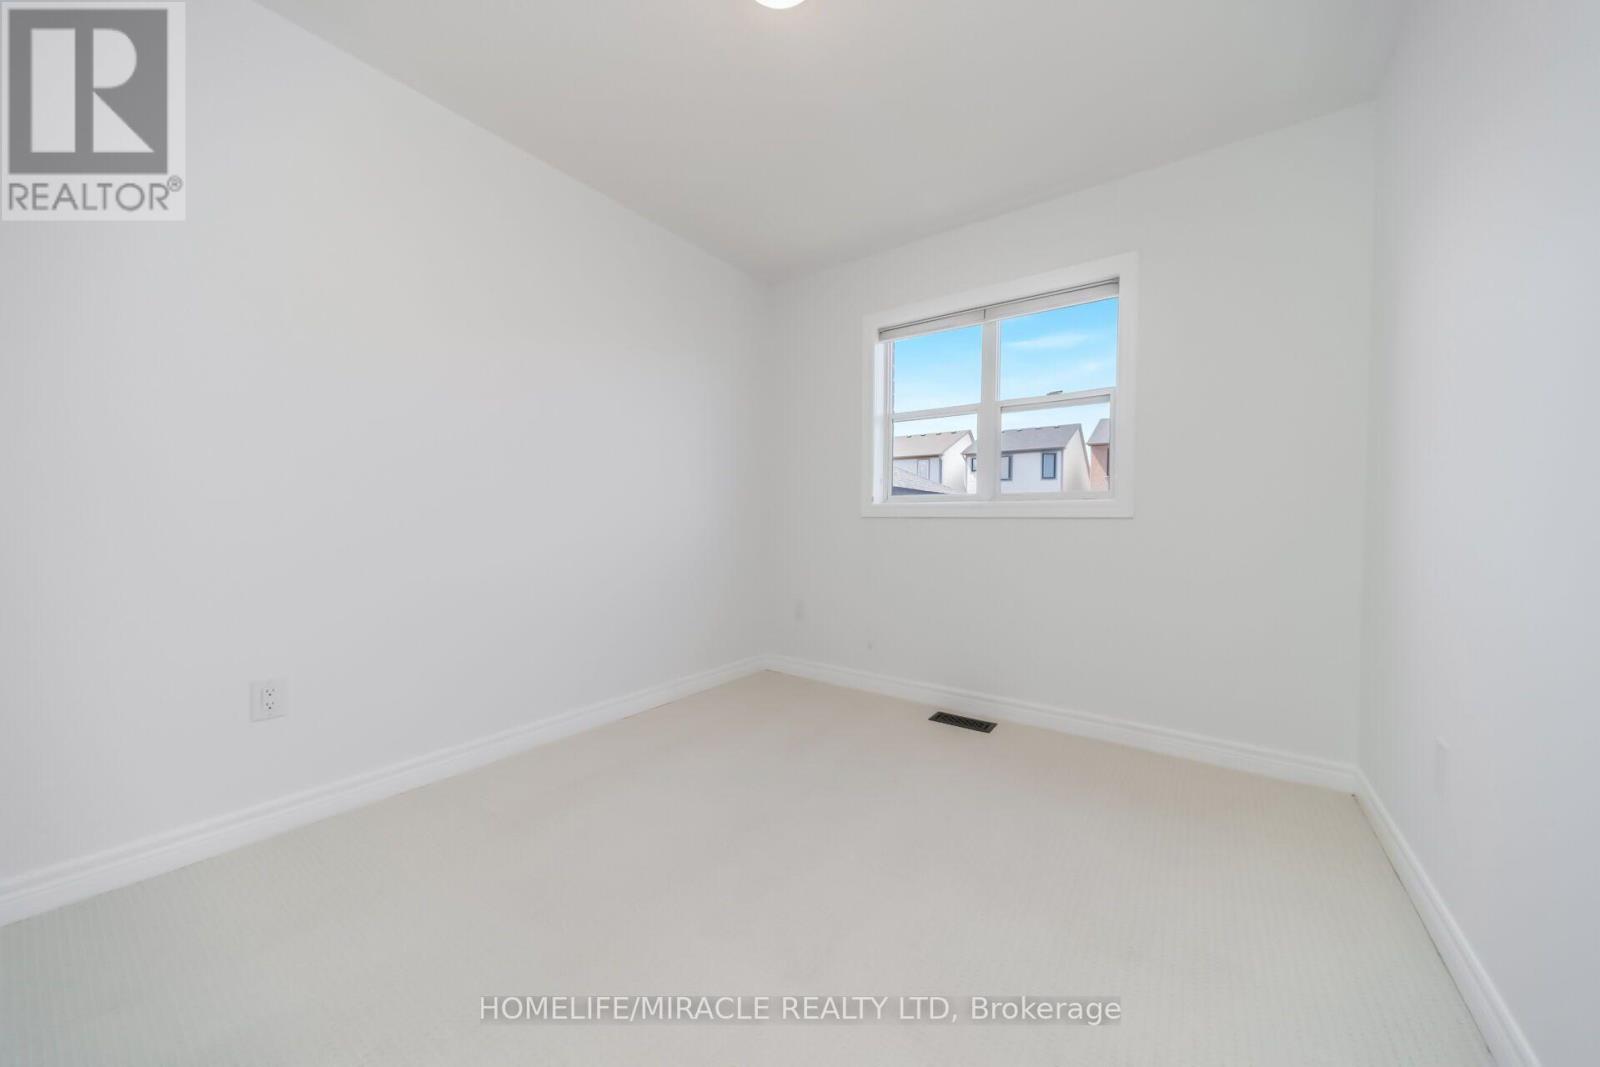
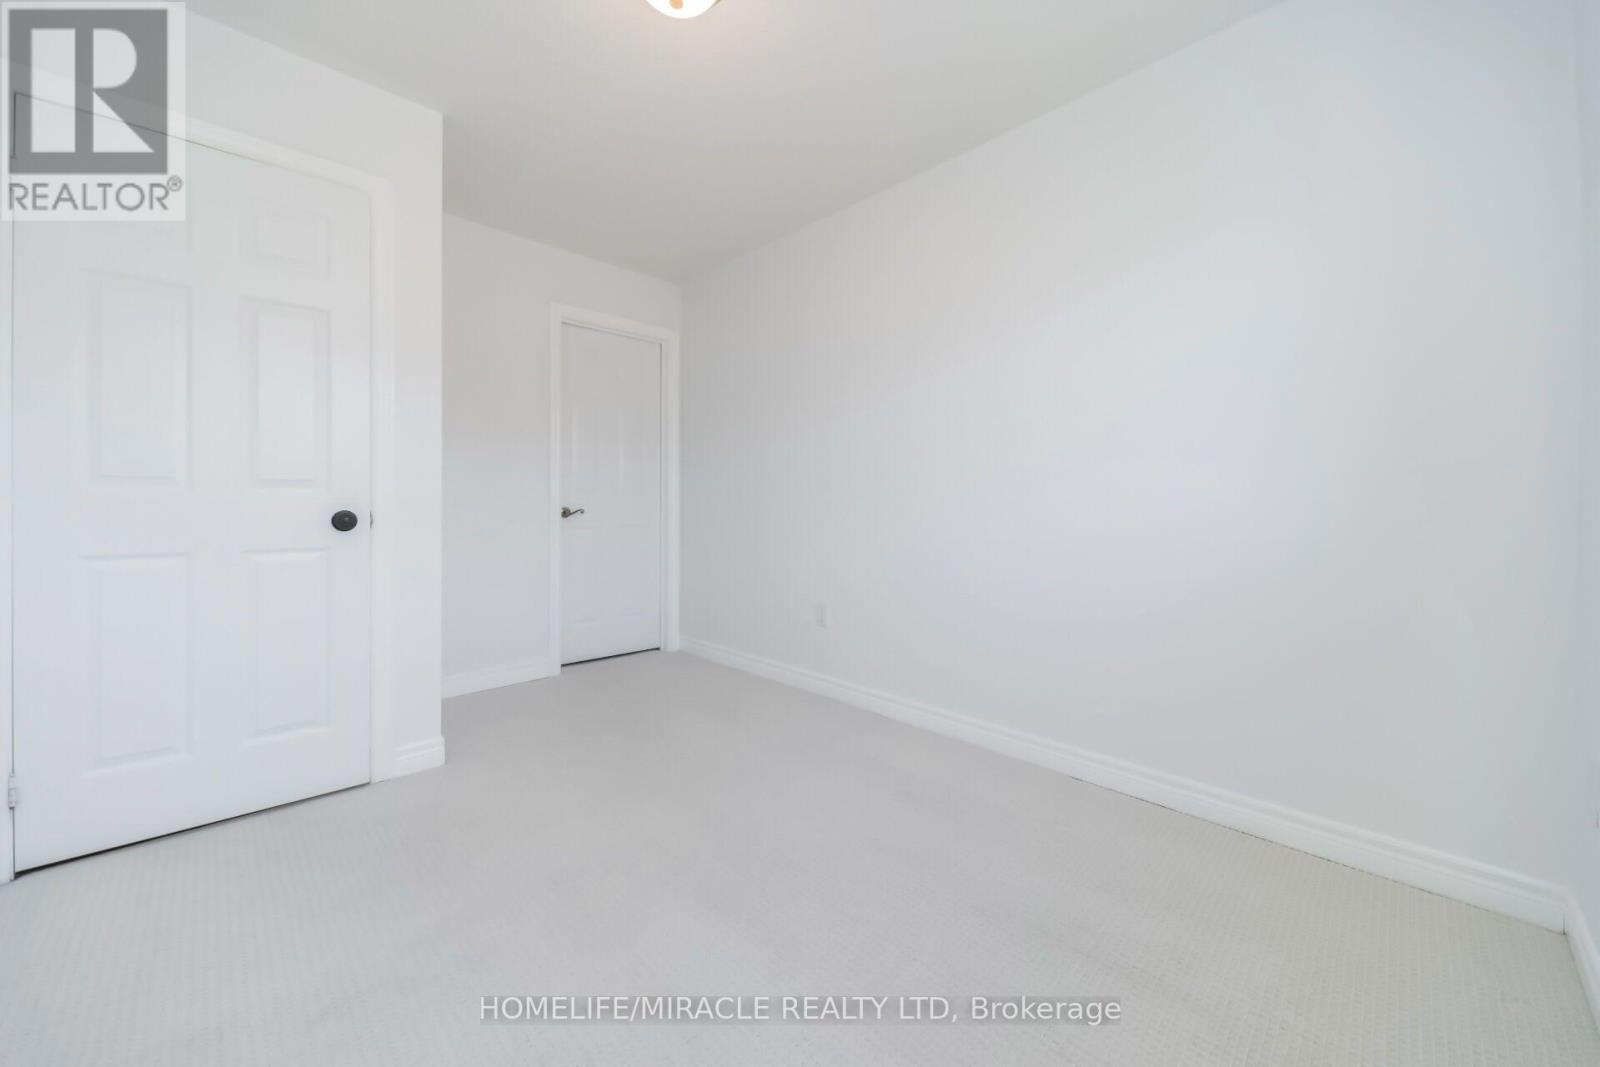
| Second Level | Bedroom 2 | 3.86 m | 2.7 m | 3.86 m x 2.7 m |
| Second Level | Bedroom 3 | 3.65 m | 2.75 m | 3.65 m x 2.75 m |
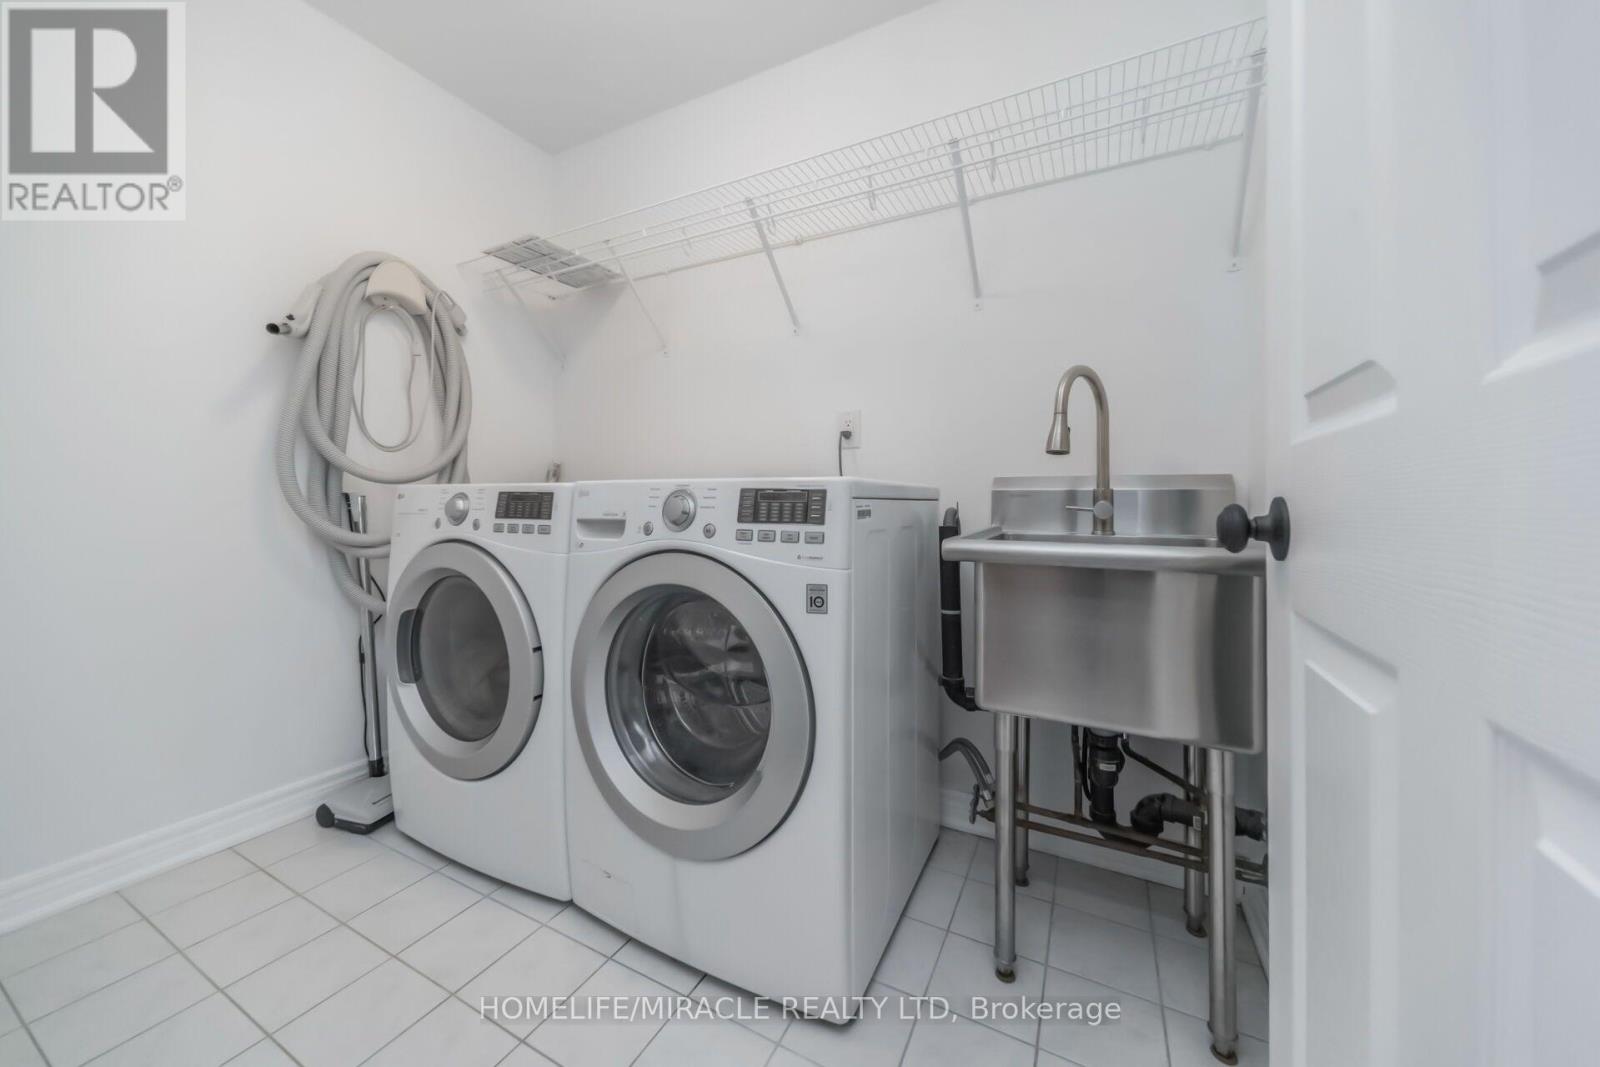
| Second Level | Laundry Room | 2.51 m | 1.64 m | 2.51 m x 1.64 m |
| Third Level | Primary Bedroom | 5.66 m | 3.95 m | 5.66 m x 3.95 m |
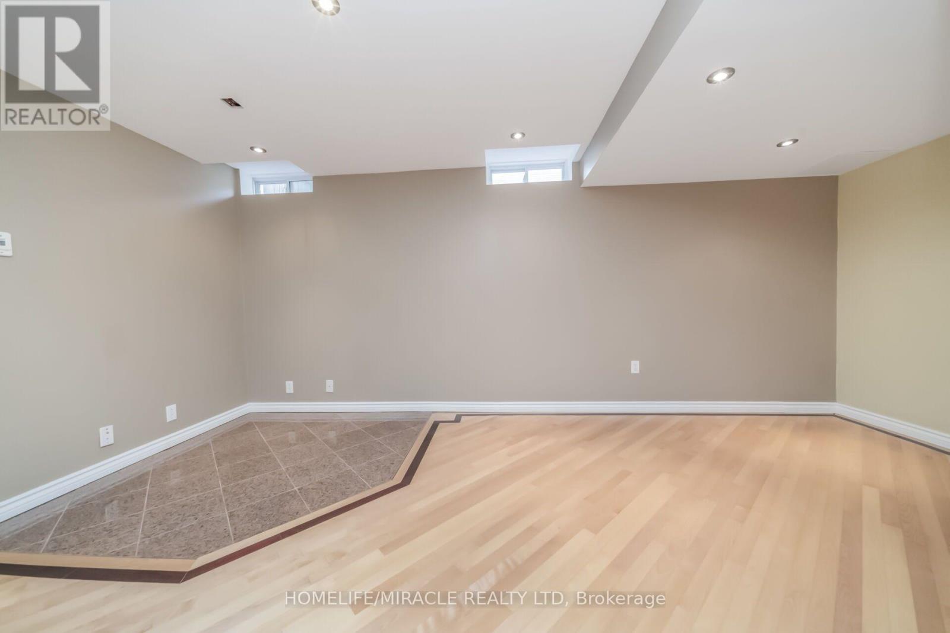
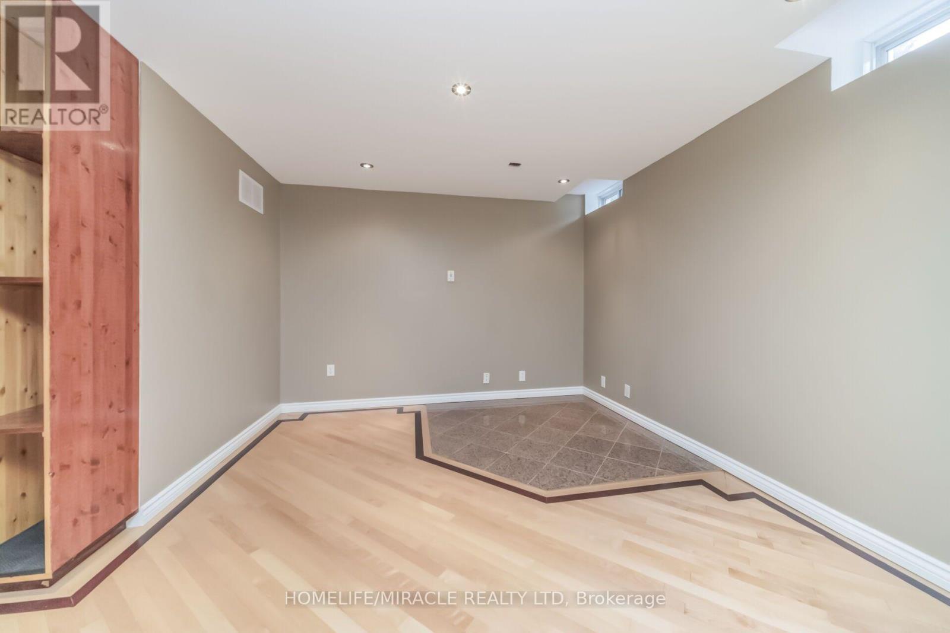
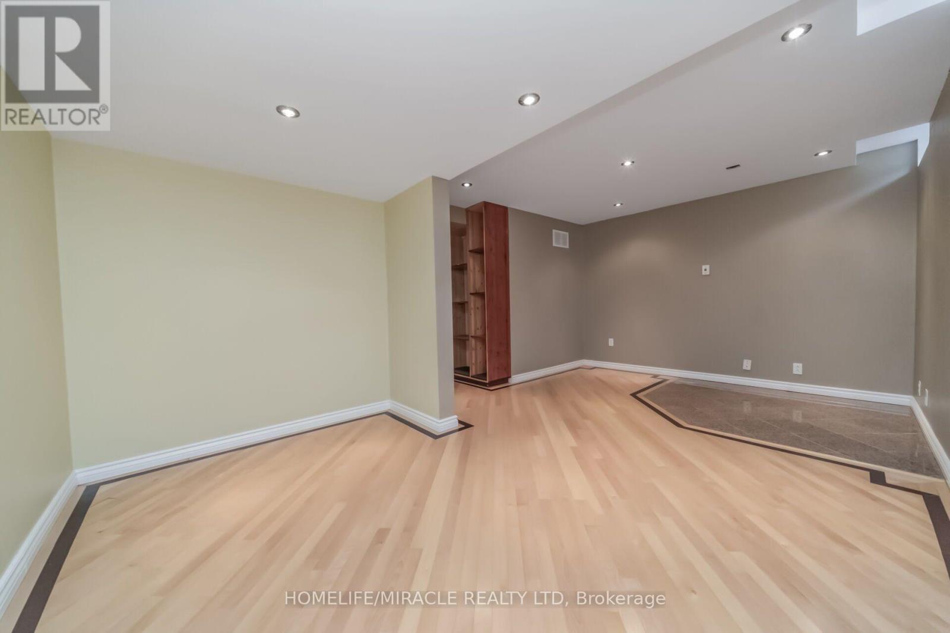
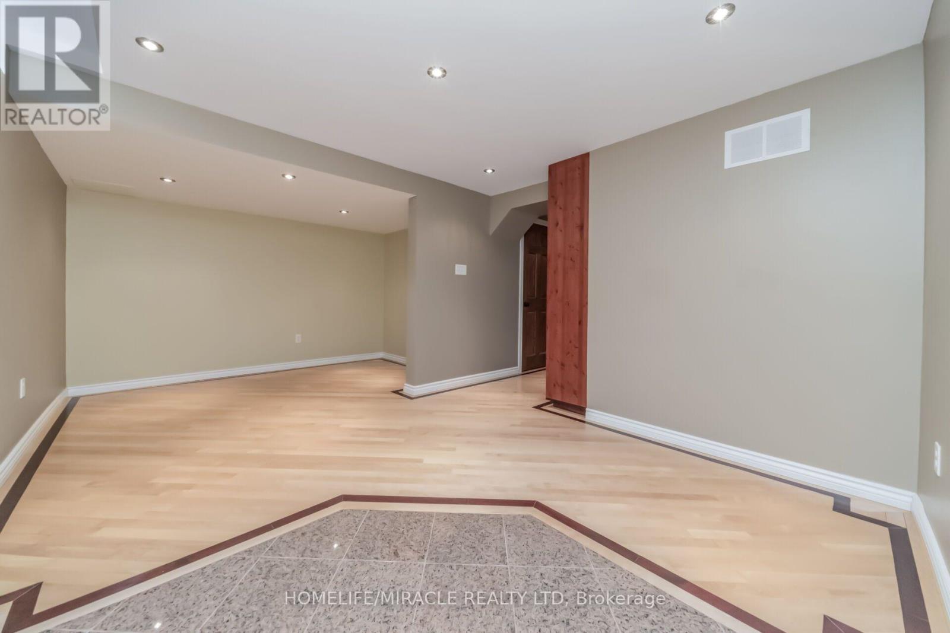
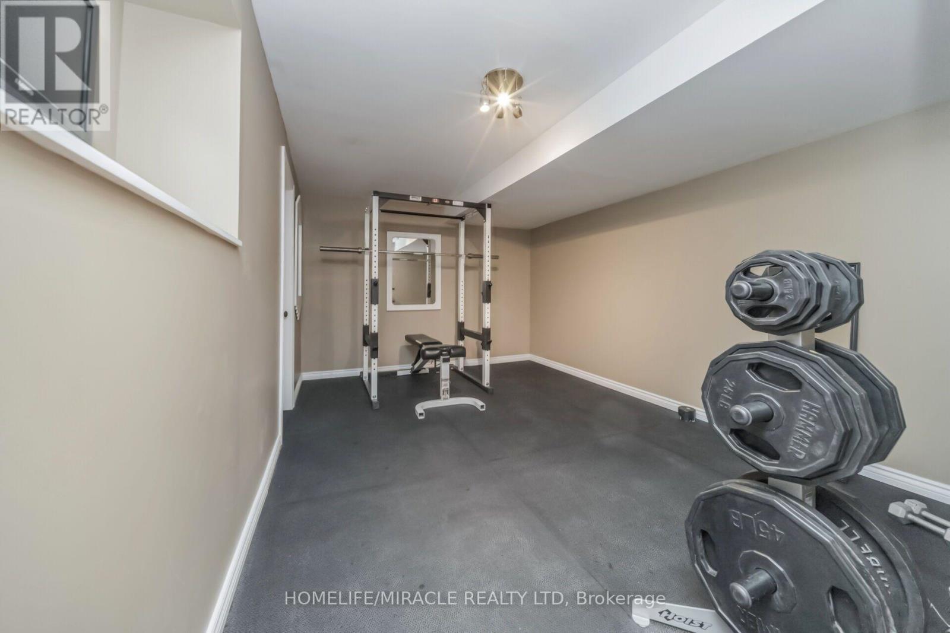
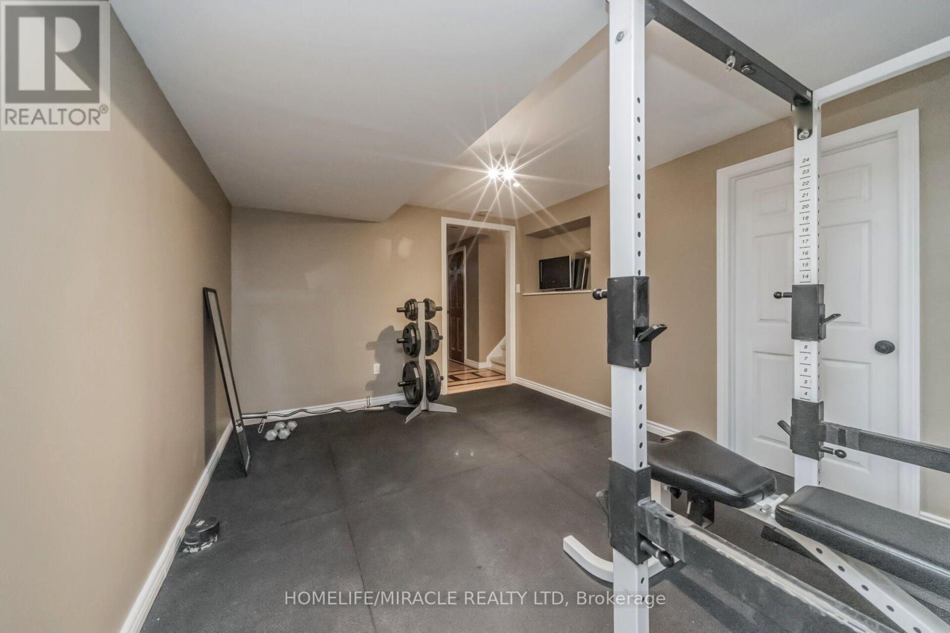
| Basement | Exercise Room | 4 m | 3.22 m | 4 m x 3.22 m |
| Basement | Recreational, Games Room | 5.43 m | 3.39 m | 5.43 m x 3.39 m |
| Main Level | Living Room | 6.13 m | 3.72 m | 6.13 m x 3.72 m |
| Main Level | Dining Room | 6.13 m | 3.72 m | 6.13 m x 3.72 m |
| Main Level | Eating Area | 5.65 m | 5.59 m | 5.65 m x 5.59 m |
| Main Level | Kitchen | 5.65 m | 5.59 m | 5.65 m x 5.59 m |
Utilities
| Electricity | Installed |
| Sewer | Installed |
Contact Us
Contact us for more information

The trademarks REALTOR®, REALTORS®, and the REALTOR® logo are controlled by The Canadian Real Estate Association (CREA) and identify real estate professionals who are members of CREA. The trademarks MLS®, Multiple Listing Service® and the associated logos are owned by The Canadian Real Estate Association (CREA) and identify the quality of services provided by real estate professionals who are members of CREA. The trademark DDF® is owned by The Canadian Real Estate Association (CREA) and identifies CREA's Data Distribution Facility (DDF®)
August 06 2026 05:07:01
Toronto Regional Real Estate Board
Homelife/miracle Realty Ltd