
RYAN DAYE Sales Representative
HOUSE SIGMA INC. BROKERAGE
DIRECT: 289-919-1019
OFFICE: 647-360-2330

3063 George Savage Avenue Oakville, Ontario L6M 0Y9
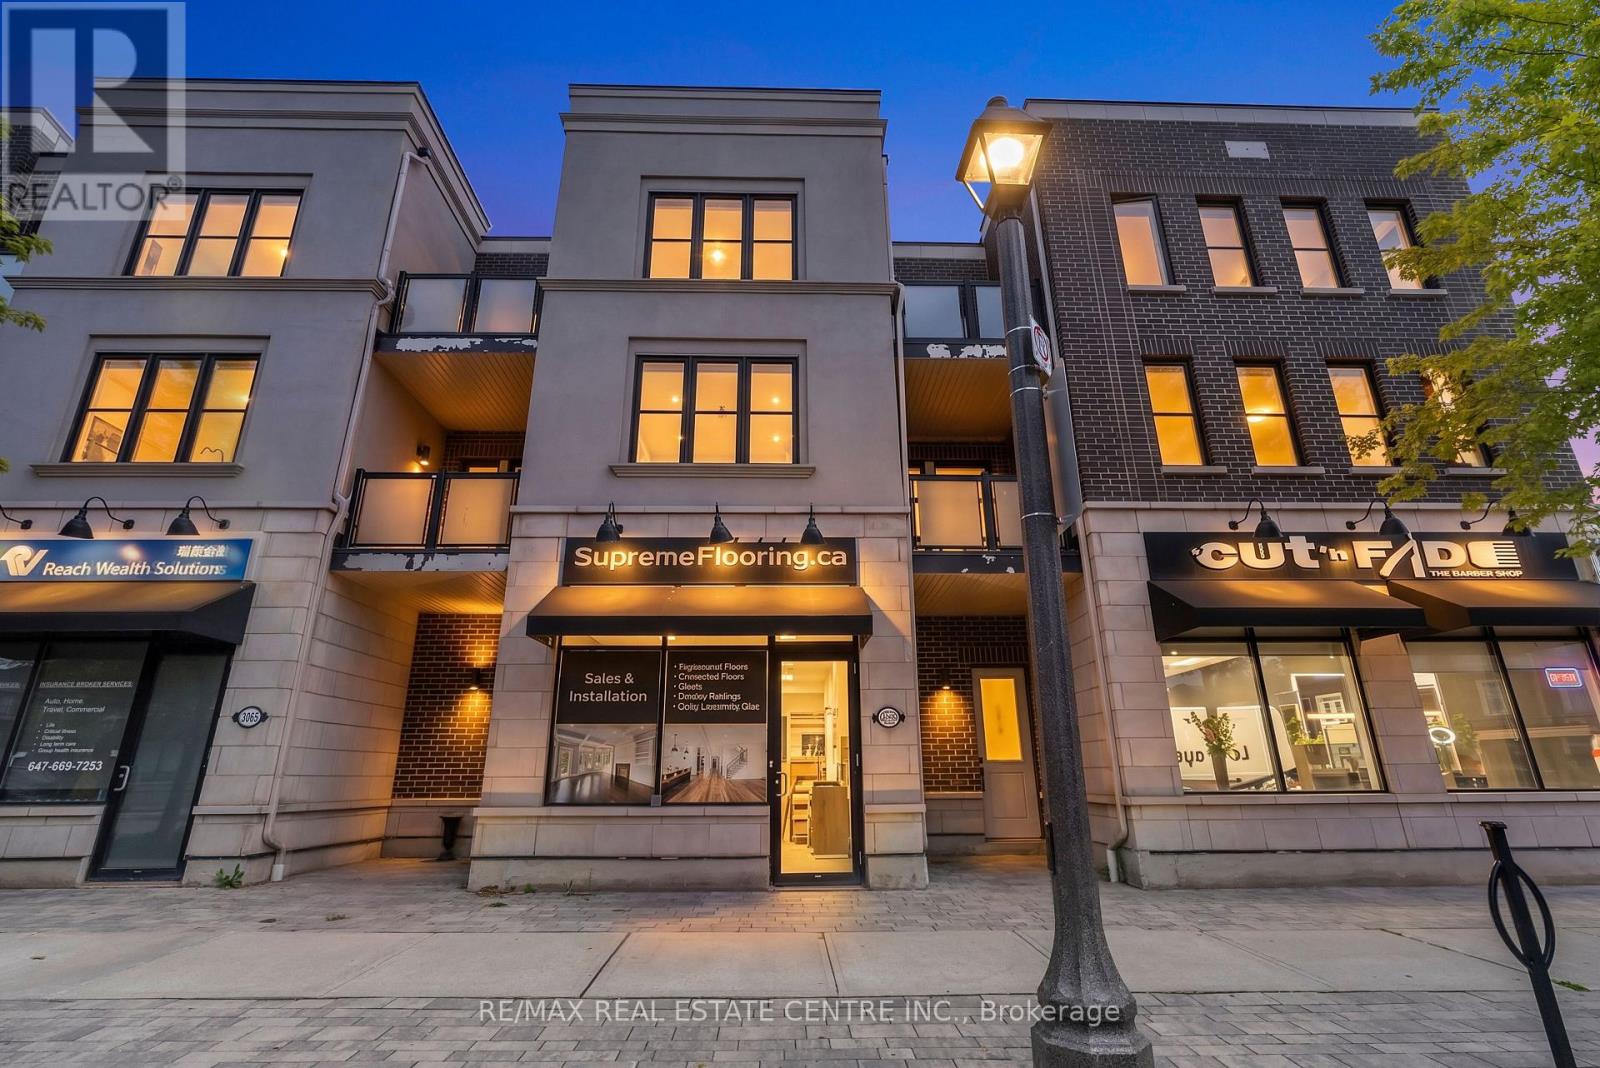

$1,199,900
Rare opportunity to own a modern live/work townhouse in one of Oakville's most desirable communities! This beautifully designed home offers a bright open-concept layout with a spacious kitchen, dining, and living area that walks out to a private terrace-perfect for relaxing or entertaining. The second level features a generous primary bedroom with a 5-piece ensuite, while the third level offers two additional bedrooms, a full bath, and a balcony. The versatile ground-floor commercial space is vacant and ready for immediate occupancy, making it ideal for entrepreneurs, professionals, investors, or anyone looking to customize it to their own business or lifestyle needs. Enjoy the convenience of an attached garage, modern finishes, and an unbeatable location just steps to schools, parks, shopping, restaurants, and major highways. A unique opportunity to seamlessly combine luxury living with endless business potential in a thriving neighbourhood (id:62861)
Property Details
| MLS® Number | W13577224 |
| Property Type | Single Family |
| Community Name | 1008 - GO Glenorchy |
| Amenities Near By | Hospital, Park, Place Of Worship, Public Transit, Schools |
| Community Features | Community Centre |
| Equipment Type | Water Heater |
| Features | Carpet Free |
| Parking Space Total | 4 |
| Rental Equipment Type | Water Heater |
Building
| Bathroom Total | 4 |
| Bedrooms Above Ground | 3 |
| Bedrooms Total | 3 |
| Age | 6 To 15 Years |
| Amenities | Separate Heating Controls |
| Appliances | Garage Door Opener Remote(s), Water Heater - Tankless, Water Heater, Water Meter, Dishwasher, Dryer, Washer, Window Coverings |
| Basement Type | None |
| Cooling Type | Central Air Conditioning |
| Exterior Finish | Brick, Stucco |
| Foundation Type | Concrete |
| Half Bath Total | 1 |
| Heating Fuel | Natural Gas |
| Heating Type | Forced Air |
| Stories Total | 3 |
| Type | Residential Commercial Mix |
| Utility Water | Municipal Water |
Parking
| Attached Garage | |
| Garage |
Land
| Acreage | No |
| Land Amenities | Hospital, Park, Place Of Worship, Public Transit, Schools |
| Sewer | Sanitary Sewer |
| Size Depth | 81 Ft ,11 In |
| Size Frontage | 23 Ft |
| Size Irregular | 23 X 81.96 Ft |
| Size Total Text | 23 X 81.96 Ft |
| Zoning Description | Nc-6 |
Contact Us
Contact us for more information

The trademarks REALTOR®, REALTORS®, and the REALTOR® logo are controlled by The Canadian Real Estate Association (CREA) and identify real estate professionals who are members of CREA. The trademarks MLS®, Multiple Listing Service® and the associated logos are owned by The Canadian Real Estate Association (CREA) and identify the quality of services provided by real estate professionals who are members of CREA. The trademark DDF® is owned by The Canadian Real Estate Association (CREA) and identifies CREA's Data Distribution Facility (DDF®)
July 17 2026 05:07:13
Toronto Regional Real Estate Board
RE/MAX Real Estate Centre Inc.