
RYAN DAYE Sales Representative
HOUSE SIGMA INC. BROKERAGE
DIRECT: 289-919-1019
OFFICE: 647-360-2330

1179 Treetop Terrace Oakville, Ontario L6M 3N1
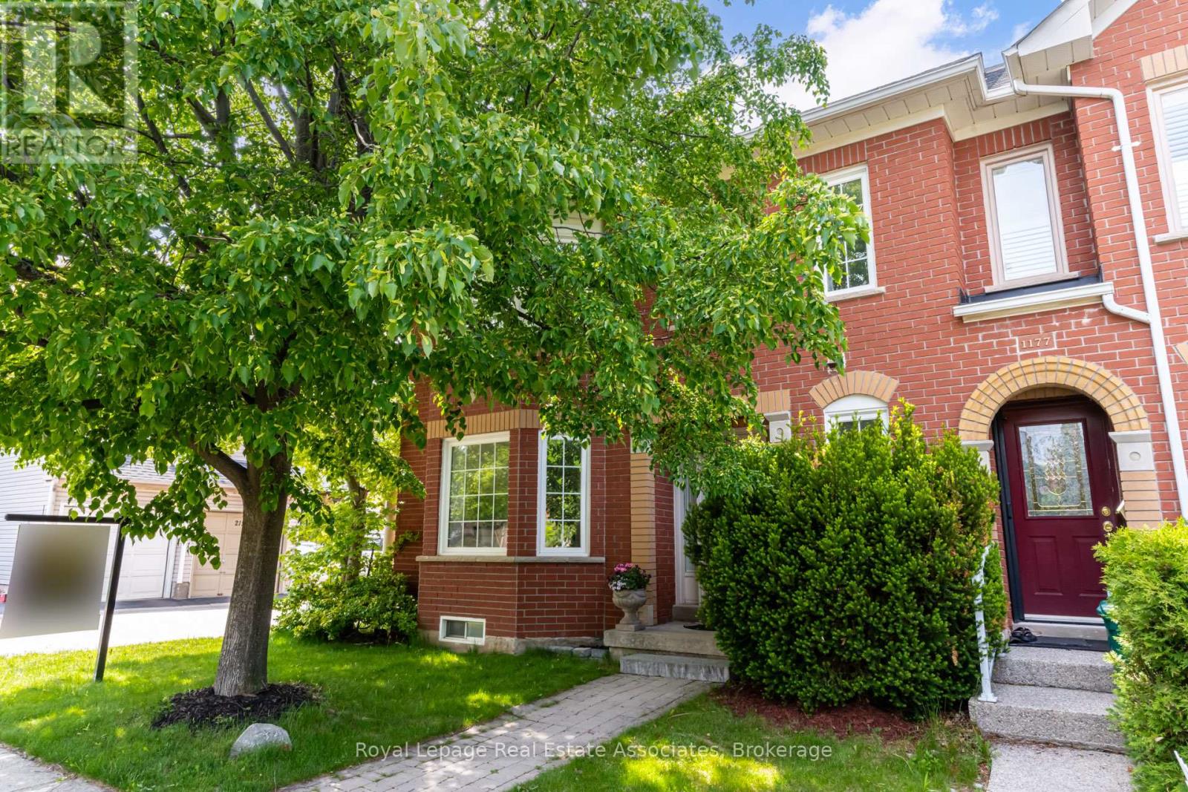
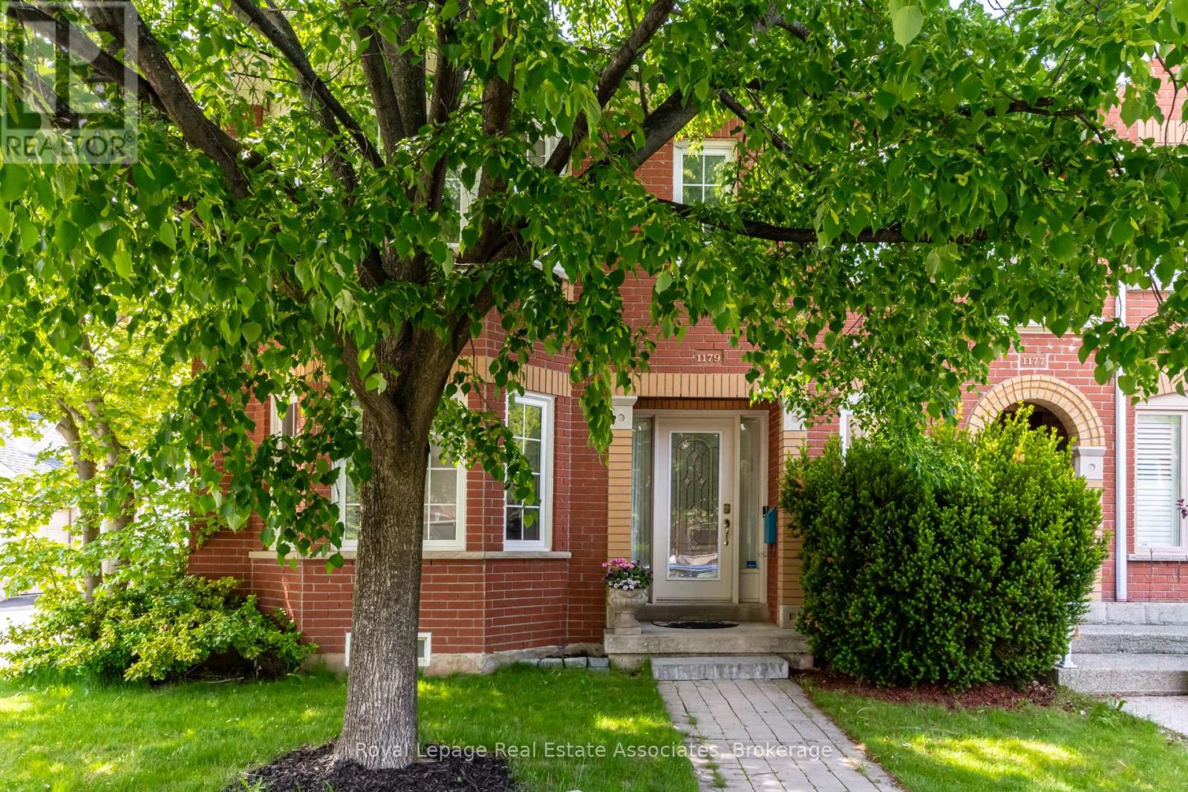
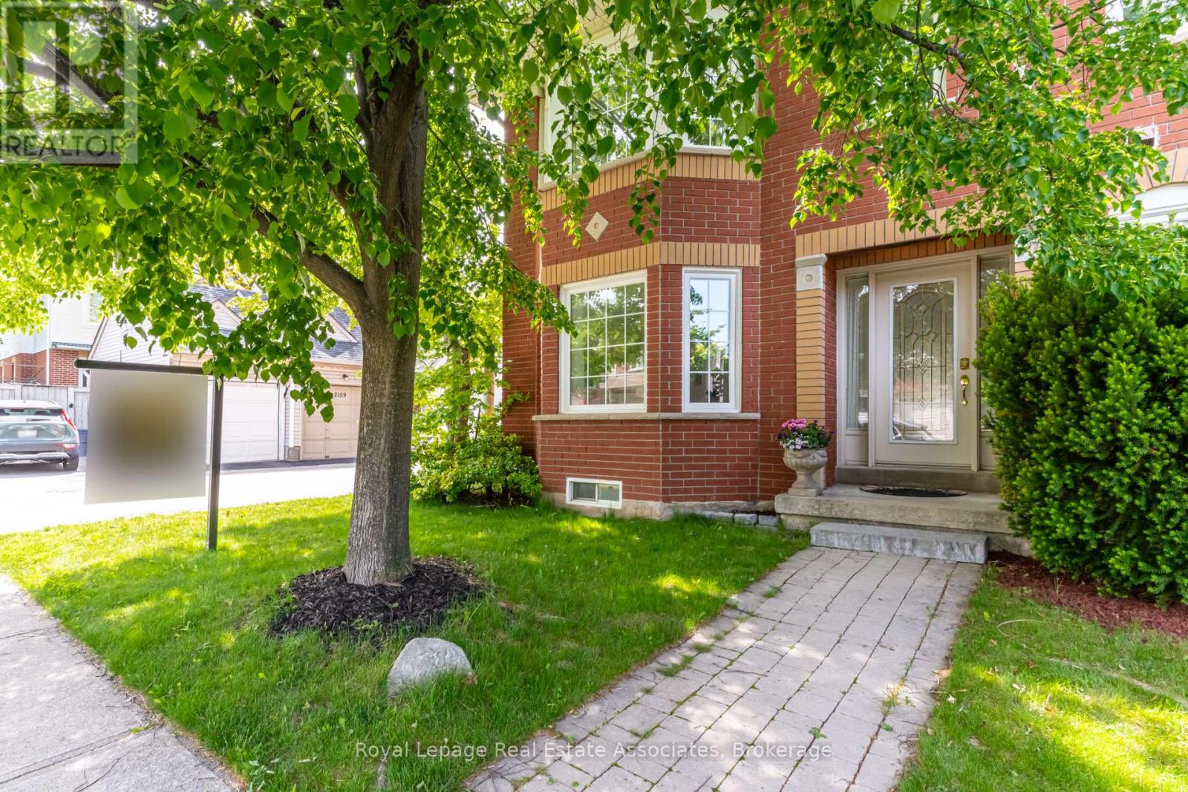
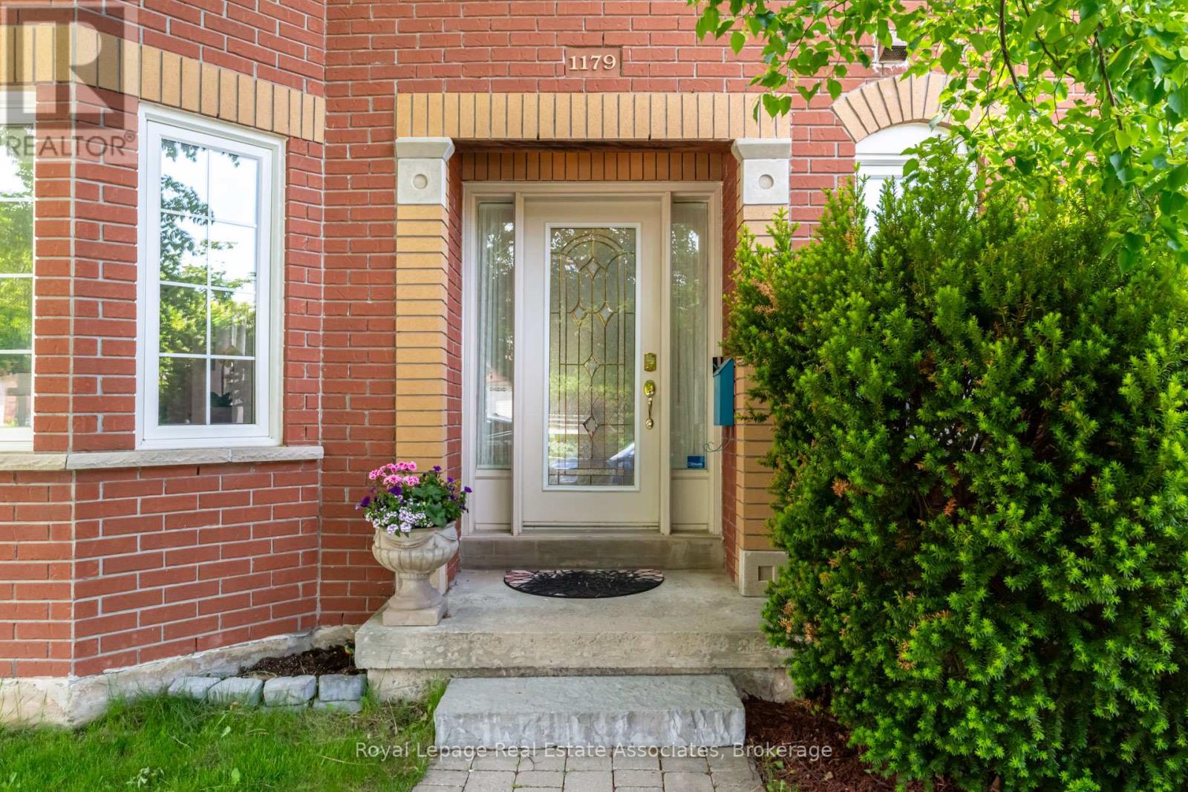





$1,050,000
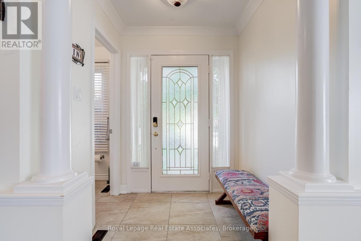
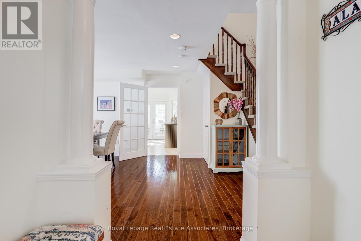
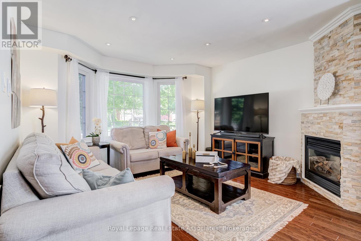
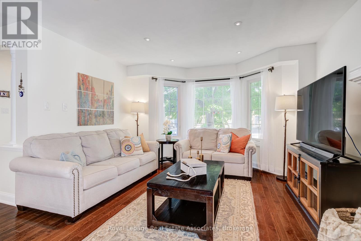
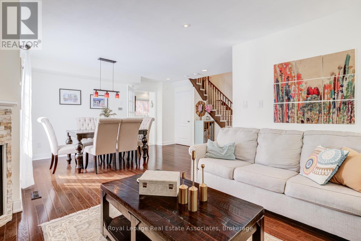
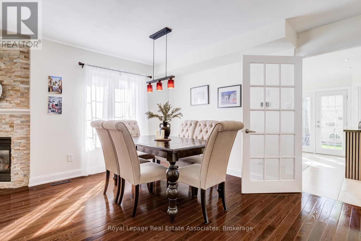
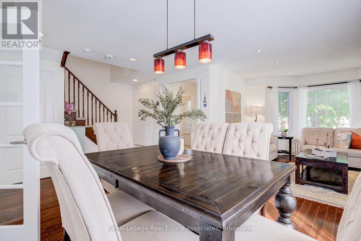
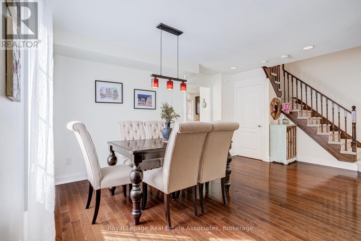
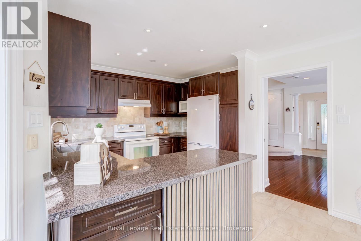
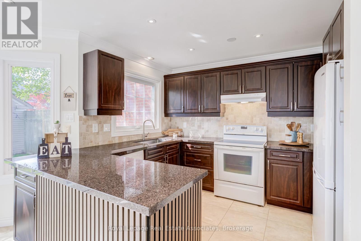
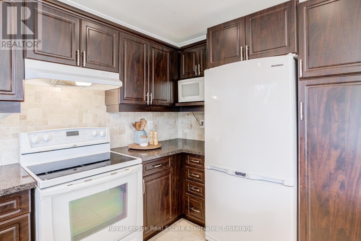
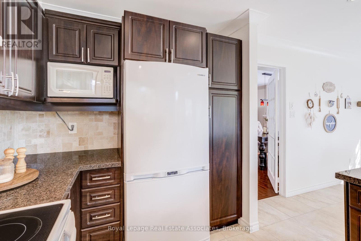
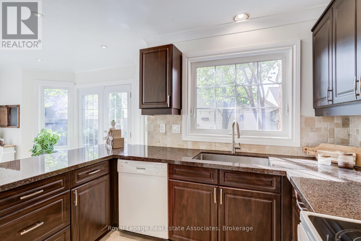
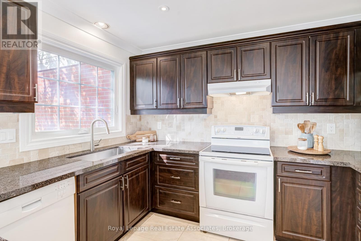
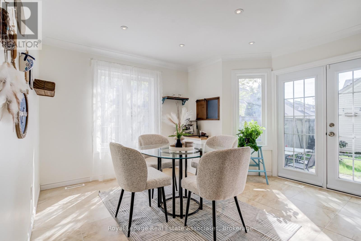
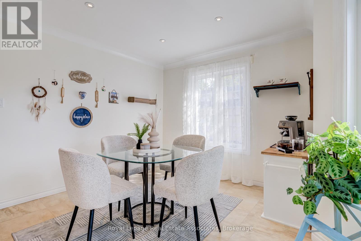
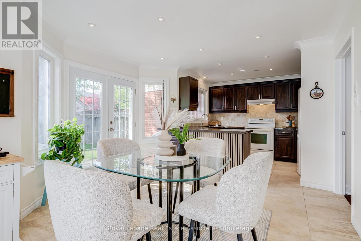
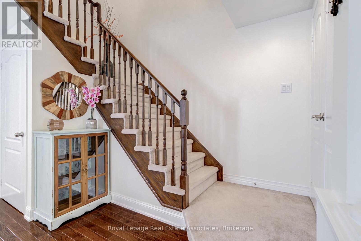
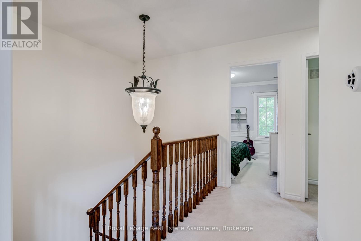
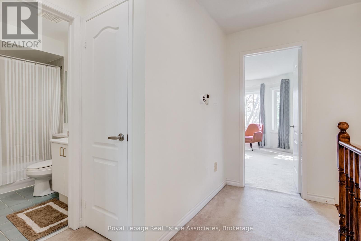
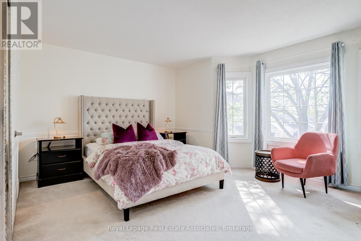
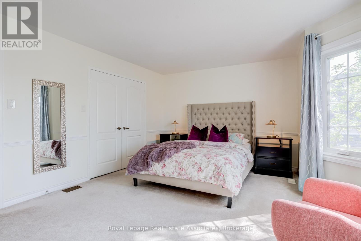
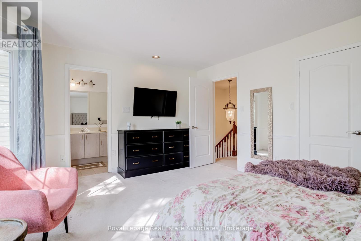
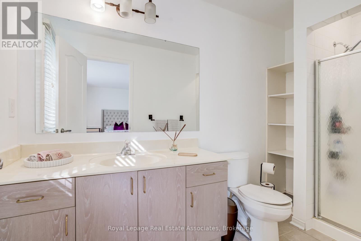
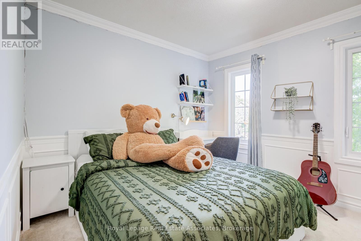
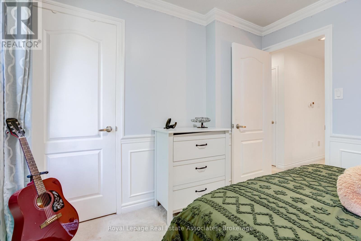
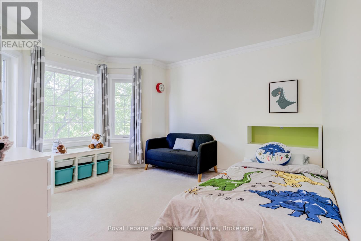
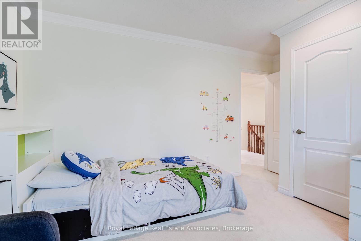
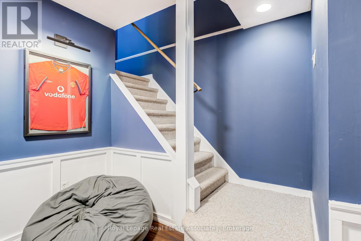
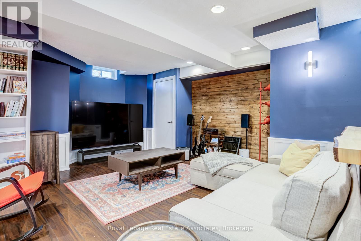
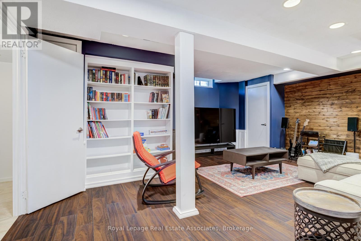
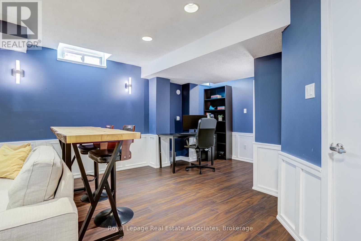
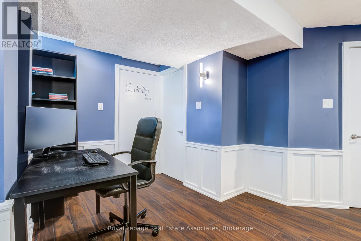
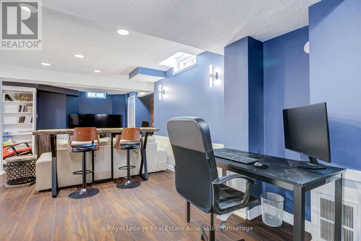
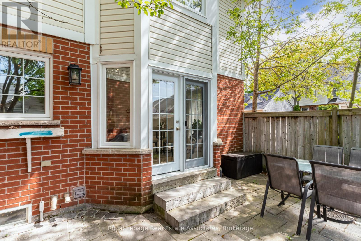
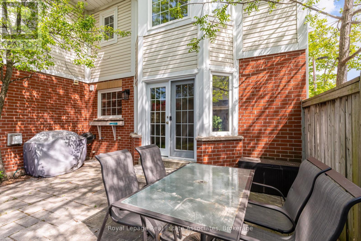
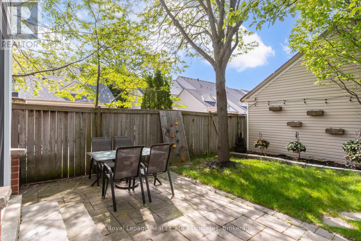
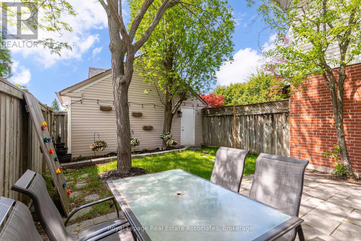
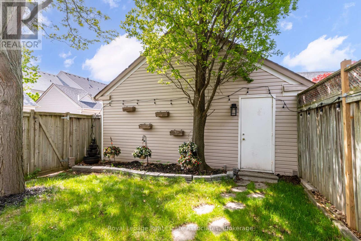
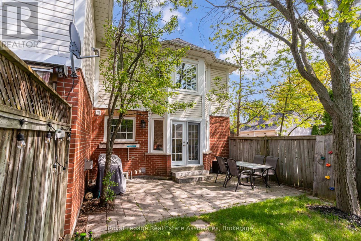
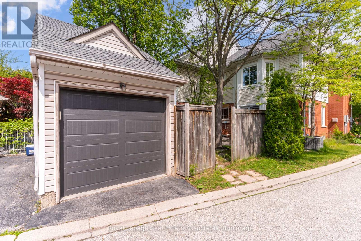
Welcome to this beautifully maintained 3 bedroom, 3 washroom home located in a highly desirable family friendly neighbourhood. Offering a bright and functional layout, this home is perfect for families, first-time buyers, or anyone looking for comfortable everyday living in a convenient location.The main floor features spacious living and dining areas filled with natural light, creating a warm and inviting atmosphere ideal for both entertaining and family gatherings. The functional kitchen offers ample cabinetry and workspace, seamlessly connecting to the main living areas for easy day to day living.Upstairs, you'll find three well sized bedrooms, including a spacious primary retreat with its own ensuite washroom and generous closet space. Large windows throughout the home bring in plenty of natural sunlight, creating bright and comfortable living spaces throughout.The home also offers a finished lower level that can serve as a recreation room, home office, gym, or additional family space, providing flexibility to suit your lifestyle needs.Step outside to enjoy a private backyard, perfect for relaxing, summer gatherings, gardening, or creating a safe space for children and pets to play.Conveniently located close to schools, parks, shopping, restaurants, public transit, and major highways, this home offers the perfect balance of comfort, convenience, and community living. A fantastic opportunity to own a move-in ready home in a sought-after neighbourhood. (id:62861)
Property Details
| MLS® Number | W13211760 |
| Property Type | Single Family |
| Community Name | 1022 - WT West Oak Trails |
| Parking Space Total | 2 |
Building
| Bathroom Total | 4 |
| Bedrooms Above Ground | 3 |
| Bedrooms Total | 3 |
| Appliances | Garage Door Opener Remote(s) |
| Basement Development | Finished |
| Basement Type | Full (finished) |
| Construction Style Attachment | Attached |
| Cooling Type | Central Air Conditioning |
| Exterior Finish | Aluminum Siding, Brick |
| Foundation Type | Concrete |
| Half Bath Total | 2 |
| Heating Fuel | Natural Gas |
| Heating Type | Forced Air |
| Stories Total | 2 |
| Size Interior | 1,500 - 2,000 Ft2 |
| Type | Row / Townhouse |
| Utility Water | Municipal Water |
Parking
| Detached Garage | |
| Garage |
Land
| Acreage | No |
| Sewer | Sanitary Sewer |
| Size Depth | 43 Ft ,7 In |
| Size Frontage | 34 Ft ,2 In |
| Size Irregular | 34.2 X 43.6 Ft |
| Size Total Text | 34.2 X 43.6 Ft |
Rooms
| Level | Type | Length | Width | Dimensions |
|---|---|---|---|---|
| Second Level | Bedroom | 4.8 m | 4.05 m | 4.8 m x 4.05 m |
| Second Level | Bedroom 2 | 3.33 m | 3.63 m | 3.33 m x 3.63 m |
| Second Level | Bedroom 3 | 3.13 m | 3.03 m | 3.13 m x 3.03 m |
| Second Level | Bathroom | 1.46 m | 3.46 m | 1.46 m x 3.46 m |
| Second Level | Bathroom | 2.32 m | 1.46 m | 2.32 m x 1.46 m |
| Basement | Family Room | 6.23 m | 6.98 m | 6.23 m x 6.98 m |
| Basement | Study | 2.39 m | 2.35 m | 2.39 m x 2.35 m |
| Basement | Furnace | 3.82 m | 3.31 m | 3.82 m x 3.31 m |
| Basement | Laundry Room | 3.85 m | 1.73 m | 3.85 m x 1.73 m |
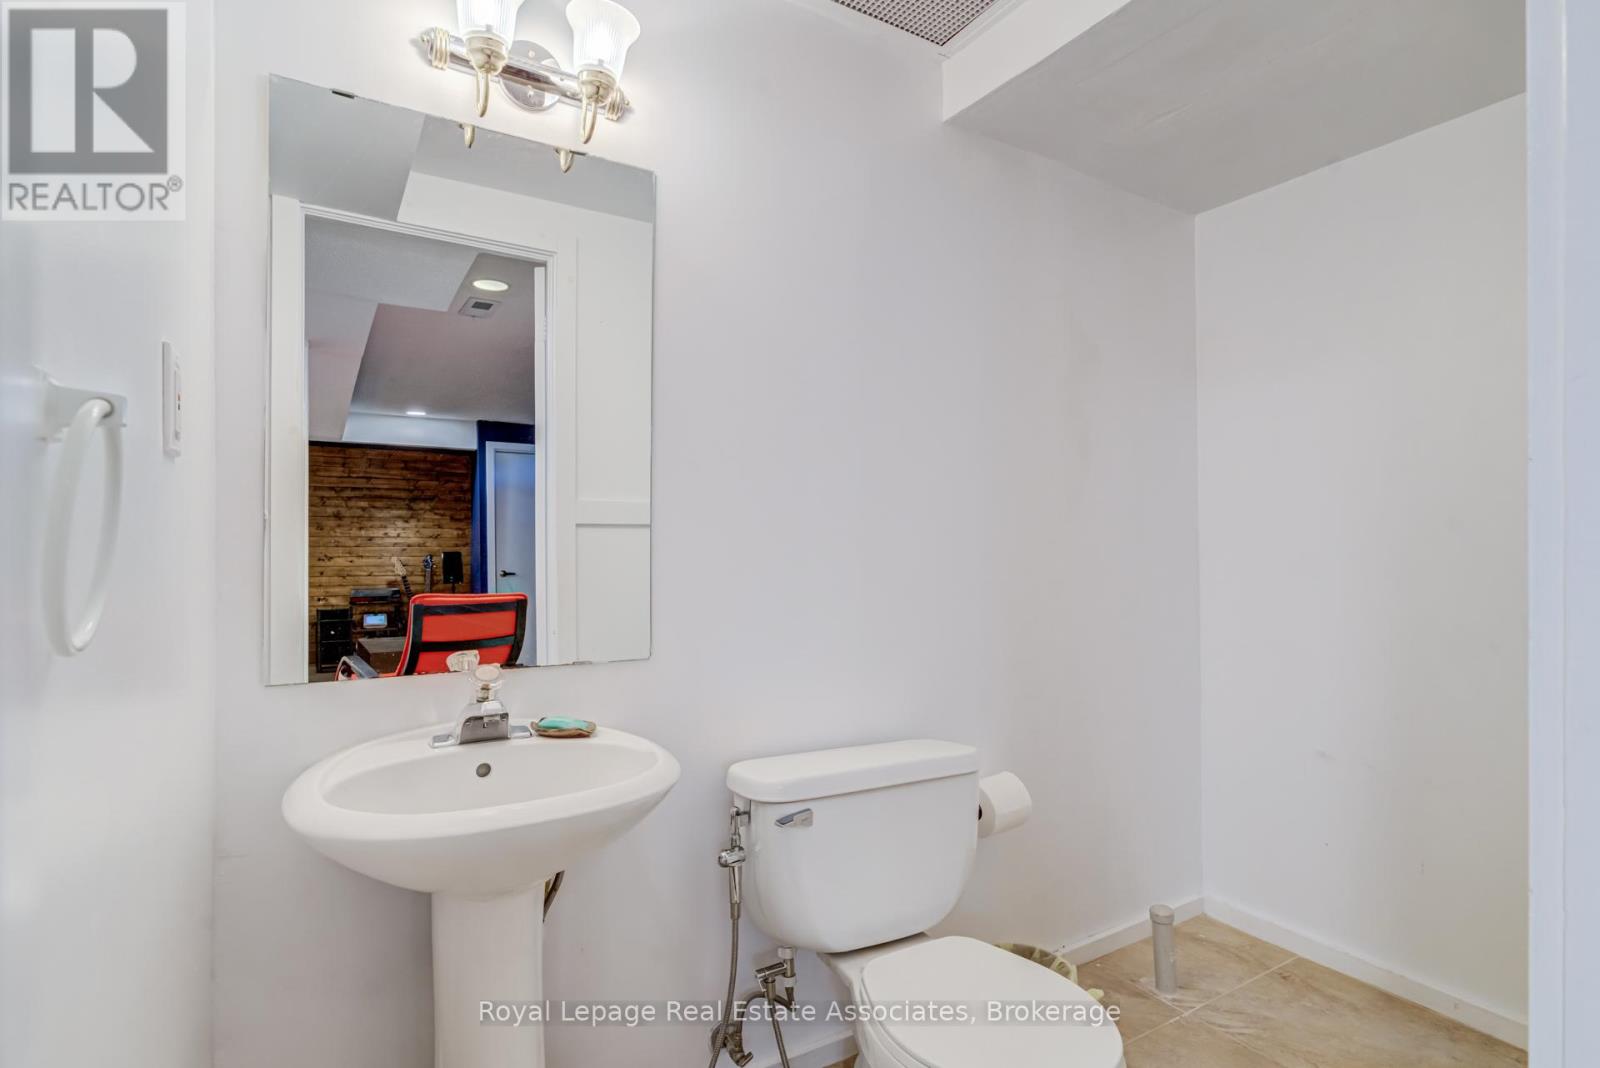
| Basement | Bathroom | 1.28 m | 2.35 m | 1.28 m x 2.35 m |
| Main Level | Living Room | 3.85 m | 4.07 m | 3.85 m x 4.07 m |
| Main Level | Dining Room | 2.94 m | 3.03 m | 2.94 m x 3.03 m |
| Main Level | Recreational, Games Room | 3.46 m | 3.64 m | 3.46 m x 3.64 m |
| Main Level | Kitchen | 2.89 m | 3.33 m | 2.89 m x 3.33 m |
| Main Level | Bathroom | 1.42 m | 1.61 m | 1.42 m x 1.61 m |
Contact Us
Contact us for more information

The trademarks REALTOR®, REALTORS®, and the REALTOR® logo are controlled by The Canadian Real Estate Association (CREA) and identify real estate professionals who are members of CREA. The trademarks MLS®, Multiple Listing Service® and the associated logos are owned by The Canadian Real Estate Association (CREA) and identify the quality of services provided by real estate professionals who are members of CREA. The trademark DDF® is owned by The Canadian Real Estate Association (CREA) and identifies CREA's Data Distribution Facility (DDF®)
May 29 2026 01:09:49
Toronto Regional Real Estate Board
Royal LePage Real Estate Associates