
RYAN DAYE Sales Representative
HOUSE SIGMA INC. BROKERAGE
DIRECT: 289-919-1019
OFFICE: 647-360-2330

505 Sandmere Place Oakville, Ontario L6L 4G5

$1,149,000
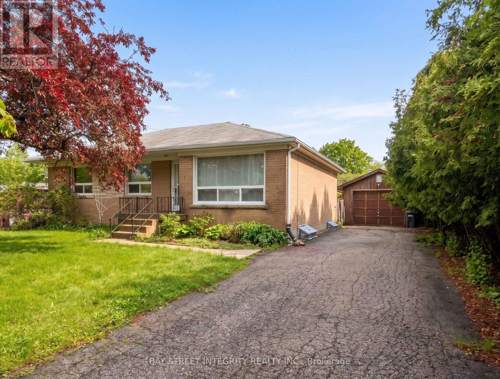
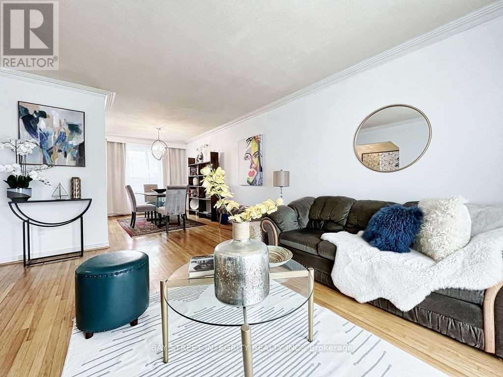
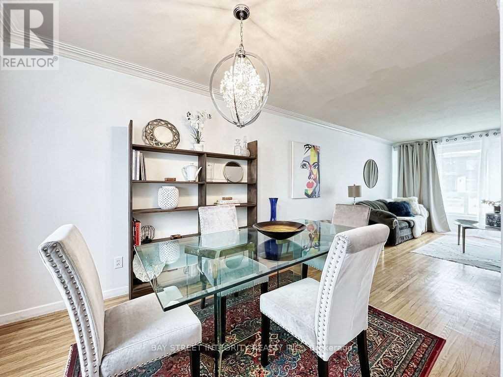
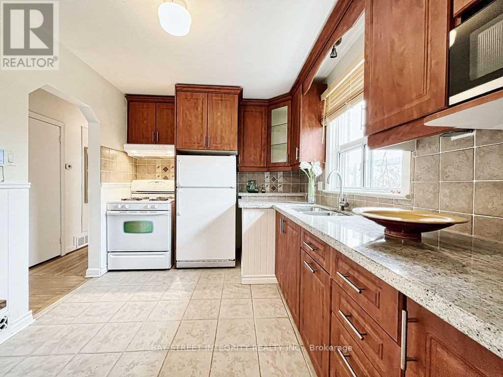
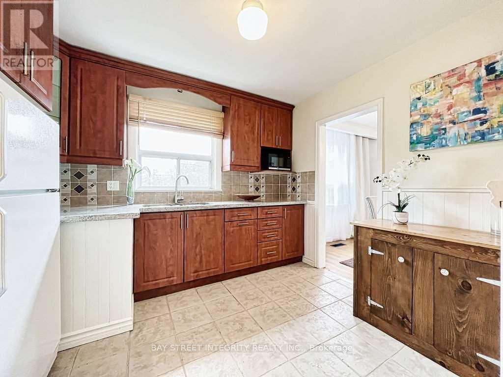
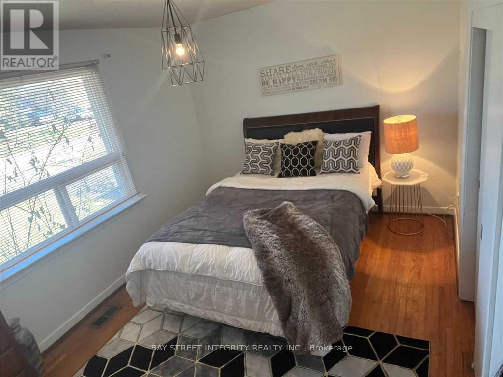
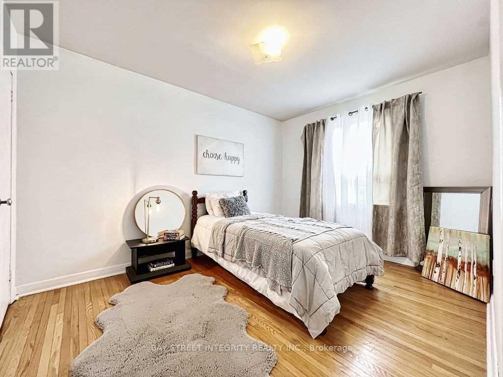
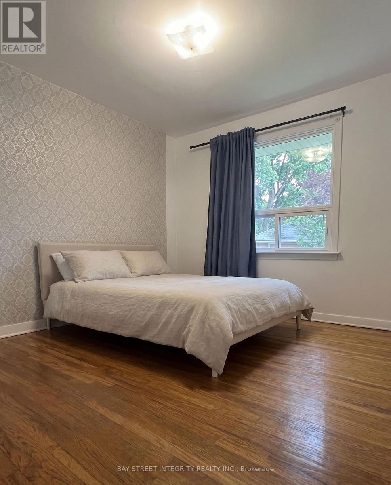
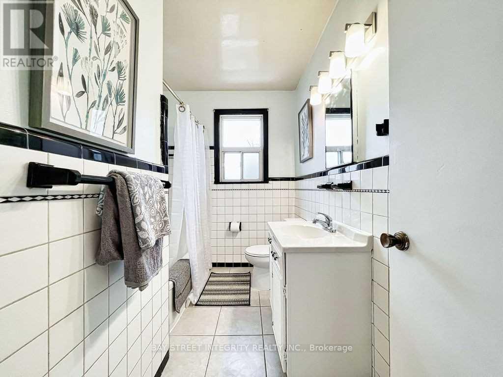
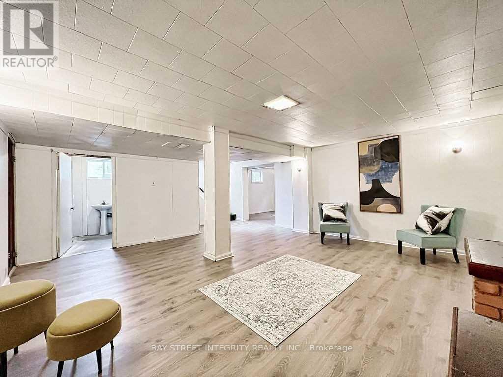
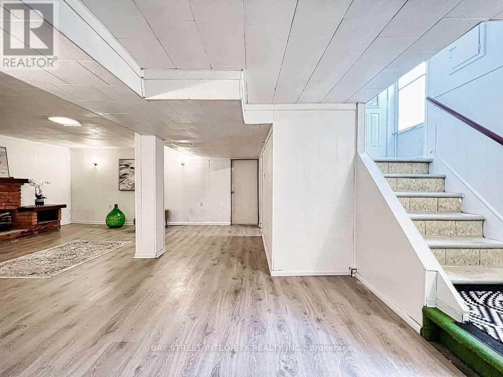
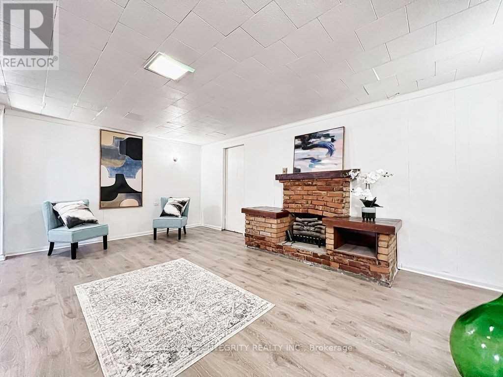
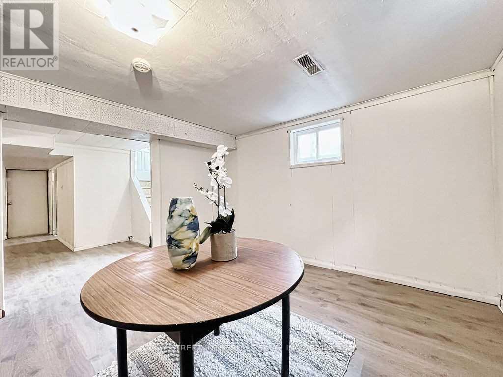
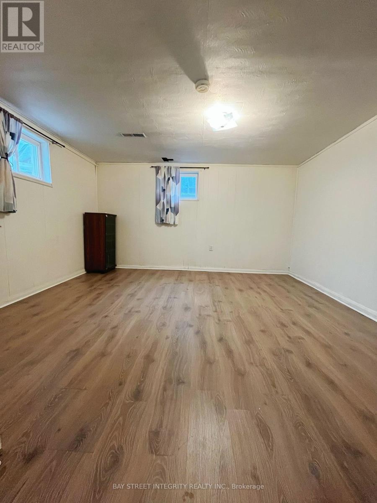
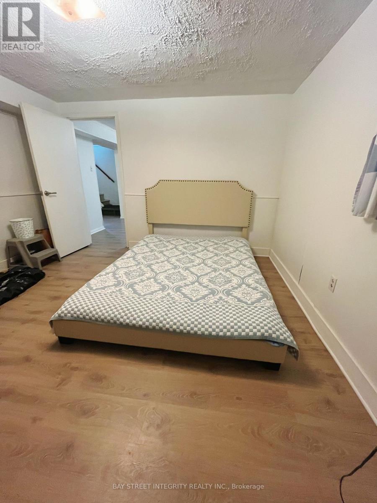
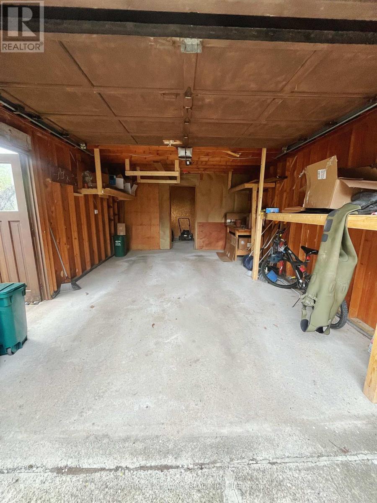
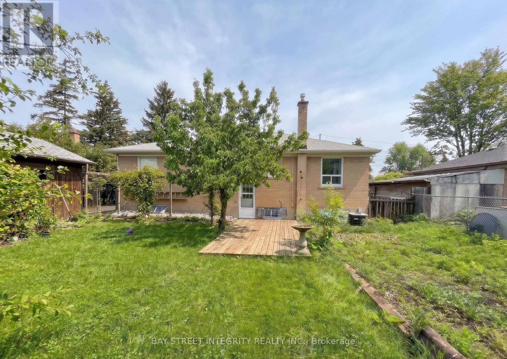
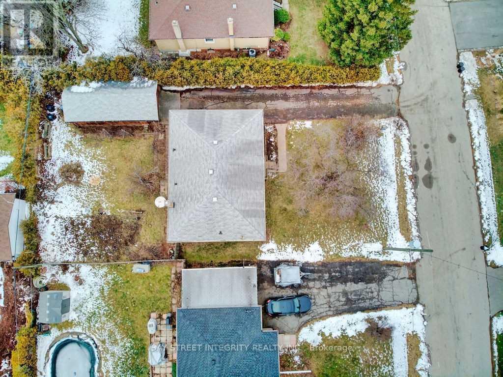
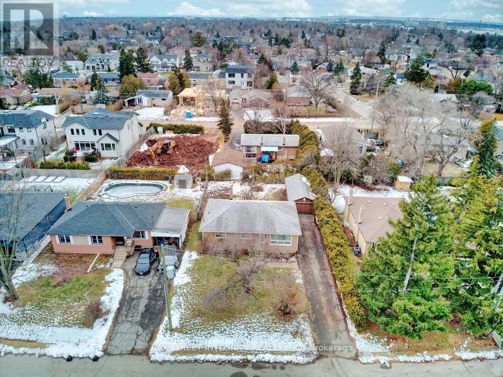
Exceptional opportunity in desirable South Oakville! Situated on a quiet court in a transitioning neighbourhood surrounded by luxury custom homes, this well-maintained 3+1 bedroom, 2 bathroom bungalow sits on an impressive 65 x 115 ft lot and offers outstanding lifestyle and future potential. The bright main floor features spacious living and dining areas, an updated kitchen, detached garage/workshop, and parking for up to 5 vehicles. The finished basement with separate entrance offers flexible additional living space with a recreation area, extra bedroom, den area, and excellent potential for an in-law suite or future secondary unit conversion. Enjoy a large private backyard with plenty of room for outdoor entertaining, gardening, or future expansion. Conveniently located close to parks, schools, shopping, Lake Ontario, GO Transit, and major highways, this property is ideal for families, investors, renovators, or builders looking to secure a premium lot in one of Oakville's most sought-after communities. Current tenants are scheduled to vacate at the end of June 2026, allowing for future vacant possession. (id:62861)
Property Details
| MLS® Number | W13167920 |
| Property Type | Single Family |
| Community Name | 1020 - WO West |
| Parking Space Total | 5 |
Building
| Bathroom Total | 2 |
| Bedrooms Above Ground | 3 |
| Bedrooms Below Ground | 1 |
| Bedrooms Total | 4 |
| Appliances | Garage Door Opener Remote(s), Range, Water Heater, Dryer, Stove, Washer, Window Coverings, Refrigerator |
| Architectural Style | Bungalow |
| Basement Development | Partially Finished |
| Basement Features | Separate Entrance |
| Basement Type | N/a, N/a (partially Finished) |
| Construction Style Attachment | Detached |
| Cooling Type | Central Air Conditioning |
| Exterior Finish | Brick |
| Fireplace Present | Yes |
| Foundation Type | Concrete |
| Half Bath Total | 1 |
| Heating Fuel | Natural Gas |
| Heating Type | Forced Air |
| Stories Total | 1 |
| Size Interior | 1,100 - 1,500 Ft2 |
| Type | House |
| Utility Water | Municipal Water |
Parking
| Detached Garage | |
| Garage |
Land
| Acreage | No |
| Sewer | Sanitary Sewer |
| Size Depth | 115 Ft |
| Size Frontage | 65 Ft ,2 In |
| Size Irregular | 65.2 X 115 Ft |
| Size Total Text | 65.2 X 115 Ft |
| Zoning Description | Rl3-0 |
Rooms
| Level | Type | Length | Width | Dimensions |
|---|---|---|---|---|
| Basement | Bathroom | 2.62 m | 1.96 m | 2.62 m x 1.96 m |
| Basement | Family Room | 6.68 m | 5.36 m | 6.68 m x 5.36 m |
| Basement | Bedroom | 4.17 m | 3.73 m | 4.17 m x 3.73 m |
| Basement | Den | 4.17 m | 3.73 m | 4.17 m x 3.73 m |
| Ground Level | Living Room | 5 m | 4 m | 5 m x 4 m |
| Ground Level | Kitchen | 3 m | 3 m | 3 m x 3 m |
| Ground Level | Dining Room | 2.5 m | 4 m | 2.5 m x 4 m |
| Ground Level | Bedroom | 3.89 m | 3.73 m | 3.89 m x 3.73 m |
| Ground Level | Bedroom | 3.66 m | 2.9 m | 3.66 m x 2.9 m |
| Ground Level | Bedroom | 3.66 m | 2.9 m | 3.66 m x 2.9 m |
| Ground Level | Bathroom | 2.67 m | 1.83 m | 2.67 m x 1.83 m |
Contact Us
Contact us for more information

The trademarks REALTOR®, REALTORS®, and the REALTOR® logo are controlled by The Canadian Real Estate Association (CREA) and identify real estate professionals who are members of CREA. The trademarks MLS®, Multiple Listing Service® and the associated logos are owned by The Canadian Real Estate Association (CREA) and identify the quality of services provided by real estate professionals who are members of CREA. The trademark DDF® is owned by The Canadian Real Estate Association (CREA) and identifies CREA's Data Distribution Facility (DDF®)
May 25 2026 02:38:05
Toronto Regional Real Estate Board
Bay Street Integrity Realty Inc.